
 Twitter
 Facebook
 Email
Email
|

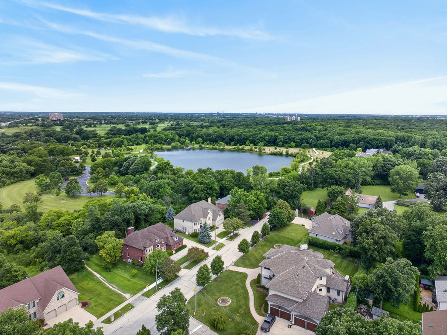
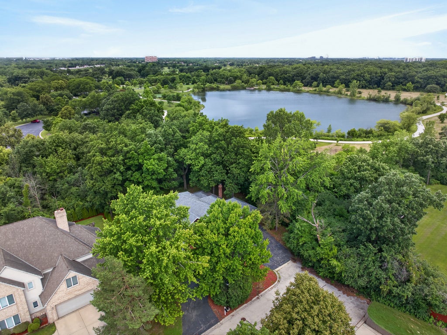
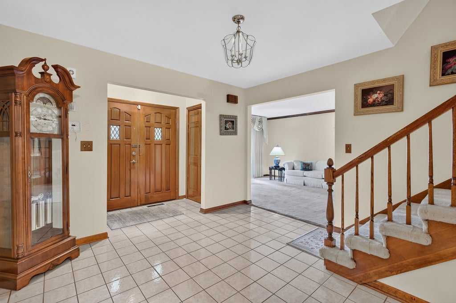
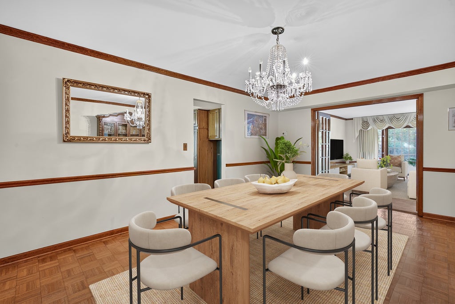
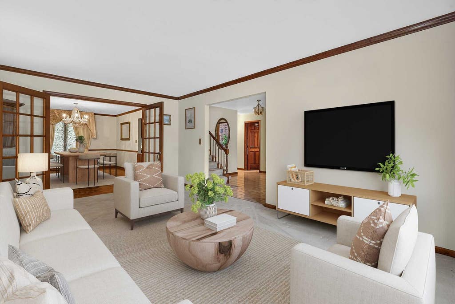

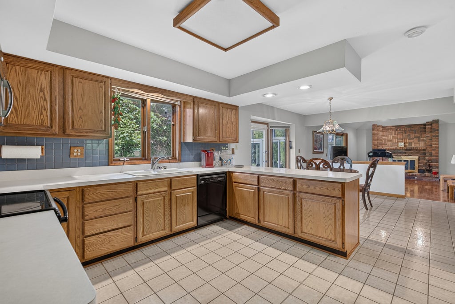
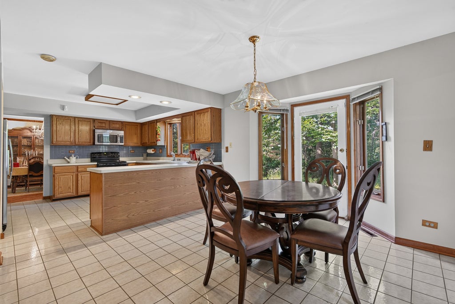
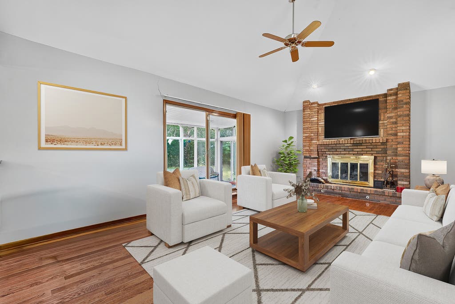
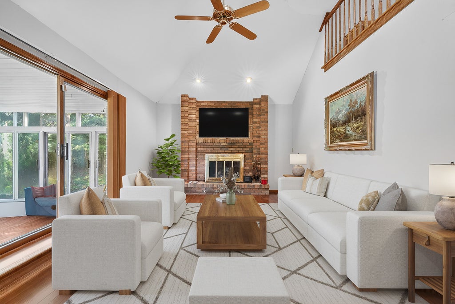
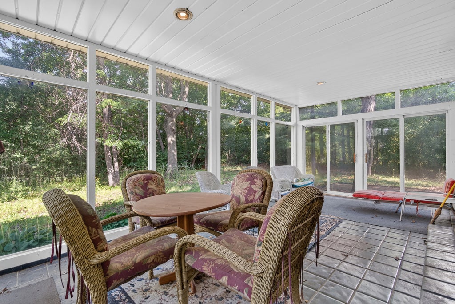
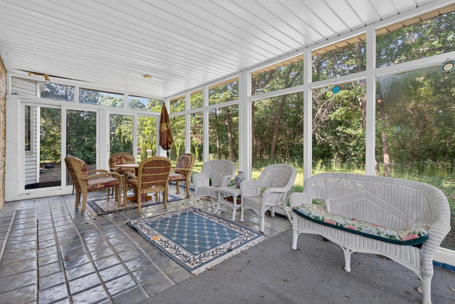
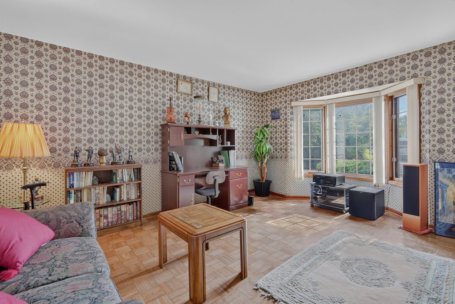
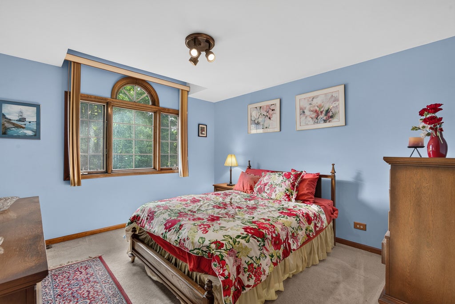
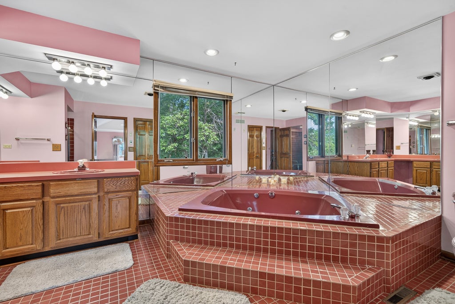
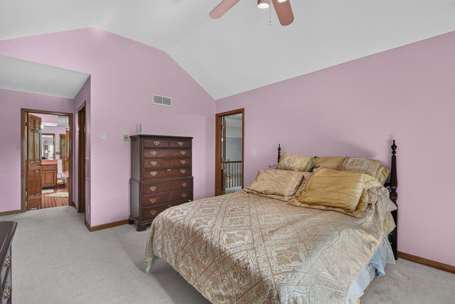

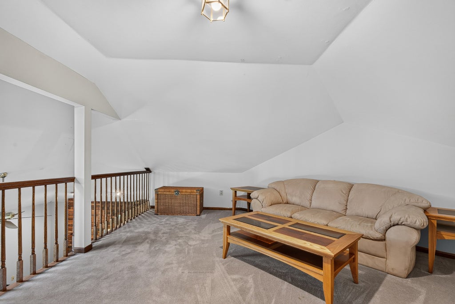
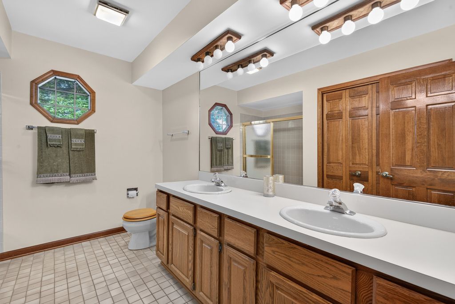
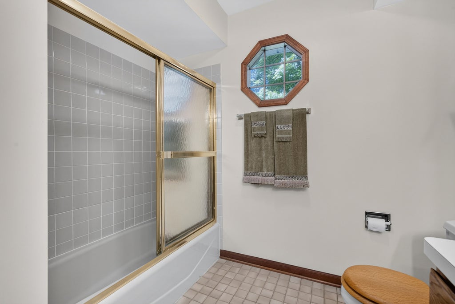
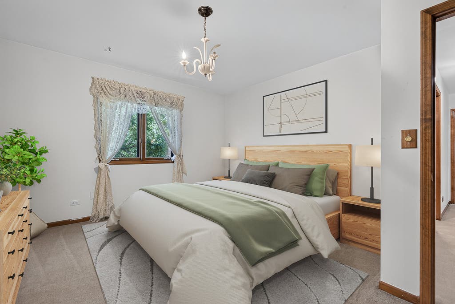
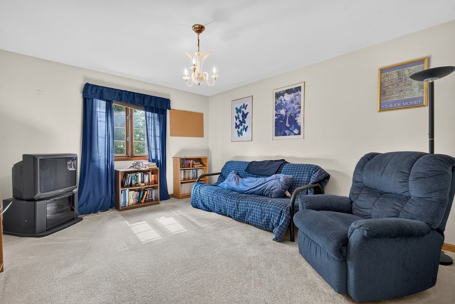
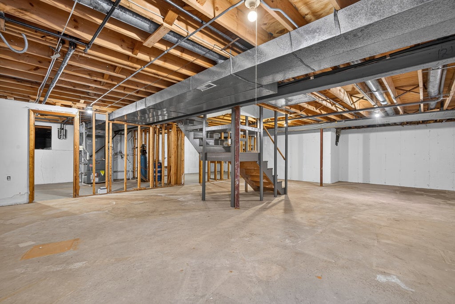
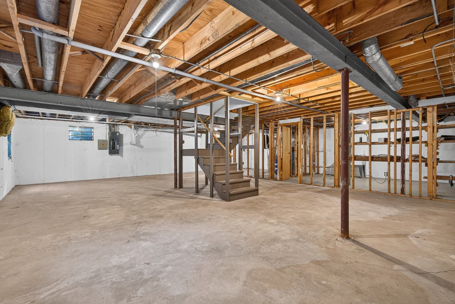
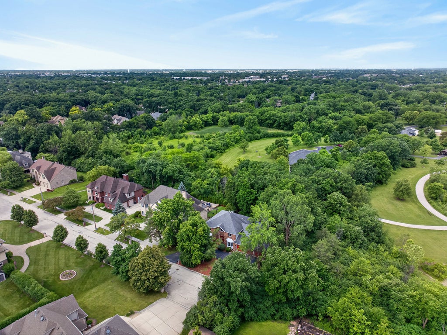
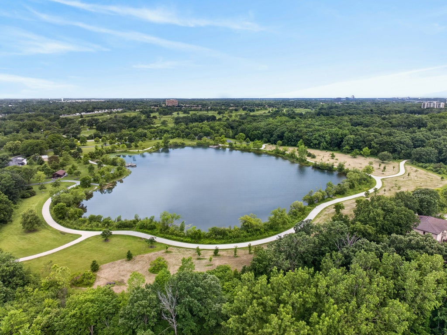
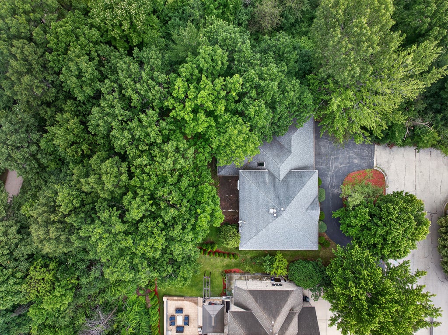
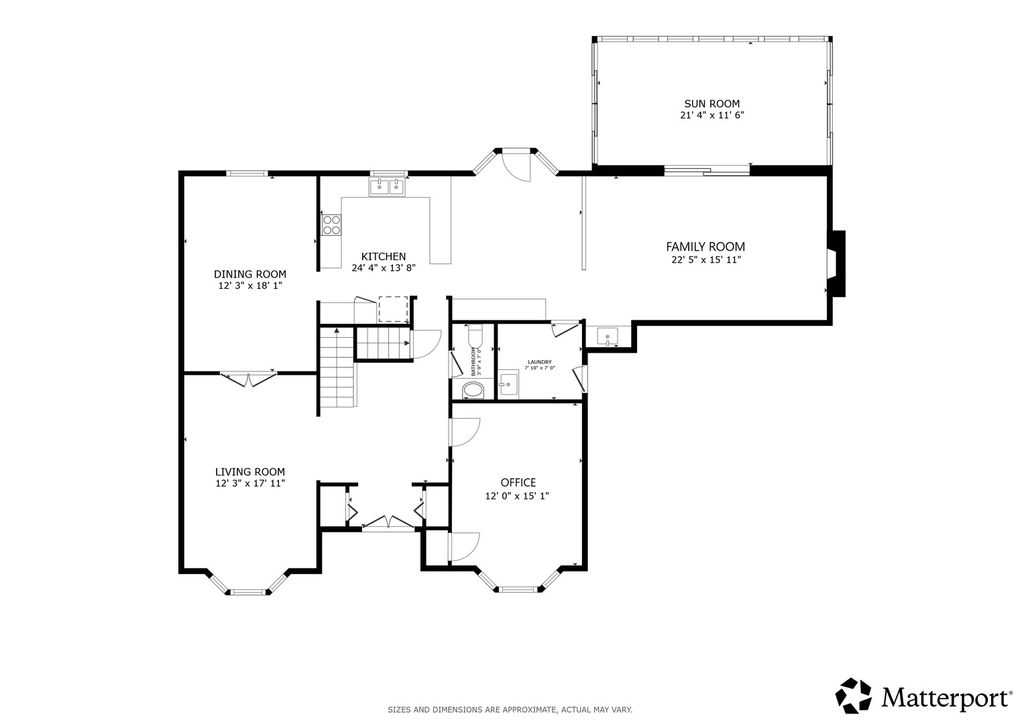
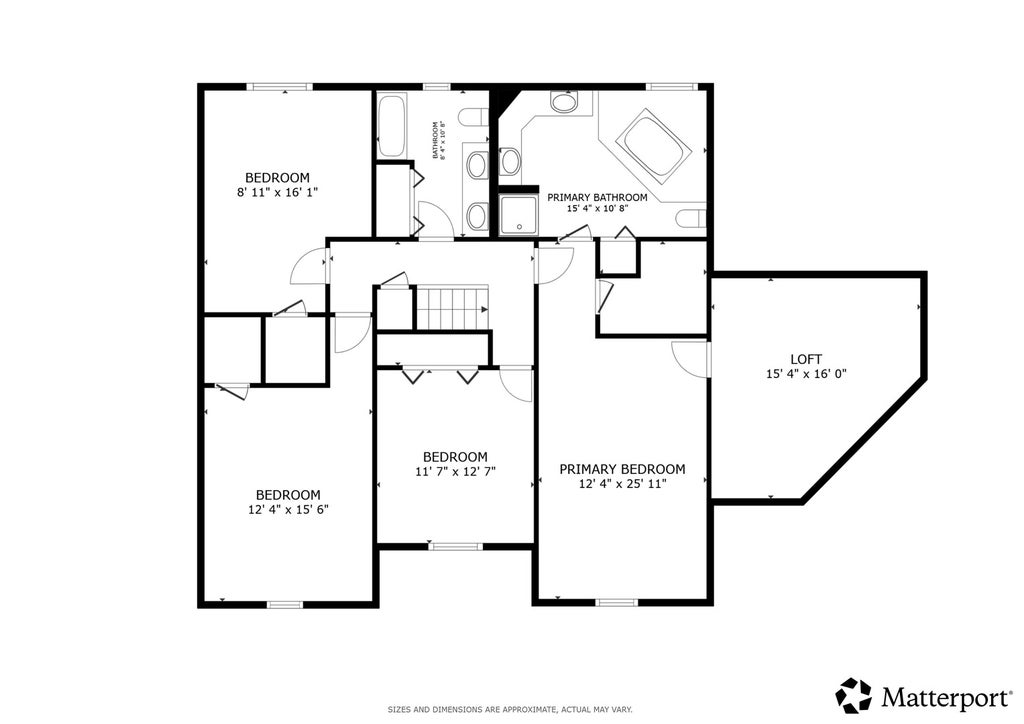


The road ends here - and the 185-acre Wood Dale Grove Forest Preserve begins at your property line. This grand, all-brick 2-story welcomes you with a double door entry, circular drive & 3-car attached garage. Inside there is a family room with vaulted ceilings and a gas fireplace, wet bar & hardwood floors that opens to the large eat-in kitchen. A Florida room off the family room overlooks the backyard while a first floor office with a bay window and private exterior provides options for a home office, guest suite or in law arrangement. Formal living room & dining rooms, a convenient half bath for guests and a large laundry room (no washer & dryer included) with access to the garage completes the main level. All four bedrooms are on the second floor including the primary suite with walk-in closet, private loft area & jacuzzi bath. Three secondary bedrooms share the hall bathroom with dual vanity. Full unfinished basement with tons of extra storage room. Large backyard is just over a quarter of an acre and backs right up to the Forest Preserve. Well-kept with many original features; Estate sale, sold strictly as-is. Roof is approximately 10-15 yrs old. Fantastic location minutes to the interstate, Wood Dale Metra & O'Hare is less than 20 minutes away. Bring your inspiration - the bones are here, the updates are yours to make. Furniture & treadmill may convey.
| DAYS ON MARKET | 31 | LAST UPDATED | 6/29/2026 |
|---|---|---|---|
| YEAR BUILT | 1986 | COMMUNITY | Addison |
| GARAGE SPACES | 3.0 | COUNTY | DuPage |
| STATUS | Conditional | PROPERTY TYPE(S) | Single Family |
| School District | Addison Trail High School |
|---|---|
| Elementary School | Fullerton Elementary School |
| Jr. High School | Indian Trail Junior High School |
| High School | Addison Trail High School |
| ADDITIONAL DETAILS | |
| AIR | Ceiling Fan(s), Central Air |
|---|---|
| AIR CONDITIONING | Yes |
| APPLIANCES | Dishwasher, Humidifier, Microwave, Range, Refrigerator, Water Softener, Water Softener Owned |
| AREA | Addison |
| BASEMENT | Crawl Space, Full, Sump Pump, Unfinished, Yes |
| CONSTRUCTION | Brick, Vinyl Siding |
| FIREPLACE | Yes |
| GARAGE | Attached Garage, Yes |
| HEAT | Forced Air, Natural Gas |
| INTERIOR | Central Vacuum, Vaulted Ceiling(s), Walk-In Closet(s), Wet Bar |
| LOT | 0.26 acre(s) |
| LOT DIMENSIONS | 99x117 |
| PARKING | Concrete, Garage Door Opener, Attached, Garage |
| SEWER | Public Sewer |
| TAXES | 12800 |
| UTILITIES | Cable Available |
| WATER | Public |
MORTGAGE CALCULATOR
TOTAL MONTHLY PAYMENT
0
P
I
*Estimate only
| SATELLITE VIEW |
| / | |
We respect your online privacy and will never spam you. By submitting this form with your telephone number
you are consenting for Humderto
Garcia to contact you even if your name is on a Federal or State
"Do not call List".
Listed with Redfin Corporation
The data relating to real estate for sale on this web site comes in part from the Broker ReciprocitySM Program of MRED. All real estate listings are marked with the Broker ReciprocitySM logo or the MRED Broker ReciprocitySM thumbnail logo (a little black house) and detailed information about them includes the name of the listing brokers.
The broker providing these data believes them to be correct, but advises interested parties to confirm them before relying on them in a purchase decision.
Copyright 2026 MRED. All rights reserved.

The broker providing these data believes them to be correct, but advises interested parties to confirm them before relying on them in a purchase decision.
Copyright 2026 MRED. All rights reserved.
This IDX solution is (c) Diverse Solutions 2026.