
 Twitter
 Facebook
 Email
Email




|

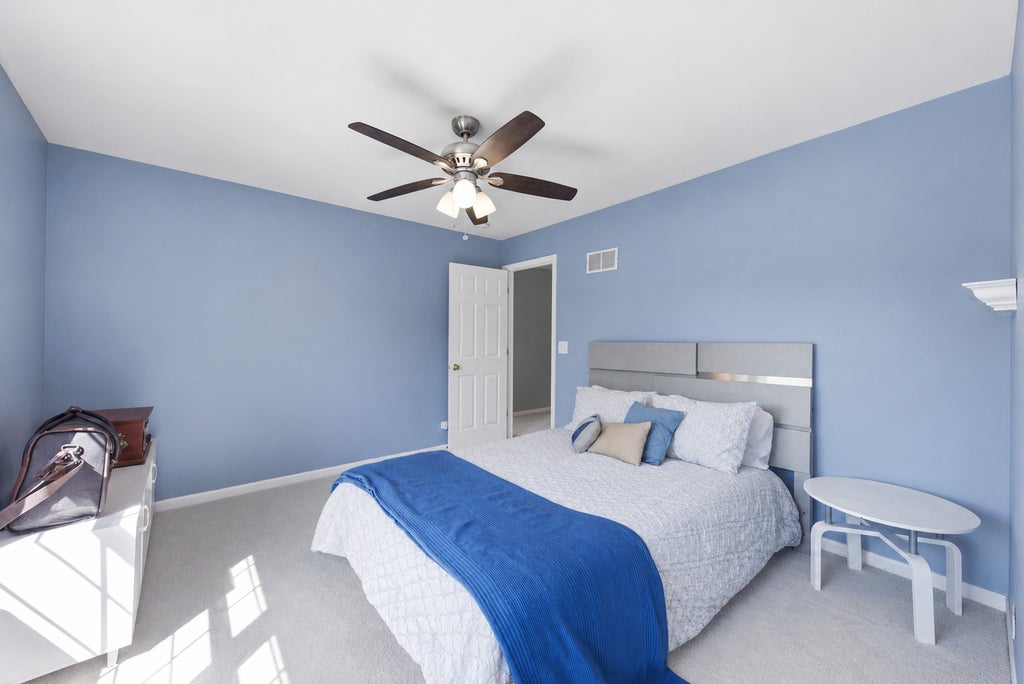
Welcome to The Coves of Algonquin, where timeless elegance, exceptional space, and pride of ownership come together in this original-owner home offered for the very first time. Nestled on nearly a half-acre lot, this impressive 5-bedroom, 3.1-bath residence offers over 4,000 square feet of finished living space designed for today's lifestyle. Located within the highly sought-after Huntley School District 158, this home offers the perfect combination of space, location, and top-rated schools. Step inside to discover a breathtaking two-story family room flooded with natural light from dramatic floor-to-ceiling windows, creating a stunning focal point and showcasing picturesque backyard views. The spacious kitchen is ideal for entertaining, featuring abundant cabinetry, generous prep space, and seamless flow into the main living areas. Formal living and dining rooms provide the perfect setting for gatherings, while a first-floor office or flex room offers versatility for remote work, study, or play. Upstairs, retreat to the expansive primary suite complete with dual walk-in closets and a spa-inspired ensuite bath. Three additional generously sized bedrooms share a well-appointed full bathroom, providing ample space for everyone. The finished basement expands your living space with a large recreation and entertainment area, a dedicated fitness room, and a full bathroom-offering endless possibilities for entertaining, hobbies, or extended living. Additional highlights include a finished 3-car garage, beautifully maintained grounds, and an unbeatable location close to parks, shopping, dining, entertainment, and all that vibrant Algonquin has to offer. Rarely does an original-owner home of this size, quality, and location become available-especially within the highly acclaimed Huntley School District offering Pathway Programs for Engineering and Medicine. Don't miss this exceptional opportunity to make The Coves your next address! You Deserve This! (All reasonable offers considered)
| DAYS ON MARKET | 19 | LAST UPDATED | 8/21/2026 |
|---|---|---|---|
| TRACT | Coves | YEAR BUILT | 2002 |
| COMMUNITY | Algonquin | GARAGE SPACES | 3.0 |
| COUNTY | McHenry | STATUS | Active |
| PROPERTY TYPE(S) | Single Family |
| School District | Huntley High School |
|---|---|
| Elementary School | Conley Elementary School |
| Jr. High School | Heineman Middle School |
| High School | Huntley High School |
| PRICE HISTORY | |
| Prior to Aug 10, '26 | $720,000 |
|---|---|
| Aug 10, '26 - Aug 21, '26 | $700,000 |
| Aug 21, '26 - Today | $699,000 |
| ADDITIONAL DETAILS | |
| AIR | Ceiling Fan(s), Central Air |
|---|---|
| AIR CONDITIONING | Yes |
| APPLIANCES | Dishwasher, Disposal, Dryer, Humidifier, Range, Refrigerator, Stainless Steel Appliance(s), Washer |
| AREA | Algonquin |
| BASEMENT | Finished, Full, Sump Pump, Yes |
| CONSTRUCTION | Brick, Vinyl Siding |
| GARAGE | Attached Garage, Yes |
| HEAT | Forced Air, Natural Gas |
| INTERIOR | Built-in Features, Dry Bar, Walk-In Closet(s) |
| LOT | 0.41 acre(s) |
| LOT DIMENSIONS | 100 x 180 |
| PARKING | Asphalt, Garage Door Opener, Attached, Garage |
| SEWER | Public Sewer |
| SUBDIVISION | Coves |
| TAXES | 12347 |
| WATER | Public |
MORTGAGE CALCULATOR
TOTAL MONTHLY PAYMENT
0
P
I
*Estimate only
| SATELLITE VIEW |
| / | |
We respect your online privacy and will never spam you. By submitting this form with your telephone number
you are consenting for Humderto
Garcia to contact you even if your name is on a Federal or State
"Do not call List".
Listed with Baird & Warner
The data relating to real estate for sale on this web site comes in part from the Broker ReciprocitySM Program of MRED. All real estate listings are marked with the Broker ReciprocitySM logo or the MRED Broker ReciprocitySM thumbnail logo (a little black house) and detailed information about them includes the name of the listing brokers.
The broker providing these data believes them to be correct, but advises interested parties to confirm them before relying on them in a purchase decision.
Copyright 2026 MRED. All rights reserved.

The broker providing these data believes them to be correct, but advises interested parties to confirm them before relying on them in a purchase decision.
Copyright 2026 MRED. All rights reserved.
This IDX solution is (c) Diverse Solutions 2026.