
 Twitter
 Facebook
 Email
Email






|

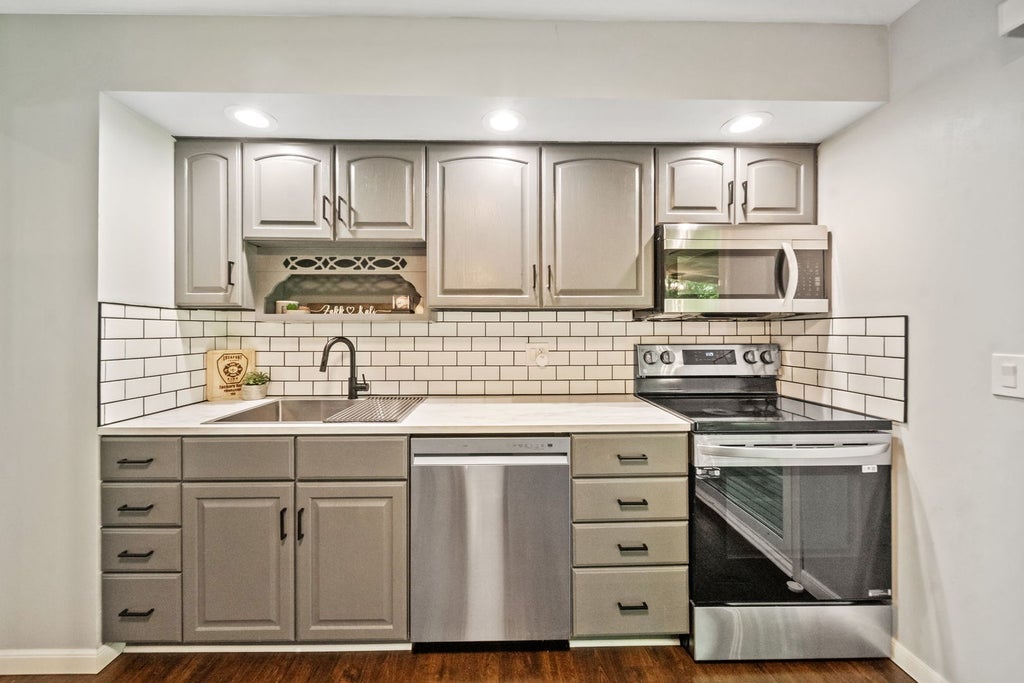
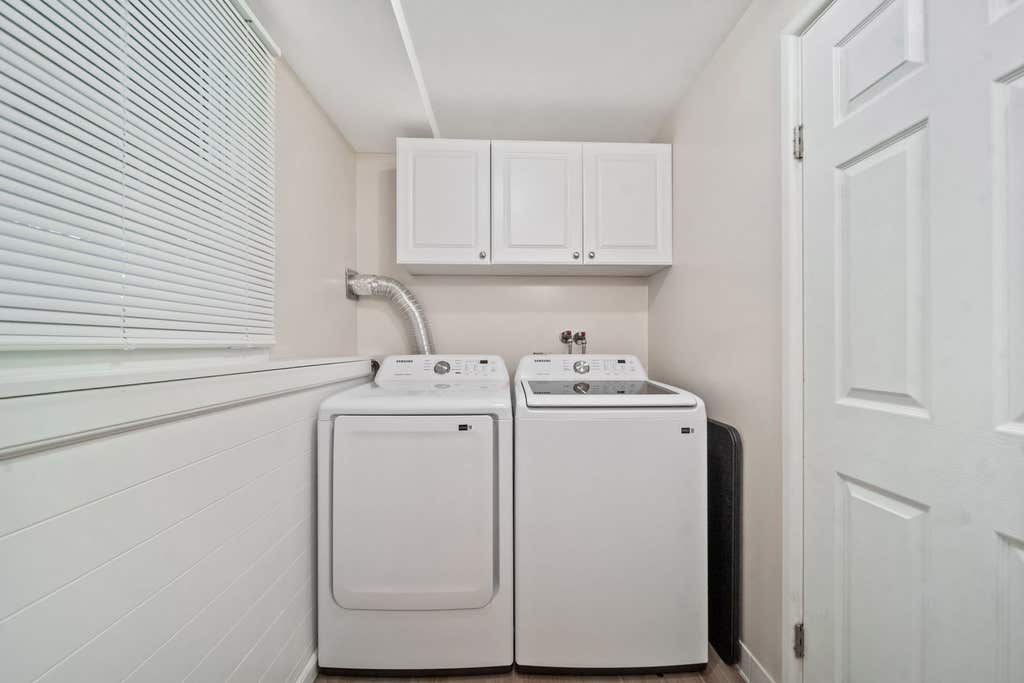
Completely remodeled inside and out, this beautiful 4 bedroom, 2.1-bath home sits in one of Woodridge's most desirable neighborhoods. The home features an open floor plan with an updated kitchen with new appliances, countertops, flooring, backsplash, and fixtures. Fresh paint, new flooring, trim and fixtures flow throughout the entire home, complementing the two fully updated bathrooms and a private new ensuite in the primary bedroom. The spacious lower level offers all new flooring, trim, and doors, along with a large family room, an additional fourth bedroom, and an updated bath. Major improvements include new HVAC, new Electrical Service, new Sump Pump and all new plumbing throughout the entire home! Exterior updates include a newer roof, refreshed landscaping, and an oversized 2-car, heated, attached garage with new garage door openers! Located within walking distance to highly sought-after Willow Creek Elementary and served by acclaimed Downers Grove North High School, this home offers unmatched convenience with easy access to shopping, expressways, and Downers Grove train stations. A truly move-in-ready home in one of Woodridge's most coveted communities.
| DAYS ON MARKET | 16 | LAST UPDATED | 6/24/2026 |
|---|---|---|---|
| YEAR BUILT | 1968 | COMMUNITY | Woodridge |
| GARAGE SPACES | 2.0 | COUNTY | DuPage |
| STATUS | Active | PROPERTY TYPE(S) | Single Family |
| School District | North High School |
|---|---|
| Elementary School | Willow Creek Elementary School |
| Jr. High School | Thomas Jefferson Junior High Sch |
| High School | North High School |
| ADDITIONAL DETAILS | |
| AIR | Central Air |
|---|---|
| AIR CONDITIONING | Yes |
| APPLIANCES | Dishwasher, Disposal, Dryer, Range, Refrigerator, Washer |
| AREA | Woodridge |
| BASEMENT | Daylight, Finished, Yes |
| CONSTRUCTION | Brick, Vinyl Siding |
| GARAGE | Attached Garage, Yes |
| HEAT | Forced Air, Natural Gas |
| LOT | 0 |
| LOT DESCRIPTION | Irregular Lot |
| LOT DIMENSIONS | 88X76X115X133 |
| PARKING | Concrete, Garage Door Opener, Attached, Garage |
| SEWER | Public Sewer |
| STYLE | Step Ranch |
| TAXES | 8619 |
| WATER | Public |
MORTGAGE CALCULATOR
TOTAL MONTHLY PAYMENT
0
P
I
*Estimate only
| SATELLITE VIEW |
| / | |
We respect your online privacy and will never spam you. By submitting this form with your telephone number
you are consenting for Humderto
Garcia to contact you even if your name is on a Federal or State
"Do not call List".
Listed with Realty Executives Legacy
The data relating to real estate for sale on this web site comes in part from the Broker ReciprocitySM Program of MRED. All real estate listings are marked with the Broker ReciprocitySM logo or the MRED Broker ReciprocitySM thumbnail logo (a little black house) and detailed information about them includes the name of the listing brokers.
The broker providing these data believes them to be correct, but advises interested parties to confirm them before relying on them in a purchase decision.
Copyright 2026 MRED. All rights reserved.

The broker providing these data believes them to be correct, but advises interested parties to confirm them before relying on them in a purchase decision.
Copyright 2026 MRED. All rights reserved.
This IDX solution is (c) Diverse Solutions 2026.