
 Twitter
 Facebook
 Email
Email

|

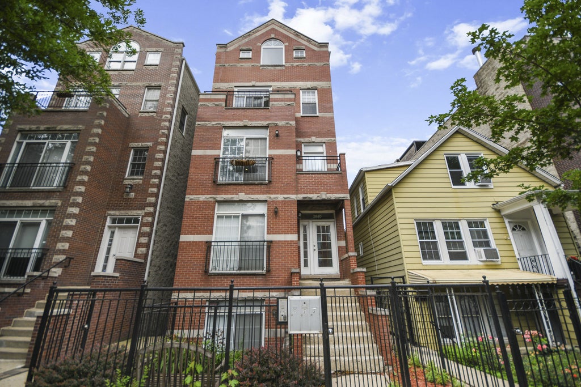
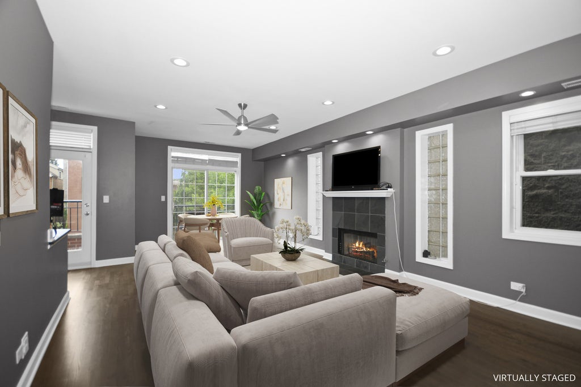
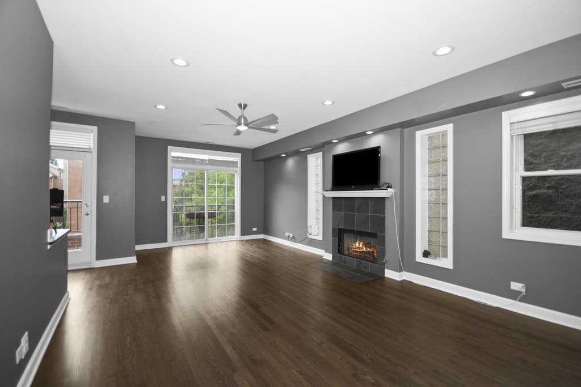
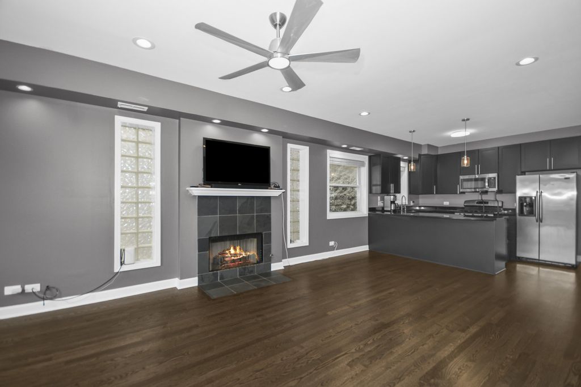
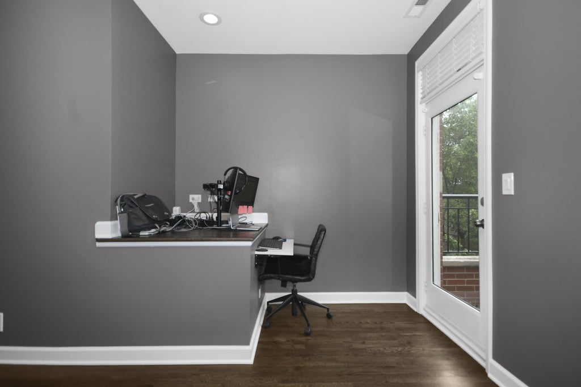
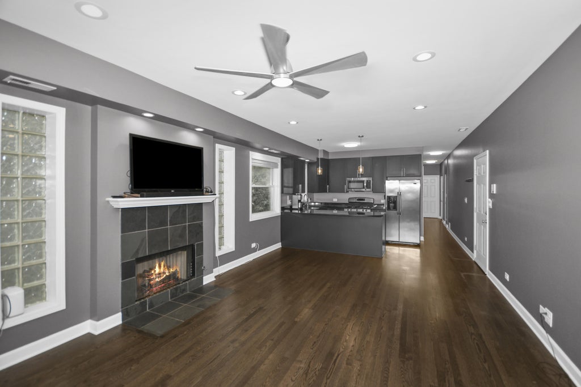
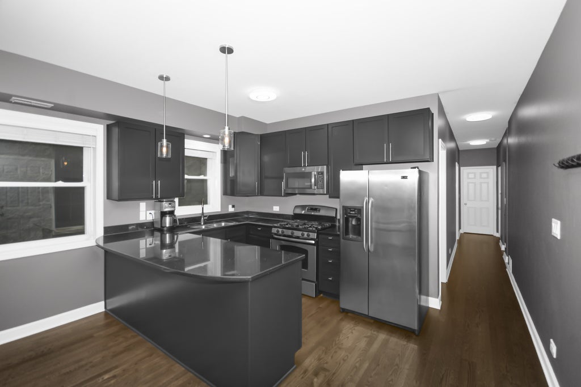
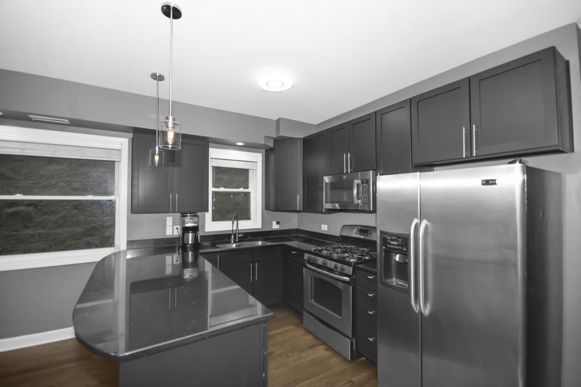
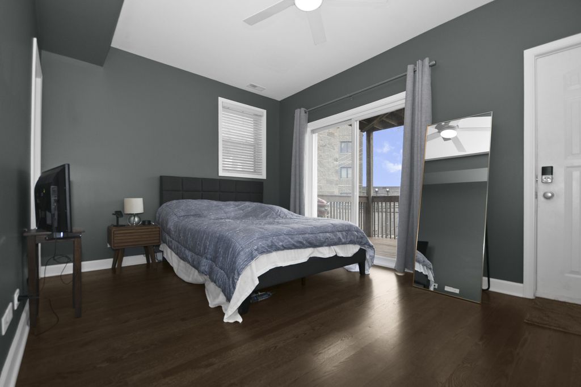
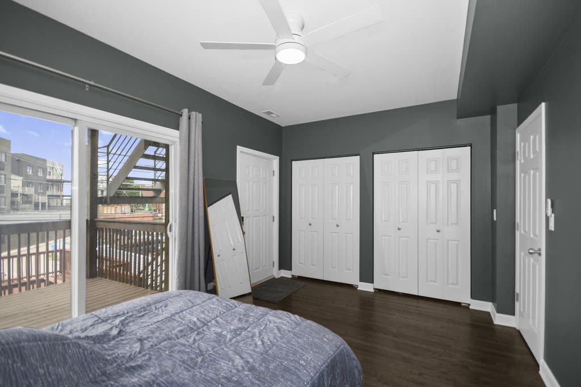
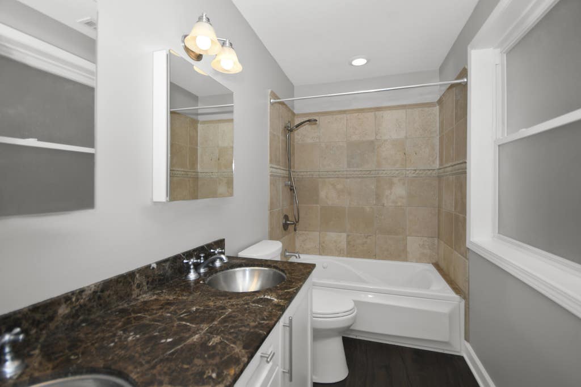
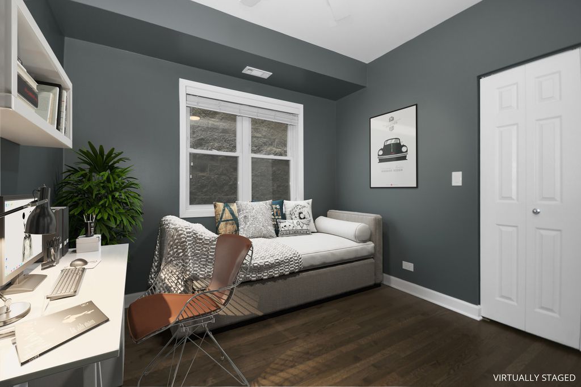
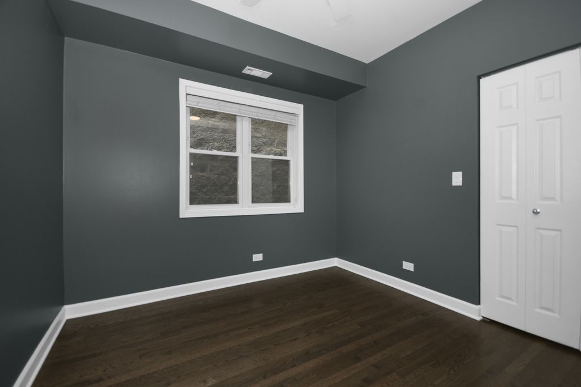
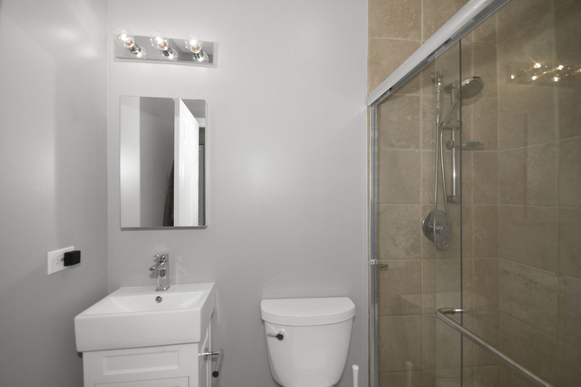
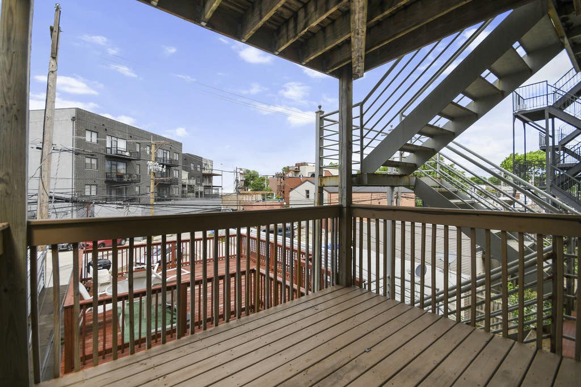
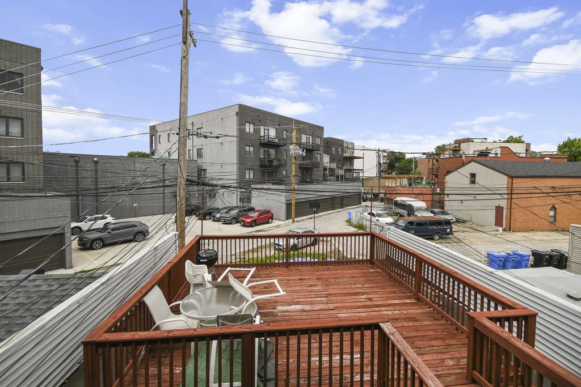
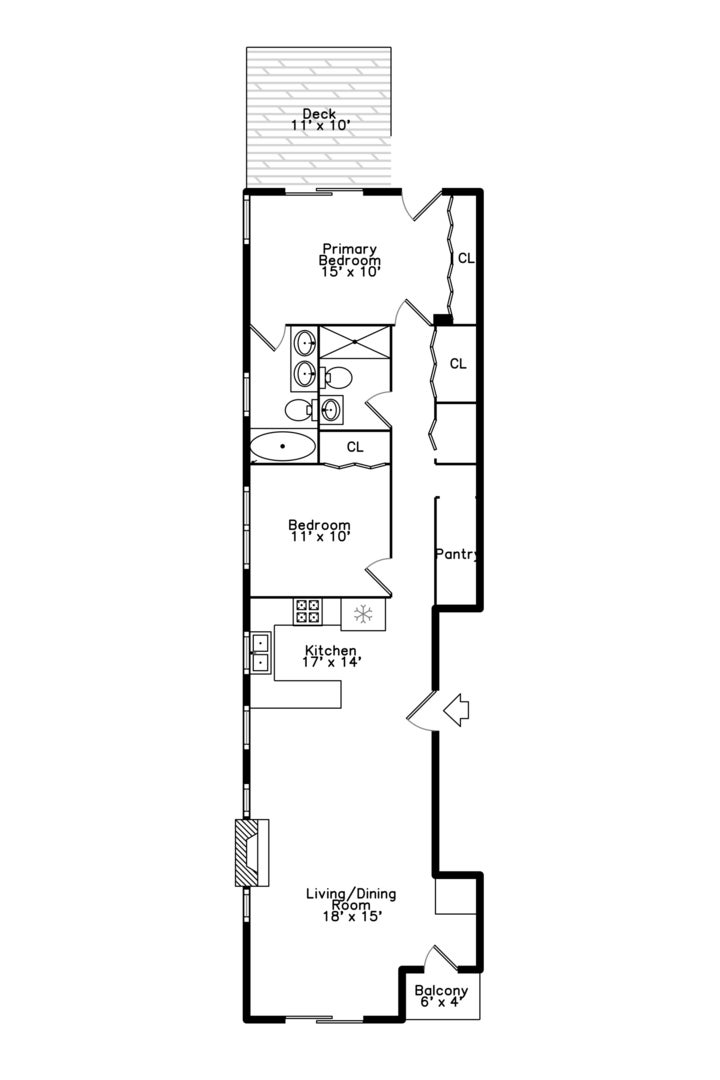
This beautifully updated 2-bedroom, 2-bath condo in West Lincoln Park offers the perfect blend of charm and convenience. Thoughtfully designed and filled with natural light, the spacious living room features a cozy gas fireplace with a stone surround and flows seamlessly into the adjacent dining area and open-concept kitchen. The kitchen is ideal for both everyday living and entertainment, complete with peninsula seating for four, stainless steel appliances, refinished cabinets and stylish new pendant lighting. Newly refinished hardwood floors with walnut stain complement the fresh paint throughout. A dedicated office nook provides a flexible work-from-home space situated near one of two private outdoor spaces. The expansive primary suite features two deep closets, a double-vanity en-suite bath and direct access to a private outdoor retreat. Enjoy both front and rear private balconies, along with access to a shared garage rooftop deck. Additional highlights include in-unit laundry, assigned garage parking, a walk-in storage closet/pantry, and newer HVAC, offering both comfort and peace of mind. Ideally located near the Chicago River, this home is surrounded by scenic walking paths, convenient public transportation, and all the shopping, dining, and entertainment of Southport Corridor. Residents also enjoy easy access to Hamlin Park, featuring a fitness center, community pools, sports fields, and a dog park, as well as the beloved Roscoe Village Farmers Market held every Sunday.
| DAYS ON MARKET | 48 | LAST UPDATED | 7/17/2026 |
|---|---|---|---|
| YEAR BUILT | 1999 | COMMUNITY | CHI - North Center |
| GARAGE SPACES | 1.0 | COUNTY | Cook |
| STATUS | Conditional | PROPERTY TYPE(S) | Condo/Townhouse/Co-Op |
| School District | Lake View High School |
|---|---|
| Elementary School | Jahn Elementary School |
| Jr. High School | Jahn Elementary School |
| High School | Lake View High School |
| ADDITIONAL DETAILS | |
| AIR | Ceiling Fan(s), Central Air |
|---|---|
| AIR CONDITIONING | Yes |
| AMENITIES | Electricity, Insurance, Water |
| APPLIANCES | Dishwasher, Disposal, Dryer, Microwave, Range, Refrigerator, Stainless Steel Appliance(s), Washer |
| AREA | CHI - North Center |
| BASEMENT | Partial, Storage Space, Unfinished, Yes |
| CONSTRUCTION | Block, Brick |
| EXTERIOR | Balcony |
| FIREPLACE | Yes |
| GARAGE | Yes |
| HEAT | Forced Air, Natural Gas |
| HOA DUES | 185 |
| INTERIOR | Granite Counters, Open Floorplan |
| LOT | 0 |
| LOT DIMENSIONS | COMMON |
| PARKING | Garage Door Opener, Detached, Garage |
| SEWER | Public Sewer |
| STORIES | 3 |
| TAXES | 6811.95 |
MORTGAGE CALCULATOR
TOTAL MONTHLY PAYMENT
0
P
I
*Estimate only
| SATELLITE VIEW |
| / | |
We respect your online privacy and will never spam you. By submitting this form with your telephone number
you are consenting for Humderto
Garcia to contact you even if your name is on a Federal or State
"Do not call List".
Listed with High Fidelity Realty
The data relating to real estate for sale on this web site comes in part from the Broker ReciprocitySM Program of MRED. All real estate listings are marked with the Broker ReciprocitySM logo or the MRED Broker ReciprocitySM thumbnail logo (a little black house) and detailed information about them includes the name of the listing brokers.
The broker providing these data believes them to be correct, but advises interested parties to confirm them before relying on them in a purchase decision.
Copyright 2026 MRED. All rights reserved.

The broker providing these data believes them to be correct, but advises interested parties to confirm them before relying on them in a purchase decision.
Copyright 2026 MRED. All rights reserved.
This IDX solution is (c) Diverse Solutions 2026.