
 Twitter
 Facebook
 Email
Email

|

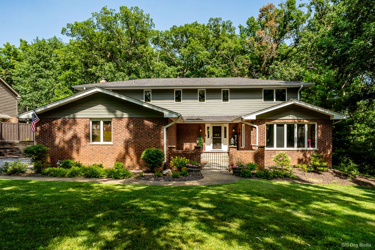
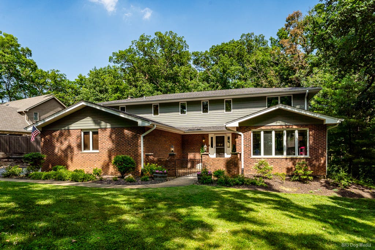
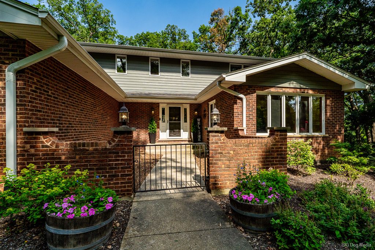
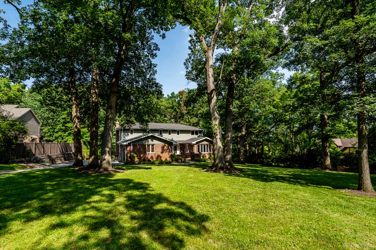
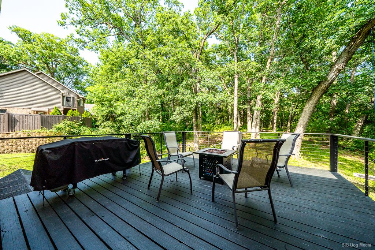
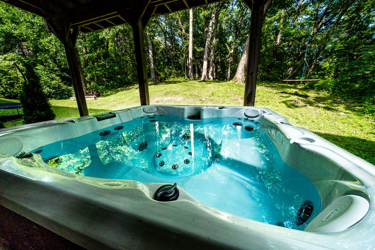
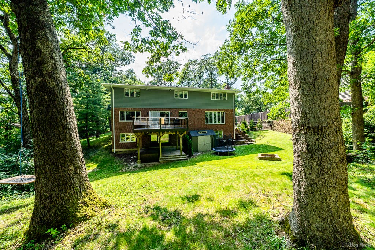
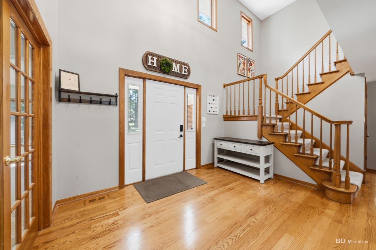
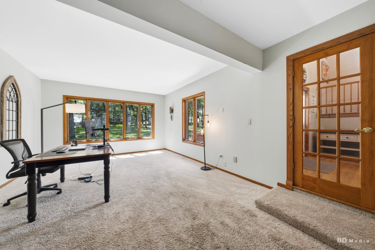
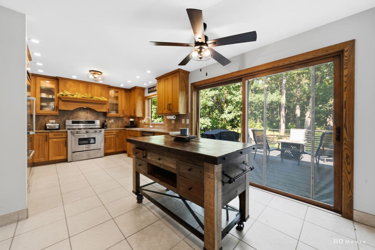
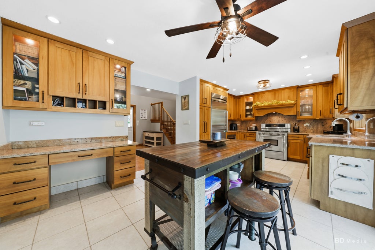
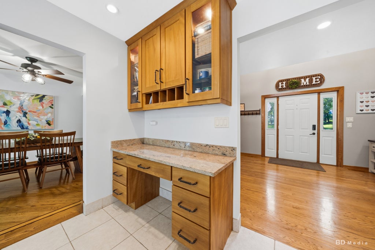
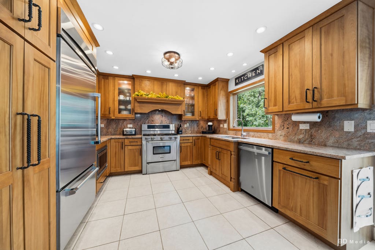
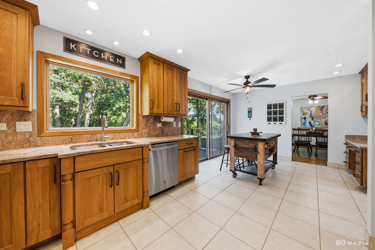
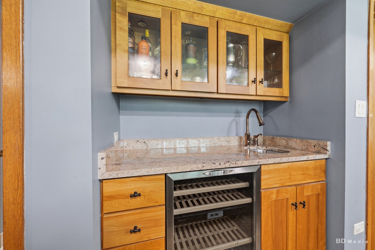
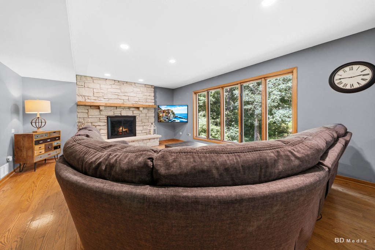
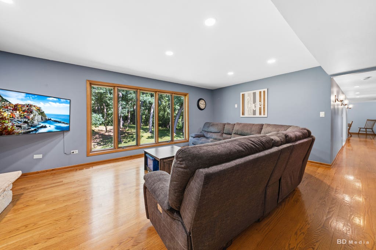
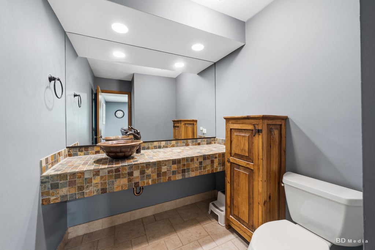
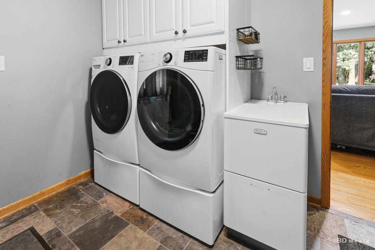
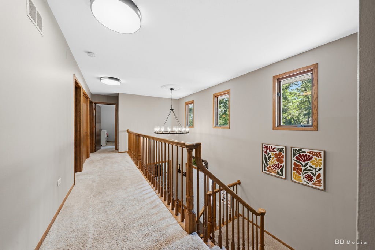
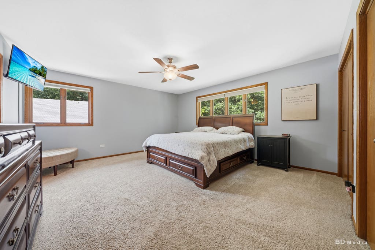
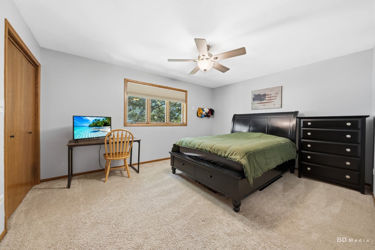
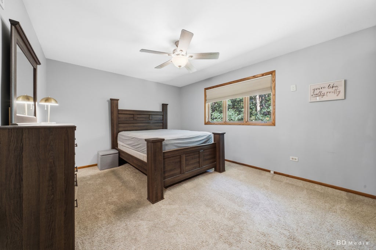
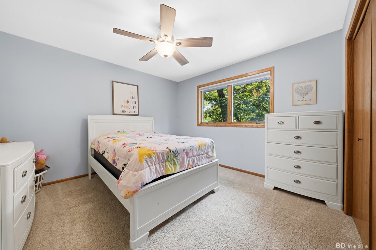
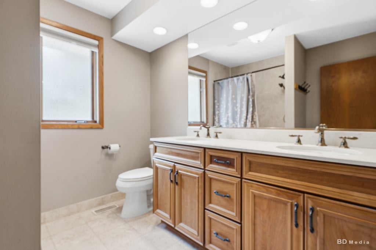
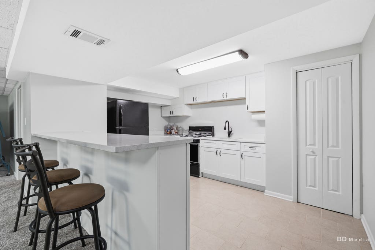
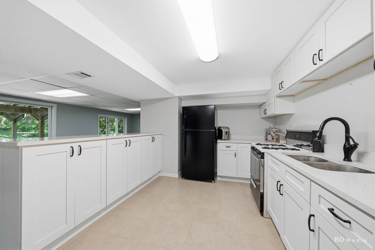
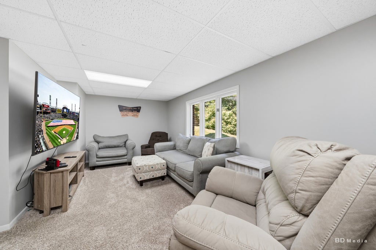
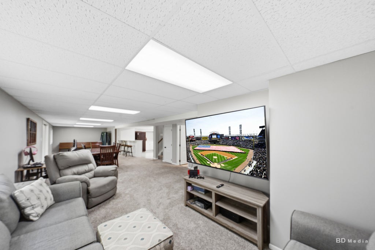
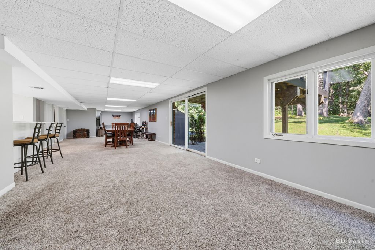
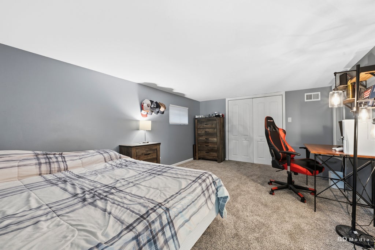
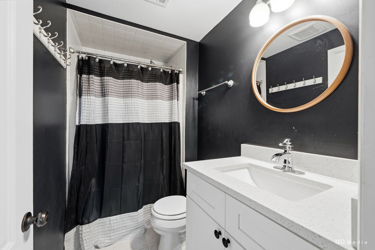
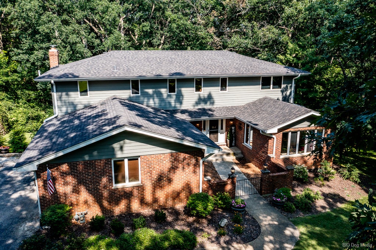
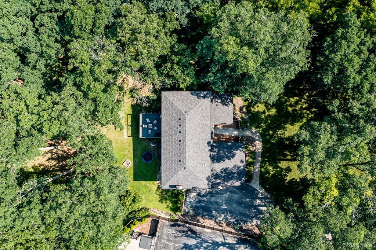
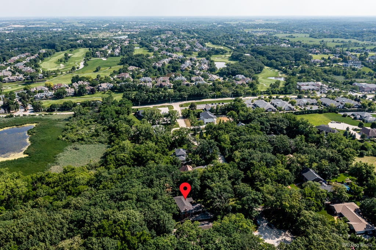
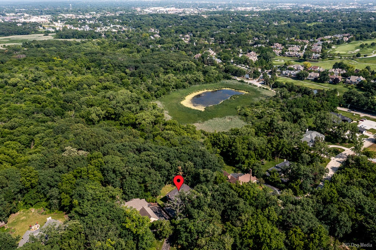
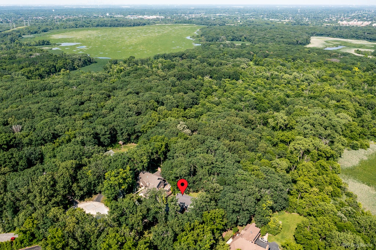
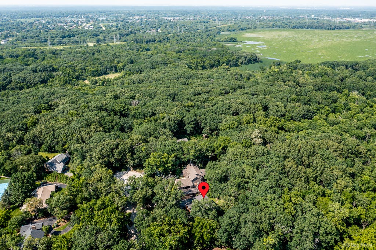

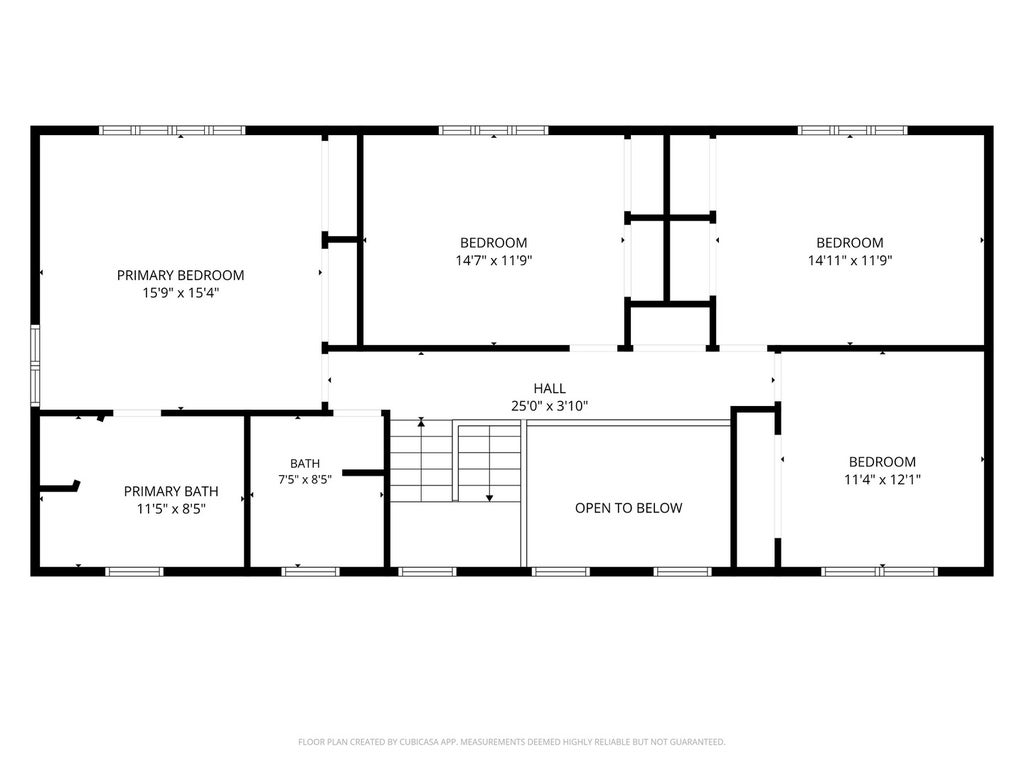
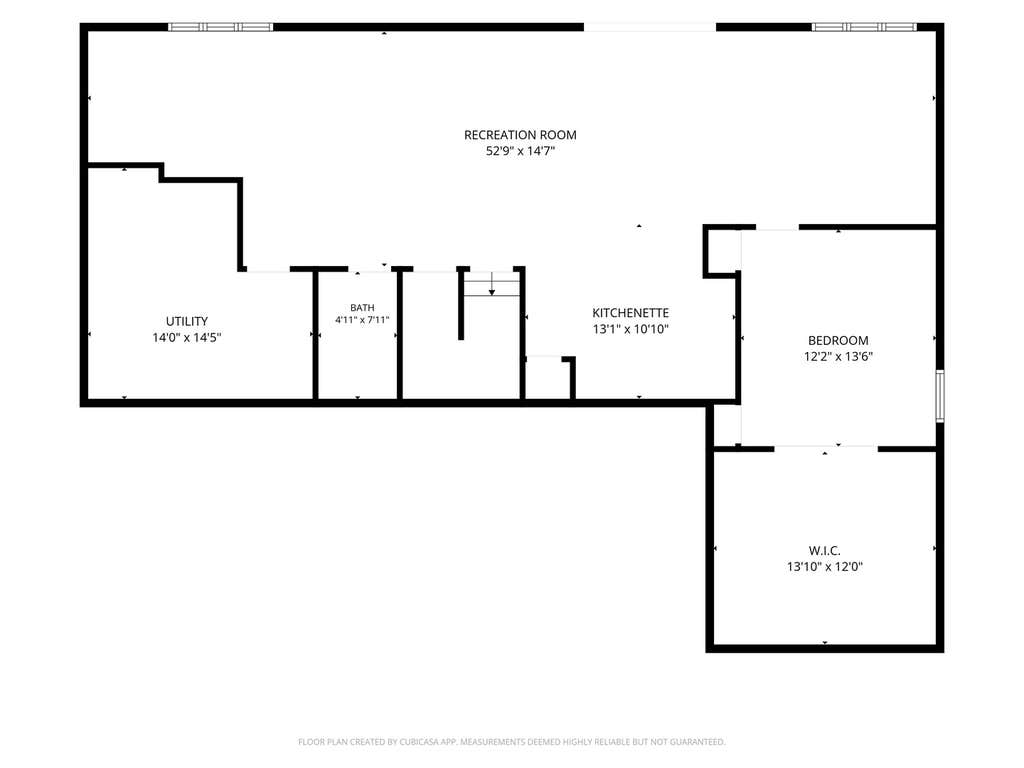
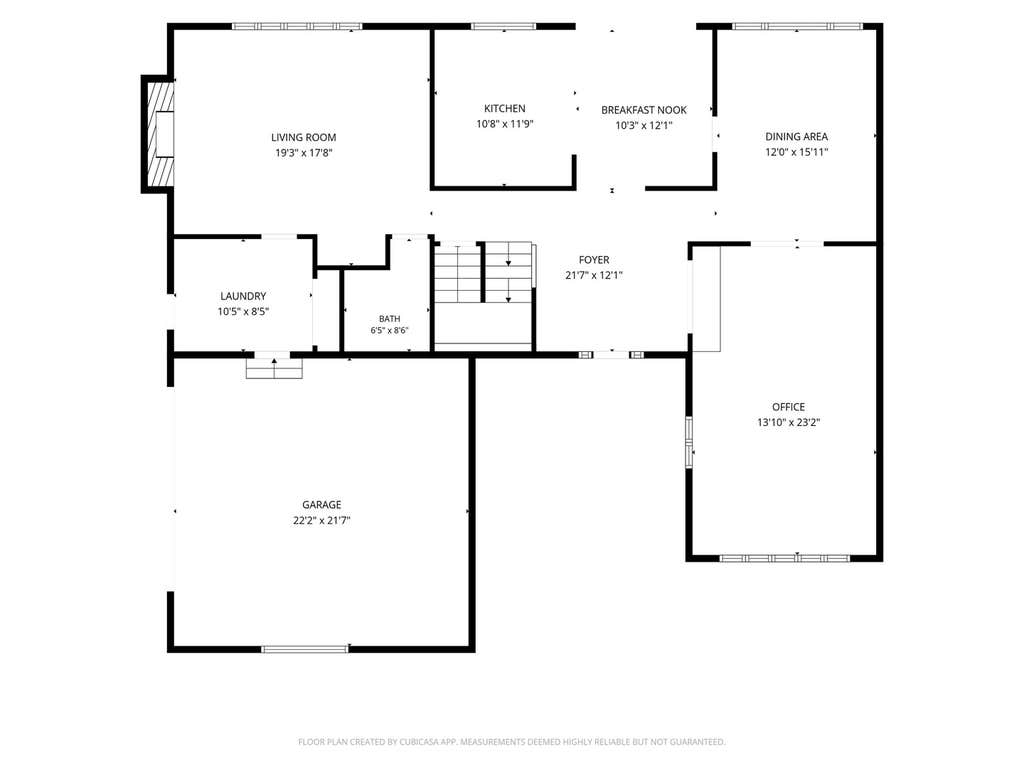
Nestled on over an acre of beautifully landscaped grounds with mature oak trees, this exceptional custom home offers the perfect blend of privacy, luxury, and convenience. Backing to hundreds of acres of forest preserve, you'll enjoy peaceful wooded views and a true retreat-like setting just minutes from everyday amenities. This spacious home features 5 bedrooms, 3 full bathrooms and a powder room, a 2.5-car garage, and a finished walkout lower level designed for comfortable living, entertaining and possible related living. The main level boasts an inviting family room, including a stunning gathering space with a wet bar and beautiful stone fireplace that can be enjoyed as either gas or wood-burning. For more formal gatherings, there is a separate living room and dining room. The gourmet eat-in kitchen is a chef's dream, featuring custom birch cabinetry, granite countertops and backsplash, premium stainless steel Thermador appliances, and picturesque views of the expansive backyard with towering oak trees. The fully finished walkout lower level adds incredible versatility with a second kitchen, bar seating, and abundant space for hosting family and friends. Relax in your hot tub all year round. Upstairs, you'll find four generously sized bedrooms and two beautifully updated bathrooms, including a luxurious primary suite featuring a charming clawfoot soaking tub. Exterior improvements include low-maintenance James Hardie cement siding, new roof in 2024, newer fascia and soffits, gutters with leaf guards, and a professionally finished epoxy garage floor. Additional highlights include Lake Michigan water, public sewer service, and a private well dedicated to outdoor watering-offering both convenience and cost savings. Ideally located near shopping, dining, Metra, parks, and expressway access, this one-of-a-kind property delivers the tranquility of nature with the convenience of modern living. Homes like this rarely become available-schedule your private showing today!
| DAYS ON MARKET | 2 | LAST UPDATED | 7/22/2026 |
|---|---|---|---|
| YEAR BUILT | 1985 | COMMUNITY | Orland Park |
| GARAGE SPACES | 2.5 | COUNTY | Cook |
| STATUS | Conditional | PROPERTY TYPE(S) | Single Family |
| School District | Carl Sandburg High School |
|---|---|
| Elementary School | Orland Park Elementary School |
| Jr. High School | High Point Elementary School |
| High School | Carl Sandburg High School |
| ADDITIONAL DETAILS | |
| AIR | Ceiling Fan(s), Central Air, Zoned |
|---|---|
| AIR CONDITIONING | Yes |
| APPLIANCES | Dishwasher, Dryer, Microwave, Range, Stainless Steel Appliance(s), Washer |
| AREA | Orland Park |
| BASEMENT | Finished, Full, Sump Pump, Walk-Up Access, Yes |
| CONSTRUCTION | Brick, Fiber Cement |
| FIREPLACE | Yes |
| GARAGE | Attached Garage, Yes |
| HEAT | Forced Air, Natural Gas, Wood Stove |
| INTERIOR | In-Law Floorplan, Walk-In Closet(s), Wet Bar |
| LOT | 1.024 acre(s) |
| LOT DESCRIPTION | Cul-de-sac, Wooded |
| LOT DIMENSIONS | 150X296 |
| PARKING | Asphalt, Garage Door Opener, Attached, Garage |
| SEWER | Public Sewer |
| STYLE | Georgian |
| TAXES | 12779 |
| WATER | Well |
MORTGAGE CALCULATOR
TOTAL MONTHLY PAYMENT
0
P
I
*Estimate only
| SATELLITE VIEW |
| / | |
We respect your online privacy and will never spam you. By submitting this form with your telephone number
you are consenting for Humderto
Garcia to contact you even if your name is on a Federal or State
"Do not call List".
Listed with Real Broker, LLC
The data relating to real estate for sale on this web site comes in part from the Broker ReciprocitySM Program of MRED. All real estate listings are marked with the Broker ReciprocitySM logo or the MRED Broker ReciprocitySM thumbnail logo (a little black house) and detailed information about them includes the name of the listing brokers.
The broker providing these data believes them to be correct, but advises interested parties to confirm them before relying on them in a purchase decision.
Copyright 2026 MRED. All rights reserved.

The broker providing these data believes them to be correct, but advises interested parties to confirm them before relying on them in a purchase decision.
Copyright 2026 MRED. All rights reserved.
This IDX solution is (c) Diverse Solutions 2026.