
 Twitter
 Facebook
 Email
Email
|

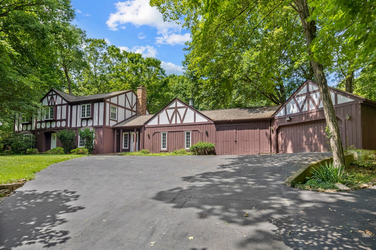
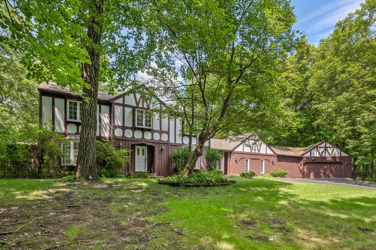
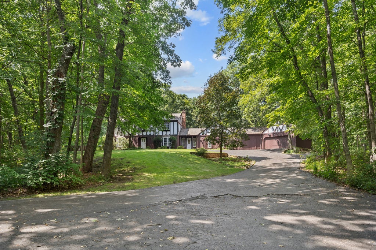
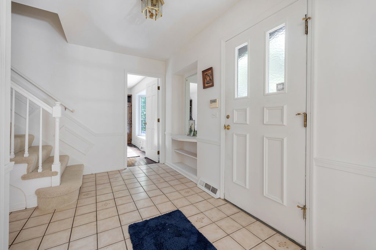
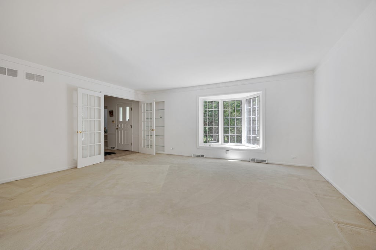
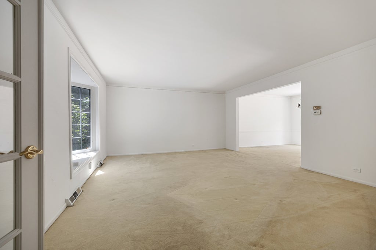
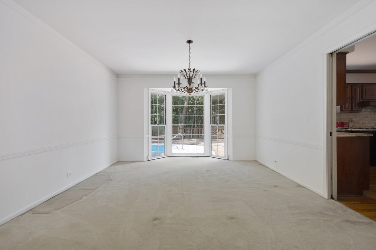
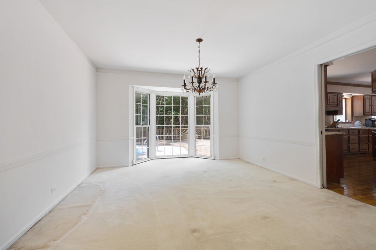
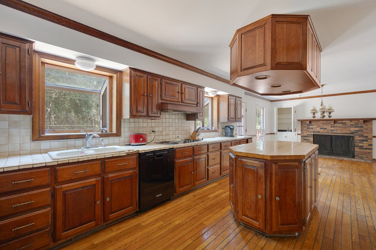
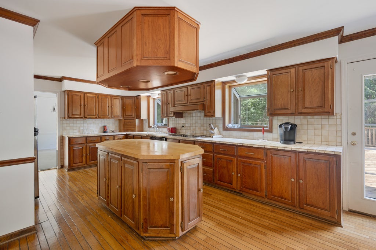
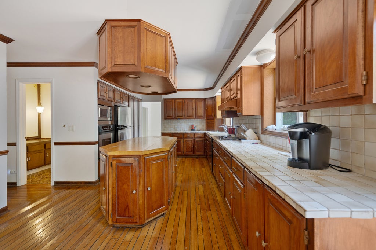
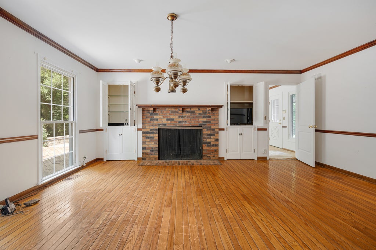
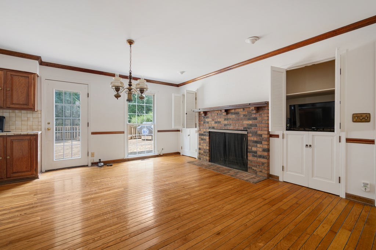
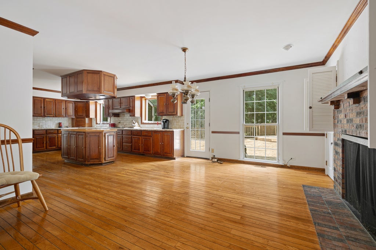
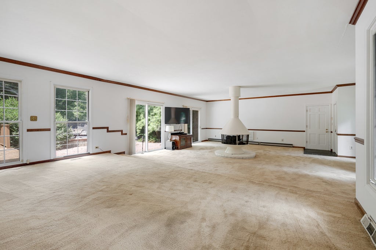
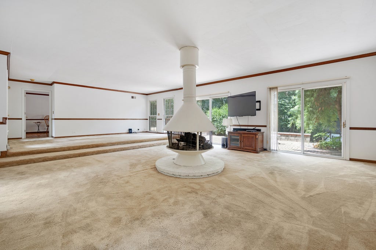
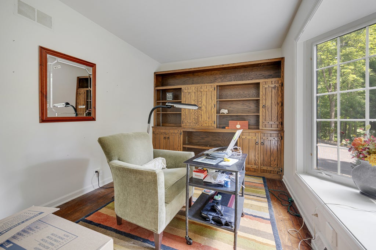
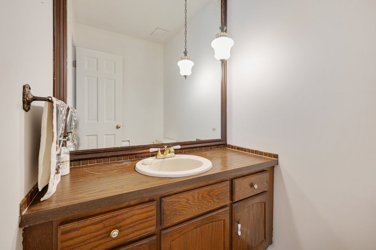
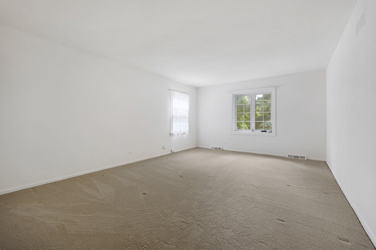
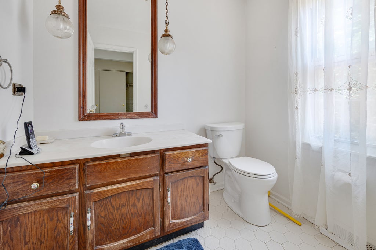
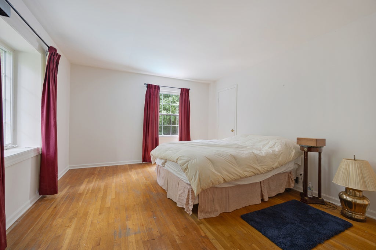
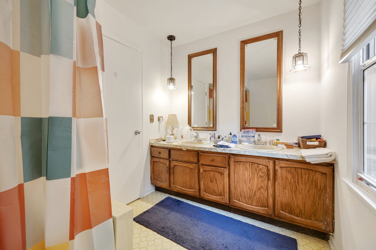
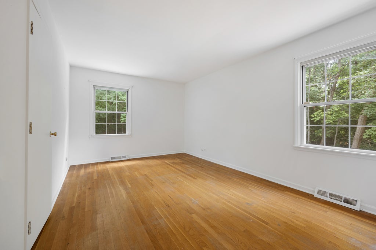
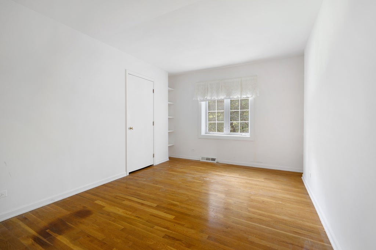
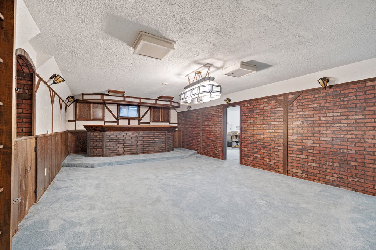
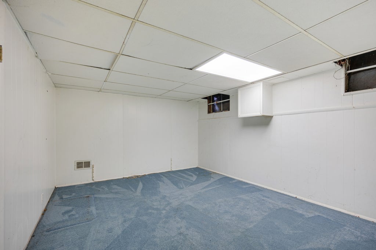
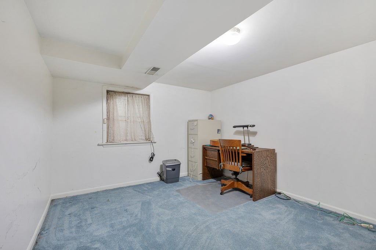
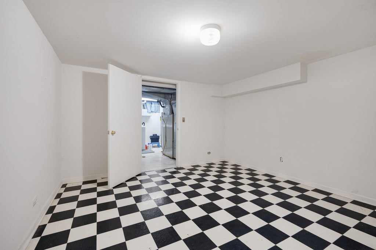
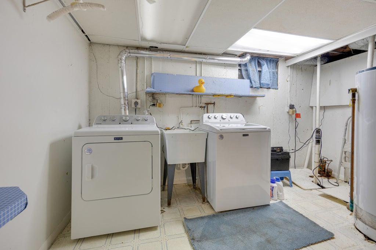
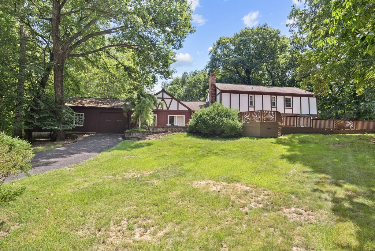
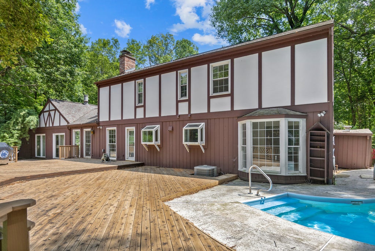
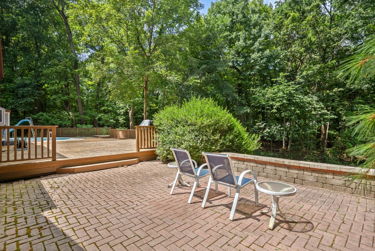
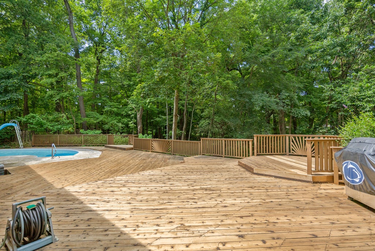
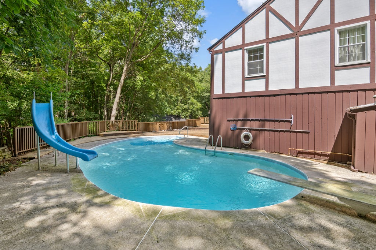
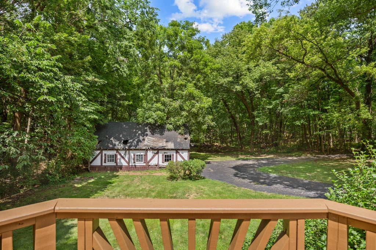
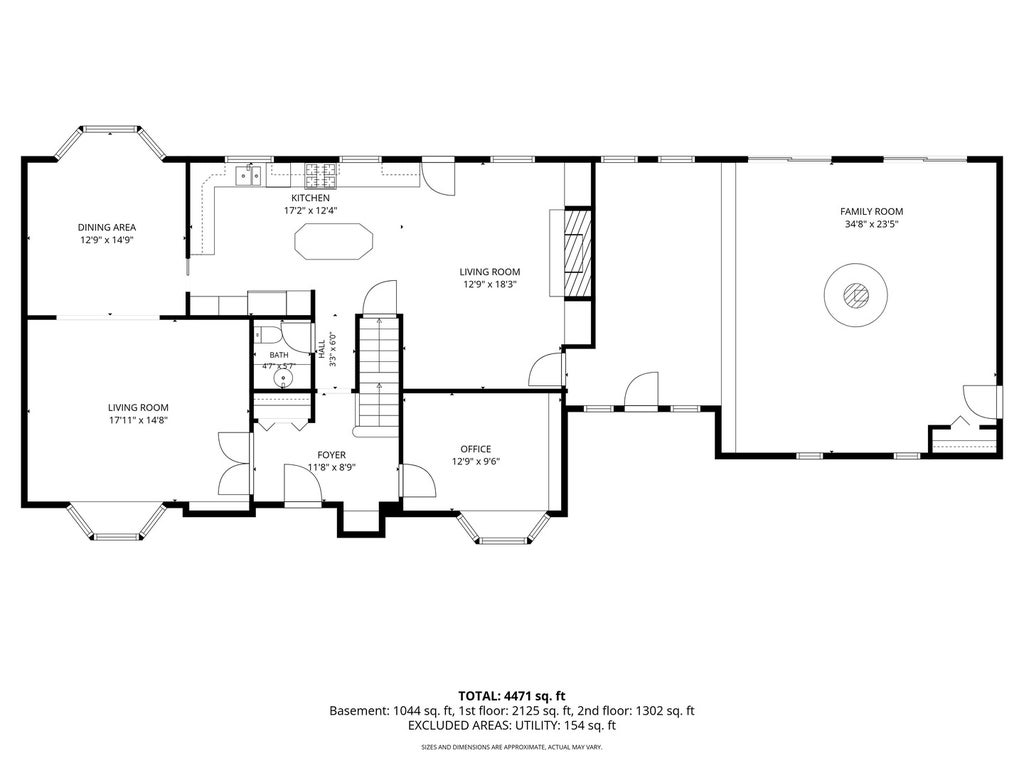
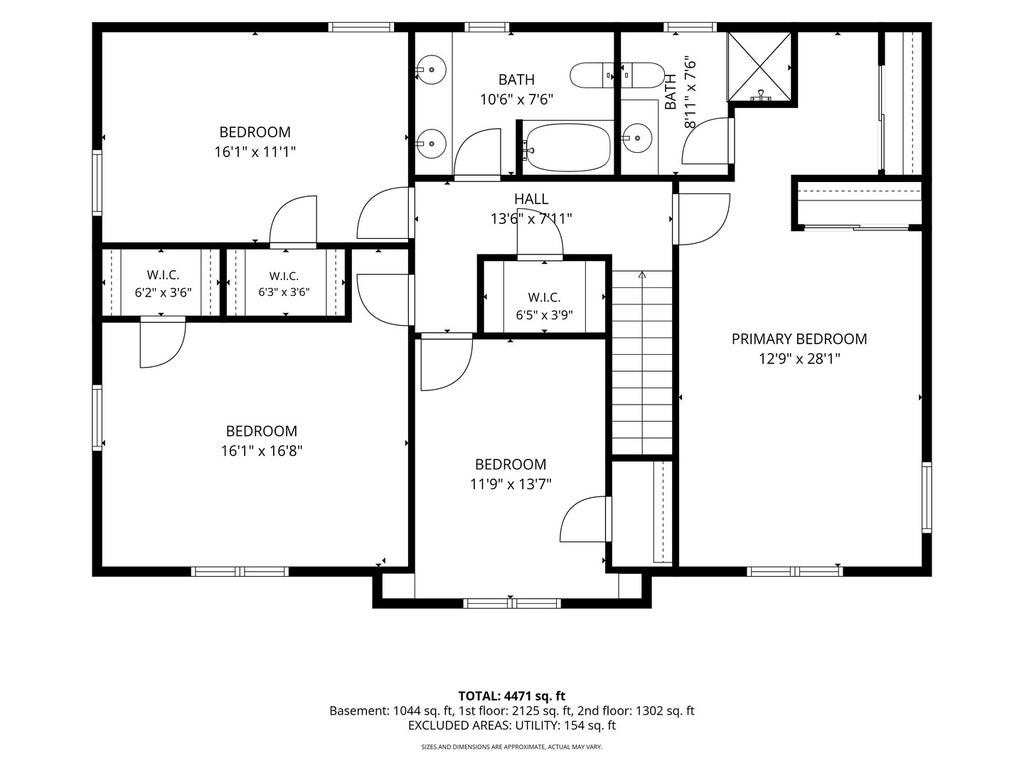
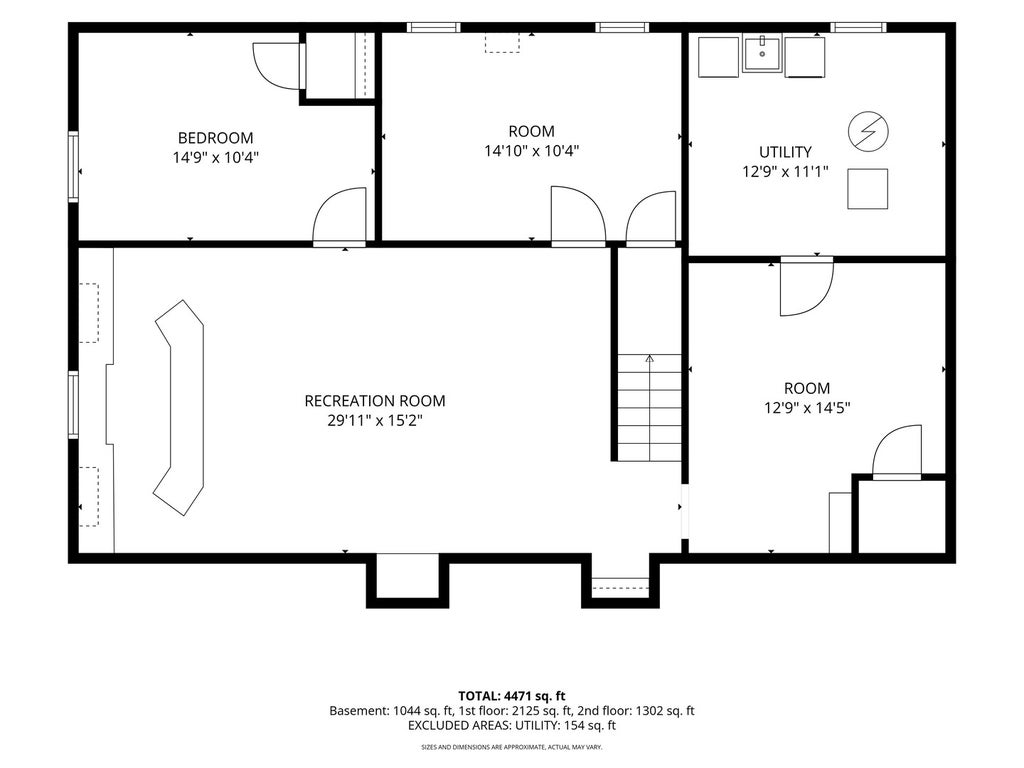
Rare opportunity to own a sprawling 4-bedroom, 2.5-bath estate situated on a private 4-acre lot in Wayne. This expansive residence features an incredible layout, a 3-car attached garage with extra workspace, and an outdoor backyard retreat complete with a massive deck and inground pool. Step inside from the front brick patio to a foyer that introduces the main level's versatile living spaces. French doors open to a formal living room anchored by a large bay window, while a separate, formal dining room offers a floor-to-ceiling bay window showcasing views of the pool. For remote work, a dedicated home office provides functional built-in shelving and hardwood flooring. The heart of the daily living space centers around the kitchen and family room layout; the kitchen features cherry cabinetry, a substantial central island, stainless steel appliances, and a garden window over the sink. The hardwood flooring of the kitchen flows seamlessly into a large breakfast area with a brick fireplace. Just off the kitchen, you will find a large powder room and a spacious family room featuring a unique, mid-century style cylindrical fireplace as its centerpiece. A separate area sits just two steps up from the family room, perfect for a raised sitting space. The upper level houses the home's very generously sized sleeping quarters. Three secondary bedrooms feature hardwood flooring and their own walk-in closets, sharing a full hall bath equipped with a double vanity and a walk-in linen closet. The wide hallway and the spacious primary suite are both finished with carpet newly installed in 2023, with the primary suite featuring its own private full bath with a walk-in shower. The finished lower level expands the home's footprint significantly, offering a large recreation room with a large built-in bar, an oversized laundry and utility room, and two extra spacious bonus rooms providing exceptional storage or flexible workspace. The backyard is a true private destination! The massive deck newly re-built in 2026 features a dedicated, hard-lined natural gas grill and overlooks a huge rainbow-shaped inground pool with a diving board and slide. A small pool shed houses the newly replace pump (2026) and pump equipment, and a small detached sauna building offers a great opportunity for future restoration. The entire interior and exterior of the home were fully painted in 2023, and the central A/C was replaced a few years ago. 303 SCHOOL DISTRICT! Bring your design ideas to modernize this structurally robust, uniquely designed architectural canvas! HORSES ARE ALLOWED!
| DAYS ON MARKET | 96 | LAST UPDATED | 6/26/2026 |
|---|---|---|---|
| YEAR BUILT | 1972 | COMMUNITY | Wayne |
| GARAGE SPACES | 3.0 | COUNTY | Kane |
| STATUS | Active | PROPERTY TYPE(S) | Single Family |
| School District | St. Charles East High School |
|---|---|
| Elementary School | Norton Creek Elementary School |
| Jr. High School | Wredling Middle School |
| High School | St. Charles East High School |
| ADDITIONAL DETAILS | |
| AIR | Central Air |
|---|---|
| AIR CONDITIONING | Yes |
| APPLIANCES | Cooktop, Dryer, Microwave, Oven, Refrigerator, Washer, Wine Refrigerator |
| AREA | Wayne |
| BASEMENT | Finished, Full, Storage Space, Yes |
| CONSTRUCTION | Cedar |
| EXTERIOR | Lighting |
| FIREPLACE | Yes |
| GARAGE | Attached Garage, Yes |
| HEAT | Forced Air, Natural Gas |
| INTERIOR | Bookcases, Built-in Features, Dry Bar, Entrance Foyer, Walk-In Closet(s) |
| LOT | 4.04 acre(s) |
| LOT DIMENSIONS | 239x750 |
| PARKING | Asphalt, Garage Door Opener, Attached, Garage |
| SEWER | Septic Tank |
| TAXES | 15789.18 |
| WATER | Well |
MORTGAGE CALCULATOR
TOTAL MONTHLY PAYMENT
0
P
I
*Estimate only
| SATELLITE VIEW |
| / | |
We respect your online privacy and will never spam you. By submitting this form with your telephone number
you are consenting for Humderto
Garcia to contact you even if your name is on a Federal or State
"Do not call List".
Listed with RE/MAX All Pro
The data relating to real estate for sale on this web site comes in part from the Broker ReciprocitySM Program of MRED. All real estate listings are marked with the Broker ReciprocitySM logo or the MRED Broker ReciprocitySM thumbnail logo (a little black house) and detailed information about them includes the name of the listing brokers.
The broker providing these data believes them to be correct, but advises interested parties to confirm them before relying on them in a purchase decision.
Copyright 2026 MRED. All rights reserved.

The broker providing these data believes them to be correct, but advises interested parties to confirm them before relying on them in a purchase decision.
Copyright 2026 MRED. All rights reserved.
This IDX solution is (c) Diverse Solutions 2026.