
 Twitter
 Facebook
 Email
Email
|
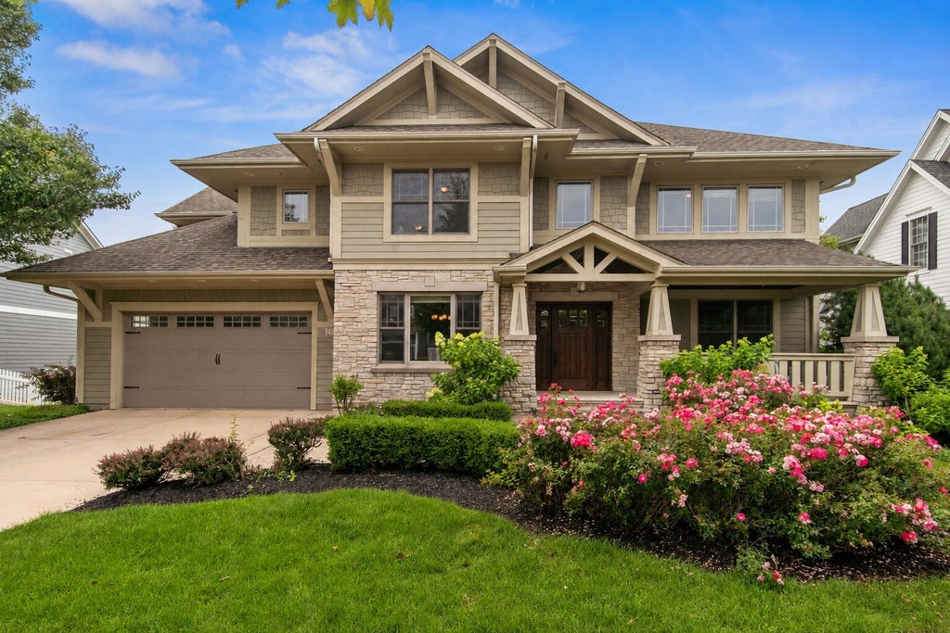

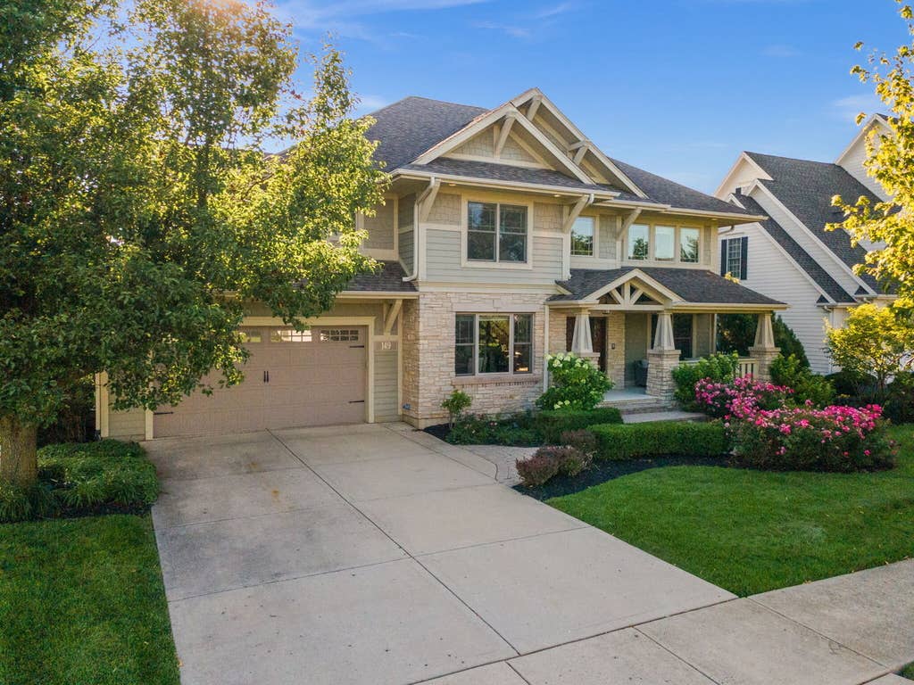


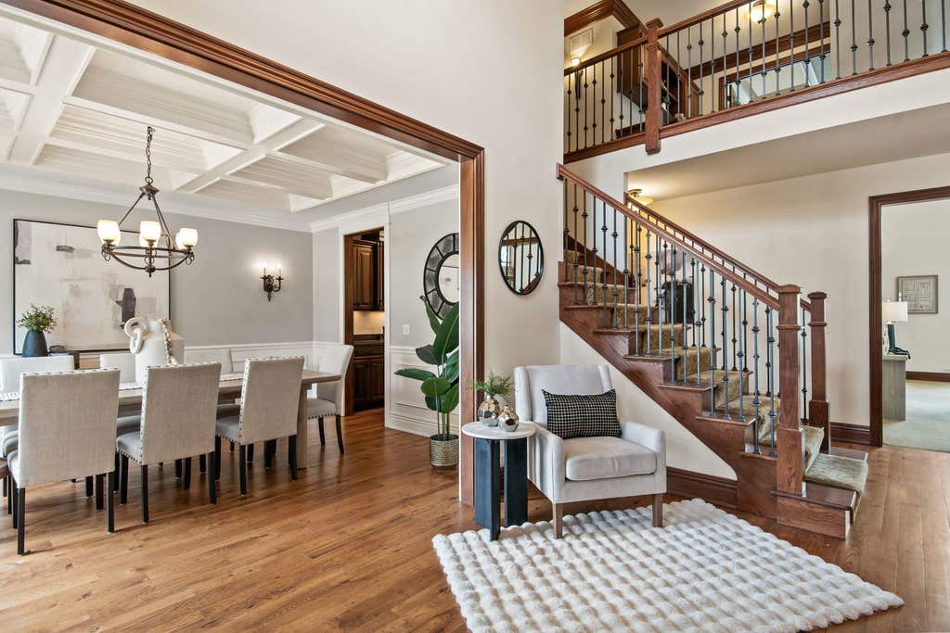

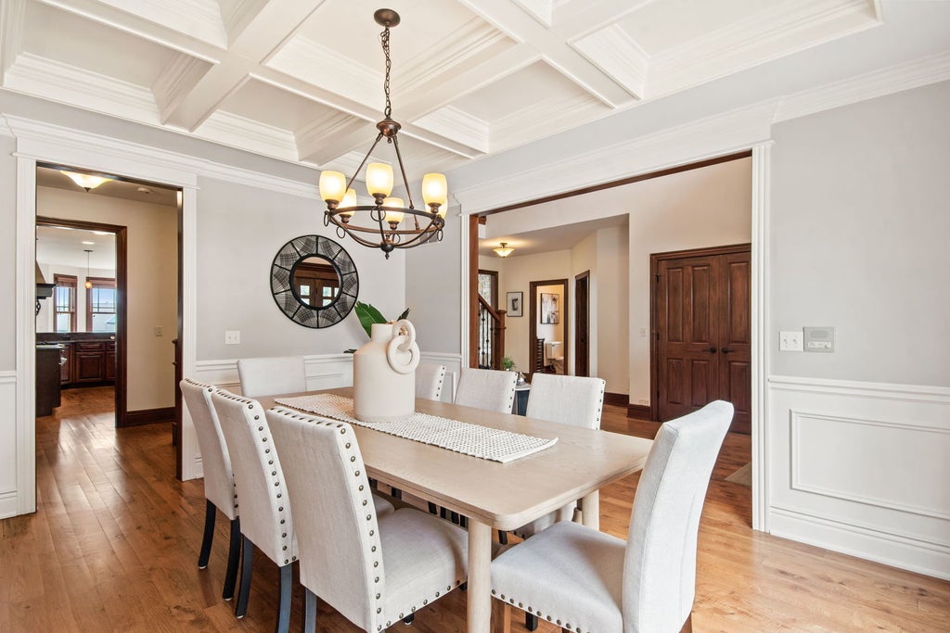


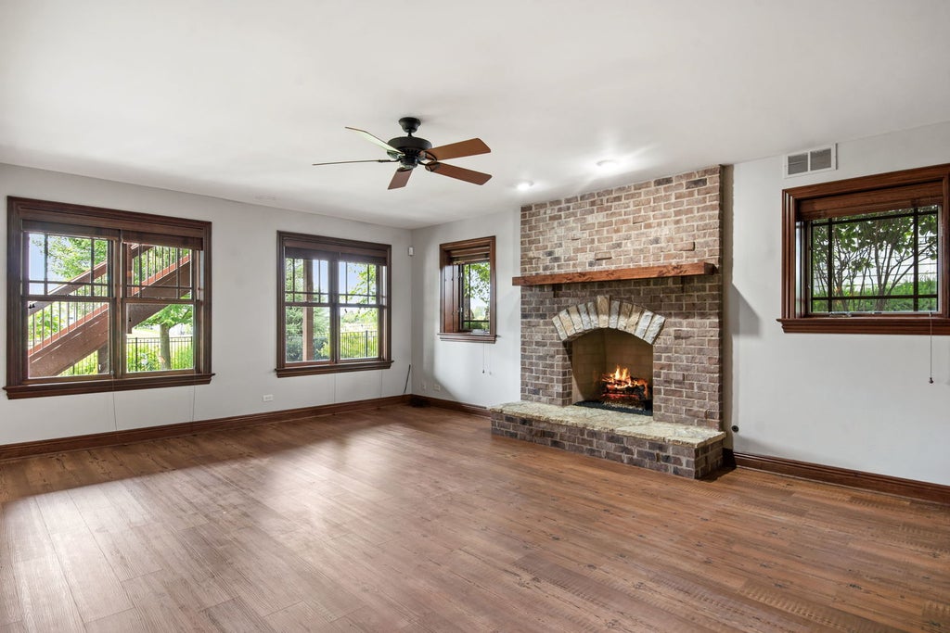


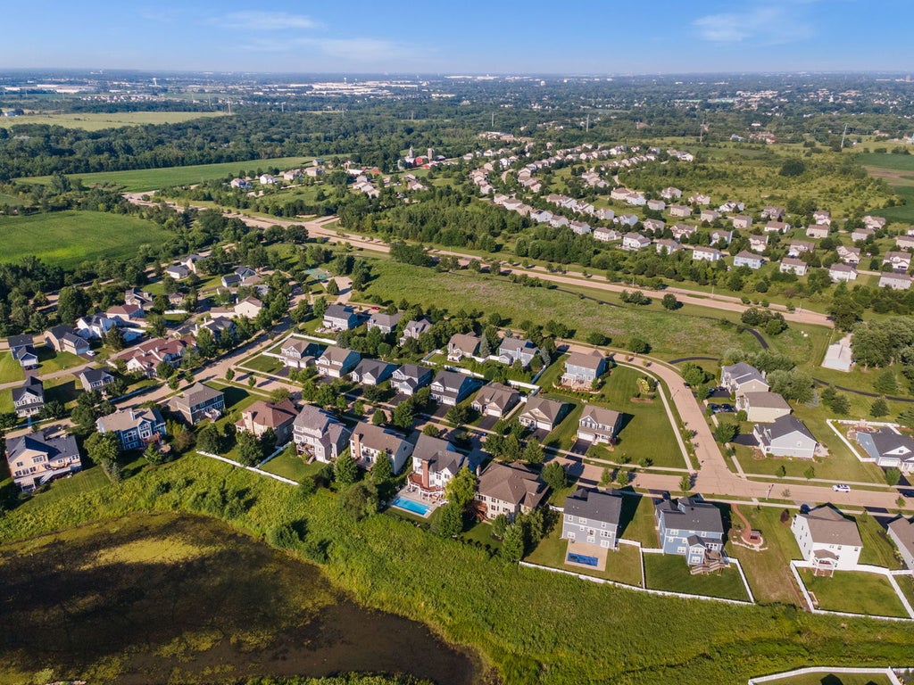

An exceptional custom home in the desirable Settlers Ridge neighborhood, this award-winning Midwest Custom Home showcases impressive design, craftsmanship and more than 6,000 square feet of living space, including the fully finished walkout basement. Located within the sought-after Kaneland school district, this beautifully appointed home offers a 3-car garage, professionally landscaped fenced yard, inground sprinkler system, brick paver patio and scenic pond views, all with convenient access to the interstate. Inside, a dramatic 2-story foyer introduces an interior filled with hickory hardwood floors, granite surfaces, stained trim and woodwork, coffered ceilings, closet organizers, a central vacuum system and intercom. The formal dining room features a coffered ceiling, while the private office is lined with built-in bookcases. Designed for both everyday living and entertaining, the impressive kitchen offers granite countertops, Wolf appliances, Sub-Zero refrigeration, cooling drawers, a center island, eating area, walk-in pantry and adjoining butler's pantry. A welcoming sitting room features a fireplace flanked by built-ins, while the spectacular 2-story family room is anchored by a floor-to-ceiling stone fireplace. Upstairs, the spacious primary bedroom is enhanced by its own coffered ceiling. The newly painted interior continues into the finished walkout basement, complete with new flooring, heated floors powered by a new boiler and hydronic heating system, a large rec room with a stone fireplace, game room with wet bar, dedicated home theater and full bath. With its generous living areas, walkout access and full bath, the lower level also offers excellent potential for an in-law or multigenerational living arrangement. With three fireplaces, luxury finishes, thoughtful upgrades and a remarkable setting overlooking the pond, this home offers an exceptional combination of space, style and comfort.
| DAYS ON MARKET | 34 | LAST UPDATED | 7/17/2026 |
|---|---|---|---|
| TRACT | Settlers Ridge | YEAR BUILT | 2006 |
| COMMUNITY | Sugar Grove | GARAGE SPACES | 3.0 |
| COUNTY | Kane | STATUS | Conditional |
| PROPERTY TYPE(S) | Single Family |
| School District | Kaneland High School |
|---|---|
| Elementary School | Mcdole Elementary School |
| Jr. High School | Harter Middle School |
| High School | Kaneland High School |
| ADDITIONAL DETAILS | |
| AIR | Ceiling Fan(s), Central Air |
|---|---|
| AIR CONDITIONING | Yes |
| AMENITIES | Insurance |
| APPLIANCES | Dishwasher, Disposal, Dryer, Microwave, Range, Refrigerator, Washer |
| AREA | Sugar Grove |
| BASEMENT | Exterior Entry, Finished, Full, Sump Pump, Walk-Out Access, Yes |
| CONSTRUCTION | Cedar, Stone |
| FIREPLACE | Yes |
| GARAGE | Attached Garage, Yes |
| HEAT | Forced Air, Natural Gas, Radiant Floor |
| HOA DUES | 95 |
| INTERIOR | Bookcases, Built-in Features, Coffered Ceiling(s), Granite Counters, Vaulted Ceiling(s), Walk-In Closet(s), Wet Bar |
| LOT | 0.25 acre(s) |
| LOT DESCRIPTION | Landscaped |
| LOT DIMENSIONS | 10890 |
| PARKING | Concrete, Garage Door Opener, Tandem, Attached, Garage |
| SEWER | Public Sewer |
| SUBDIVISION | Settlers Ridge |
| TAXES | 16930 |
| WATER | Public |
MORTGAGE CALCULATOR
TOTAL MONTHLY PAYMENT
0
P
I
*Estimate only
| SATELLITE VIEW |
| / | |
We respect your online privacy and will never spam you. By submitting this form with your telephone number
you are consenting for Humderto
Garcia to contact you even if your name is on a Federal or State
"Do not call List".
Listed with One Source Realty
The data relating to real estate for sale on this web site comes in part from the Broker ReciprocitySM Program of MRED. All real estate listings are marked with the Broker ReciprocitySM logo or the MRED Broker ReciprocitySM thumbnail logo (a little black house) and detailed information about them includes the name of the listing brokers.
The broker providing these data believes them to be correct, but advises interested parties to confirm them before relying on them in a purchase decision.
Copyright 2026 MRED. All rights reserved.

The broker providing these data believes them to be correct, but advises interested parties to confirm them before relying on them in a purchase decision.
Copyright 2026 MRED. All rights reserved.
This IDX solution is (c) Diverse Solutions 2026.