
 Twitter
 Facebook
 Email
Email





















|

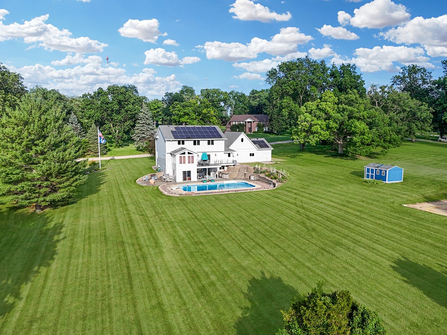
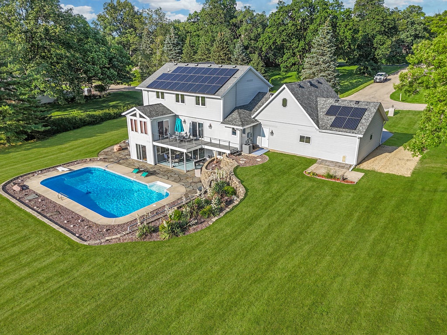
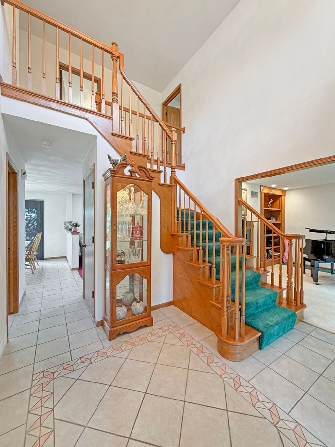
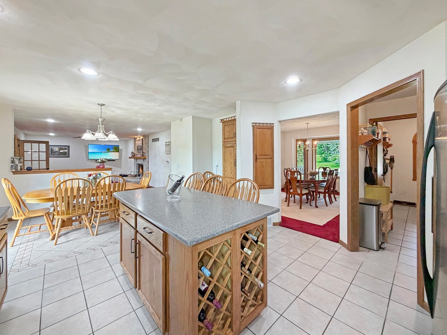
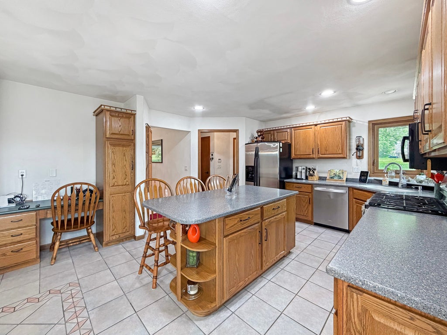
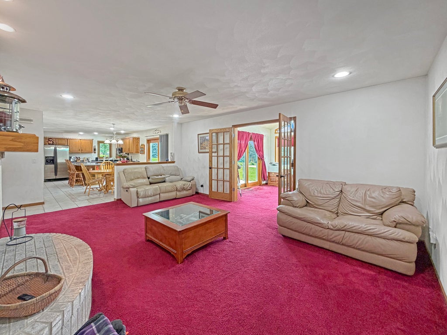
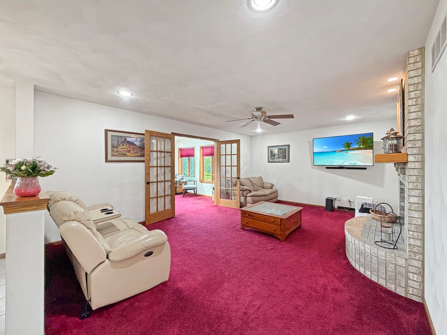
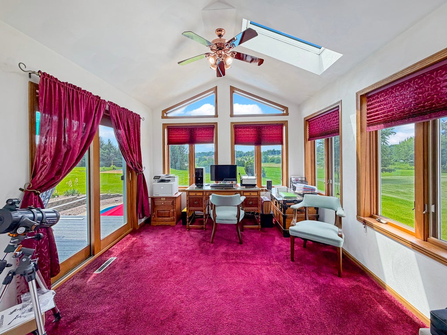
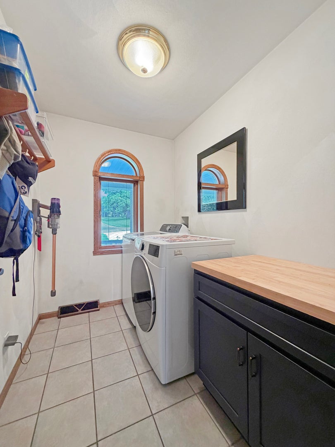
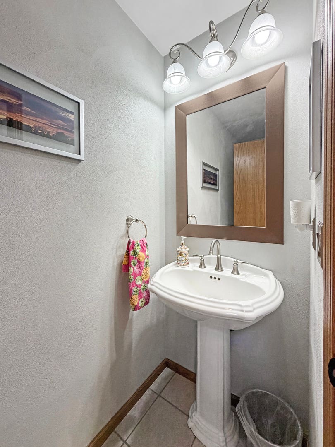
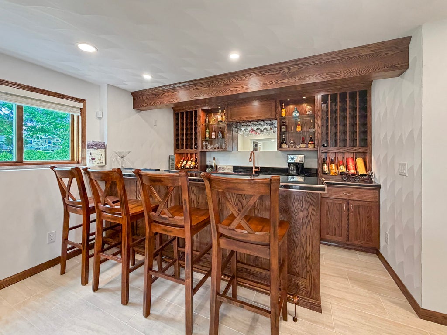
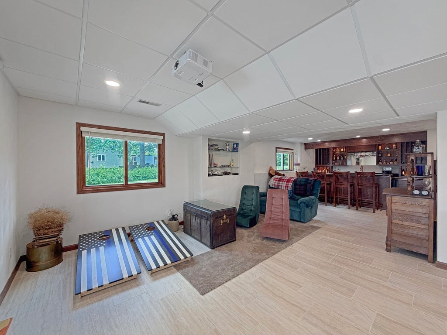
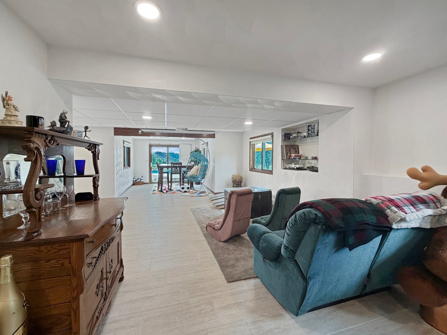
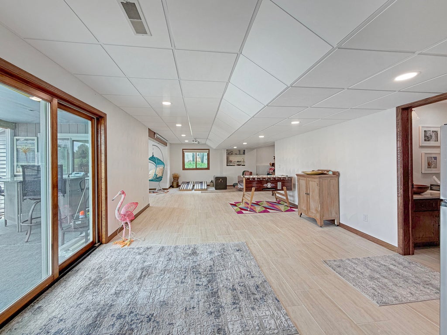
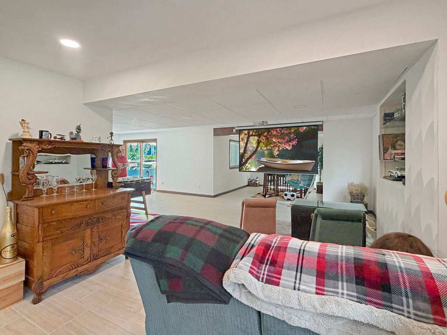
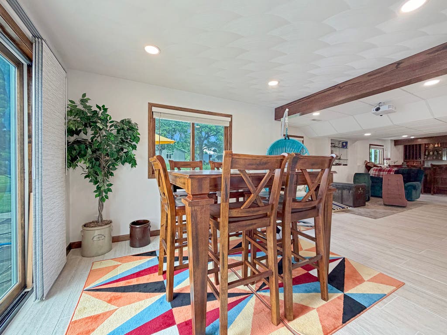
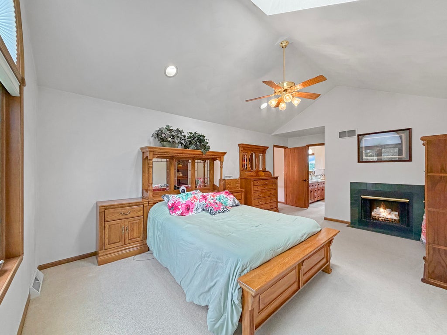
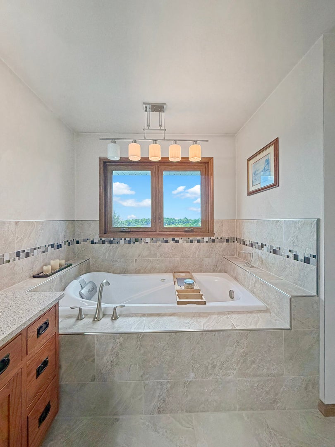
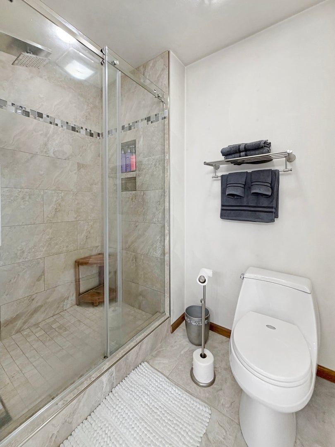
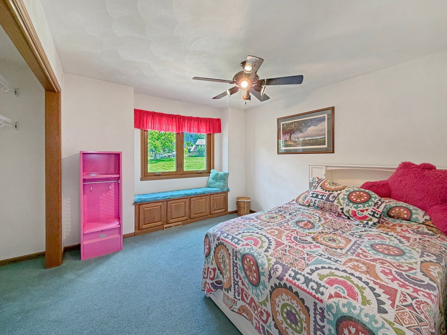
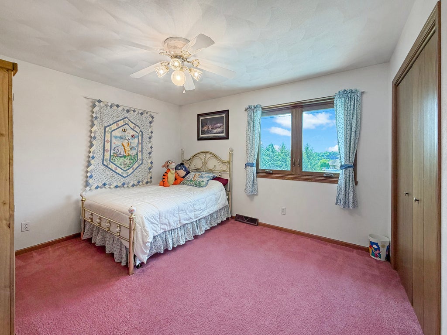
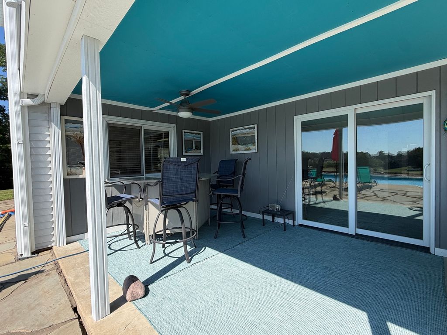
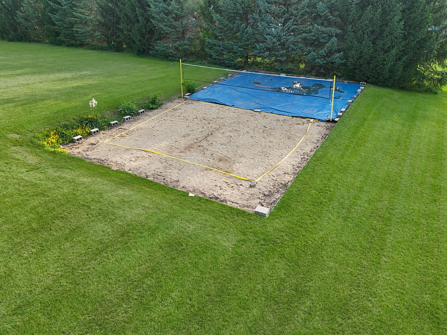
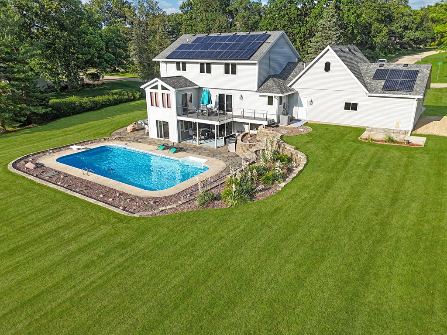
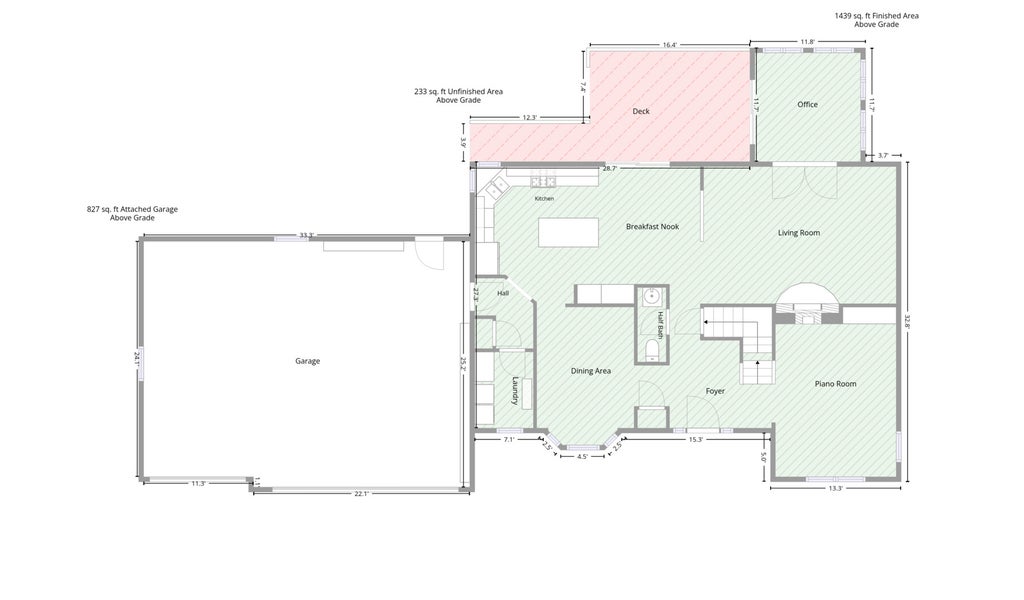
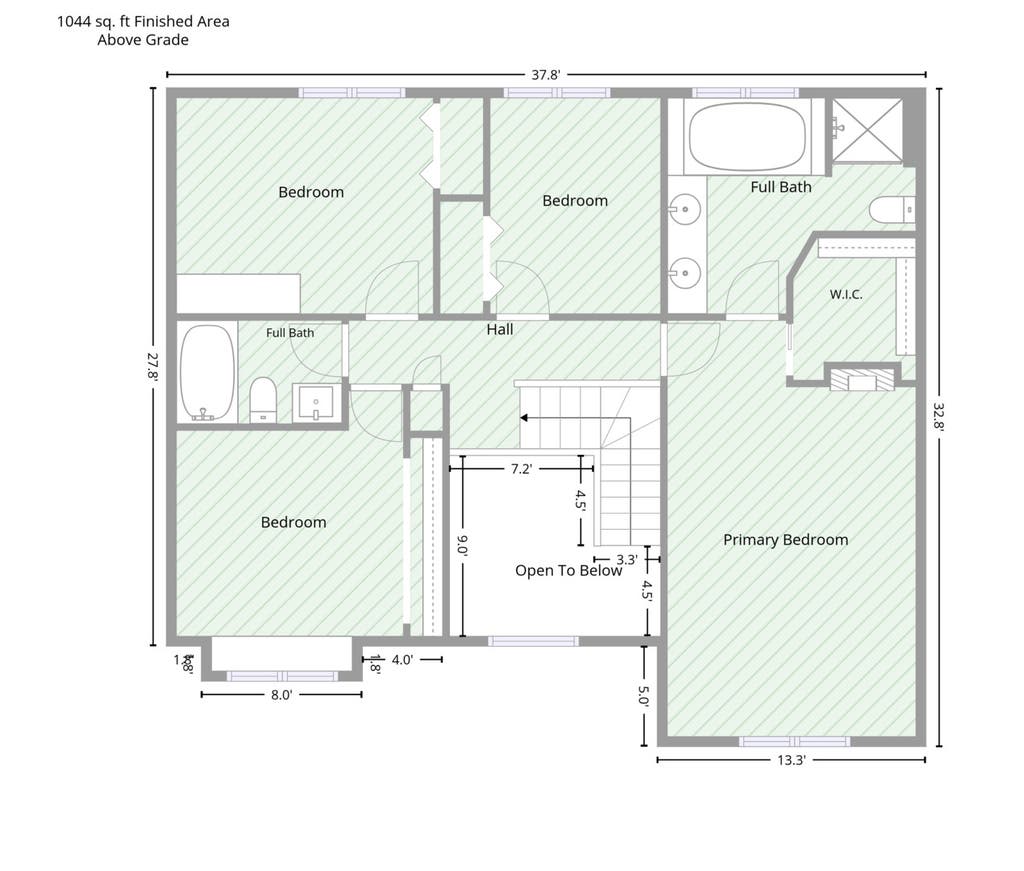
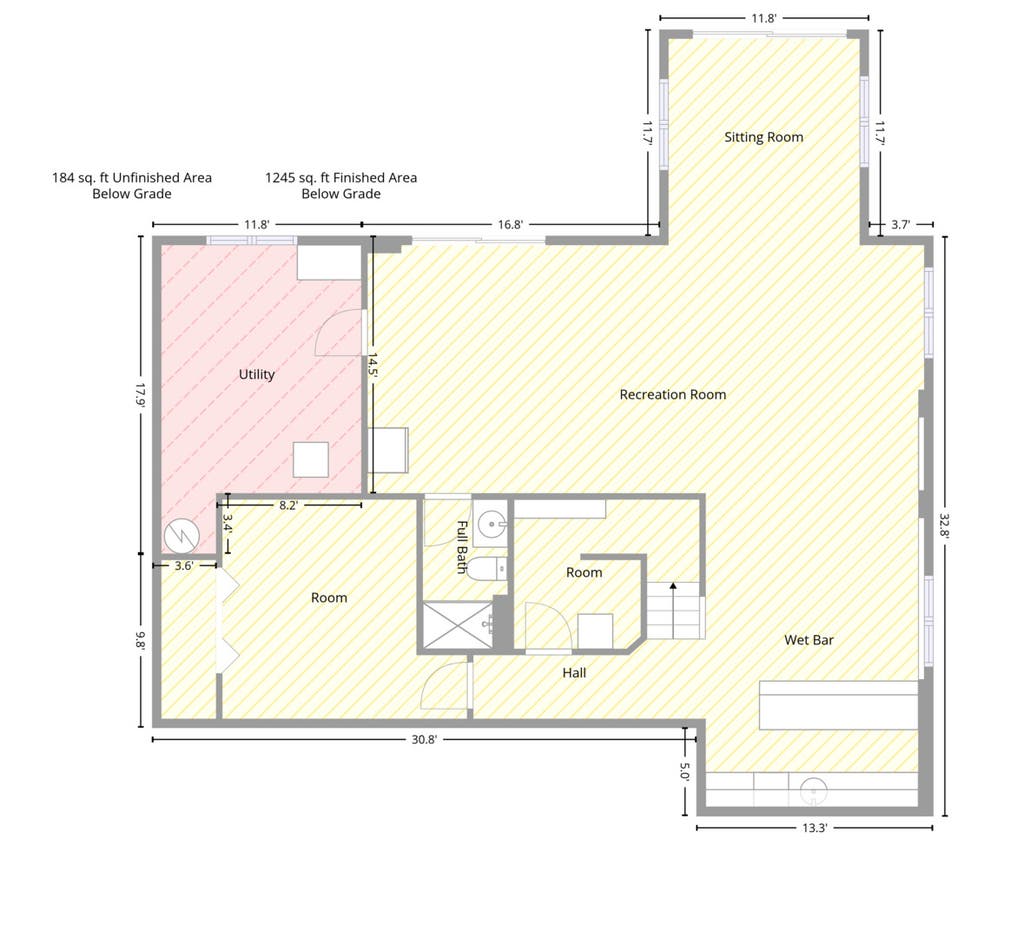
Welcome to the perfect blend of luxury and everyday comfort! Situated on a picturesque one-acre lot, this exceptional home offers over 3,500 square feet of beautifully finished living space. Every inch of this property has been thoughtfully designed with premium finishes, timeless style, and meticulous attention to detail-there is truly nothing left to do but move in and enjoy. The outdoor living spaces are equally impressive, creating your own private resort right at home. Spend summer days relaxing by the sparkling inground pool, entertaining on the expansive tiered deck, or enjoying friendly competition on the sand volleyball court. A storage shed provides added convenience, while the spacious one-acre setting offers room to spread out and enjoy the outdoors. Quality updates provide peace of mind, including a paid solar system (electric averages less than $50/month), New Roof about 3 years ago, HVAC system within the last 10 years, and high-end ARCI replacement windows, combining efficiency with long-term value. From the impeccable craftsmanship to the outstanding amenities, this is a home that perfectly balances elegance with comfort. Opportunities like this are rare-schedule your private showing and experience everything this remarkable property has to offer. First time on the market - One owner home!
| DAYS ON MARKET | 85 | LAST UPDATED | 9/11/2026 |
|---|---|---|---|
| YEAR BUILT | 1996 | COMMUNITY | Freeport |
| GARAGE SPACES | 3.0 | COUNTY | Stephenson |
| STATUS | Active | PROPERTY TYPE(S) | Single Family |
| School District | Freeport High School |
|---|---|
| Jr. High School | Freeport Junior High School |
| High School | Freeport High School |
| PRICE HISTORY | |
| Prior to Sep 11, '26 | $619,900 |
|---|---|
| Sep 11, '26 - Today | $599,900 |
| ADDITIONAL DETAILS | |
| AIR | Central Air |
|---|---|
| AIR CONDITIONING | Yes |
| APPLIANCES | Dishwasher, Disposal, Dryer, Microwave, Range, Refrigerator, Washer, Water Softener Owned |
| AREA | Freeport |
| BASEMENT | Full, Partially Finished, Walk-Out Access, Yes |
| CONSTRUCTION | Brick, Vinyl Siding |
| EXTERIOR | Lighting |
| FIREPLACE | Yes |
| GARAGE | Attached Garage, Yes |
| HEAT | Forced Air, Natural Gas |
| INTERIOR | Built-in Features, Cathedral Ceiling(s), Entrance Foyer, Open Floorplan, Walk-In Closet(s), Wet Bar |
| LOT | 1 acre(s) |
| LOT DESCRIPTION | Garden, Landscaped, Level, Sloped |
| LOT DIMENSIONS | 175x250 |
| PARKING | Concrete, Garage Door Opener, Attached, Garage |
| SEWER | Septic Tank |
| STYLE | Contemporary, Modern |
| TAXES | 7676 |
| WATER | Well |
MORTGAGE CALCULATOR
TOTAL MONTHLY PAYMENT
0
P
I
*Estimate only
| SATELLITE VIEW |
| / | |
We respect your online privacy and will never spam you. By submitting this form with your telephone number
you are consenting for Humderto
Garcia to contact you even if your name is on a Federal or State
"Do not call List".
Listed with NextHome First Class
The data relating to real estate for sale on this web site comes in part from the Broker ReciprocitySM Program of MRED. All real estate listings are marked with the Broker ReciprocitySM logo or the MRED Broker ReciprocitySM thumbnail logo (a little black house) and detailed information about them includes the name of the listing brokers.
The broker providing these data believes them to be correct, but advises interested parties to confirm them before relying on them in a purchase decision.
Copyright 2026 MRED. All rights reserved.

The broker providing these data believes them to be correct, but advises interested parties to confirm them before relying on them in a purchase decision.
Copyright 2026 MRED. All rights reserved.
This IDX solution is (c) Diverse Solutions 2026.