
 Twitter
 Facebook
 Email
Email
|

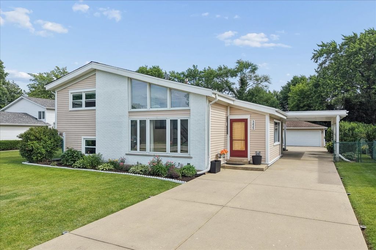
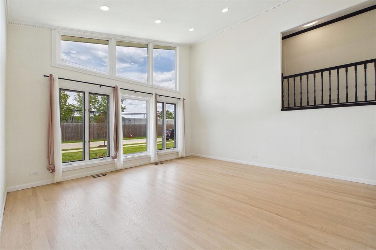
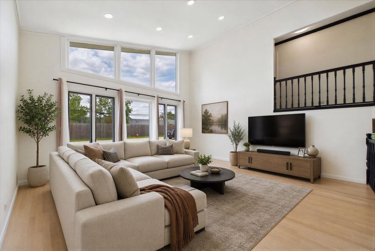
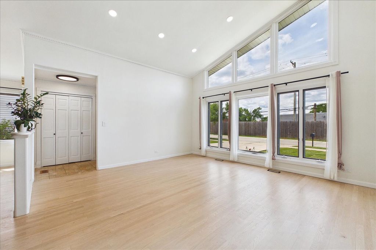
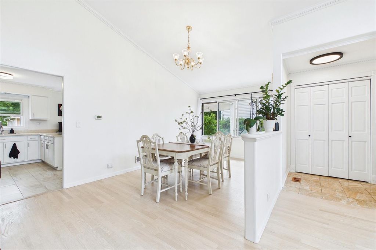
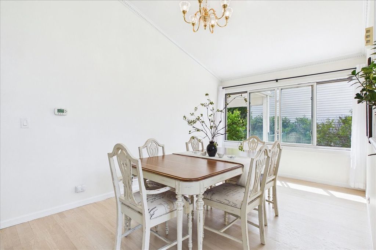
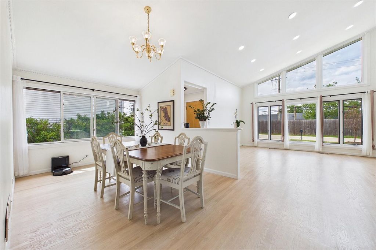
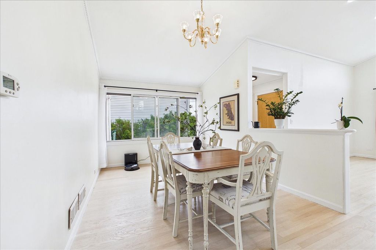
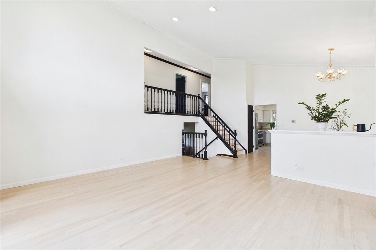
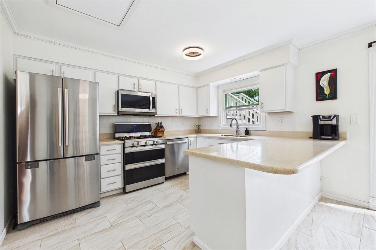
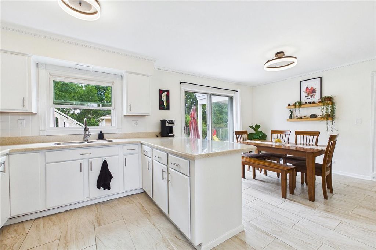
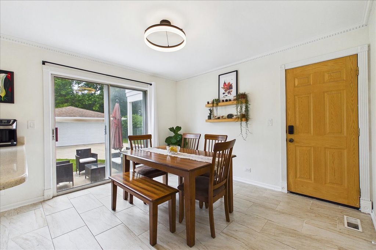
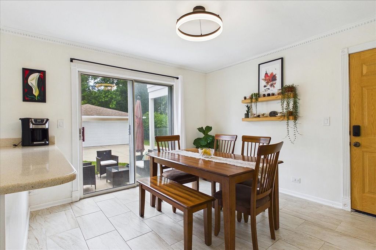
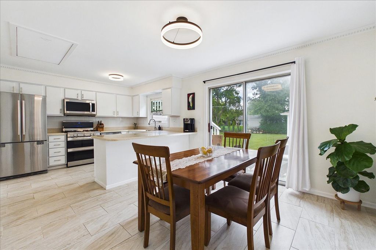
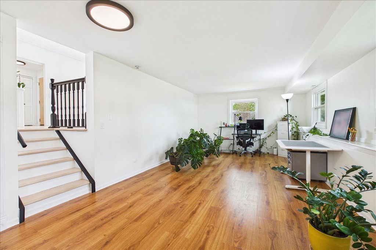
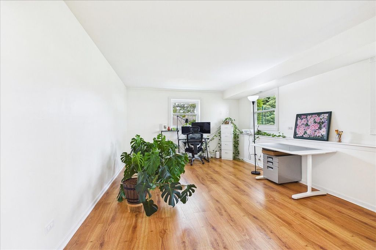
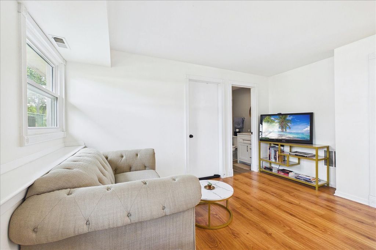
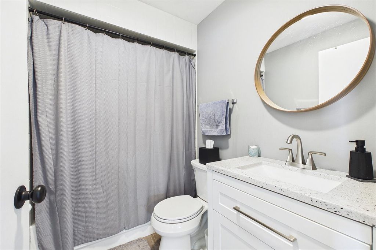
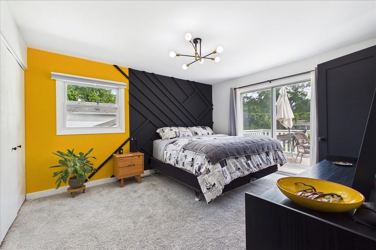
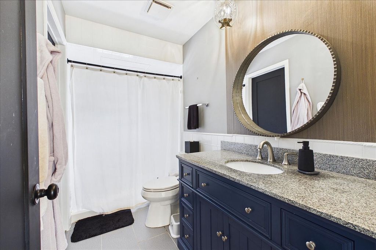
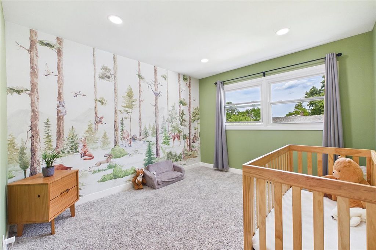
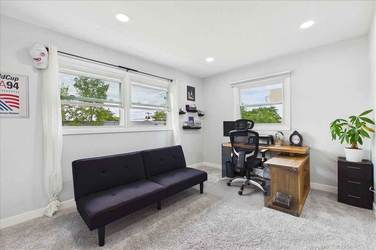
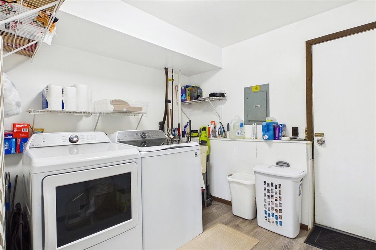
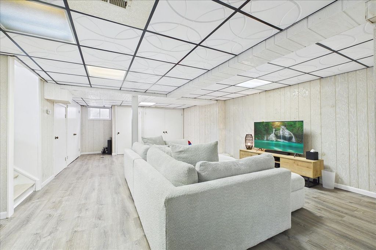
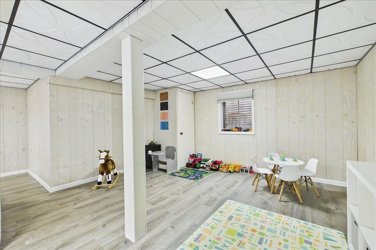
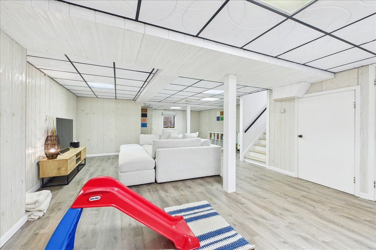
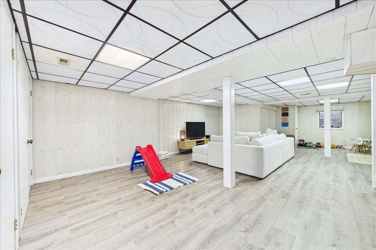
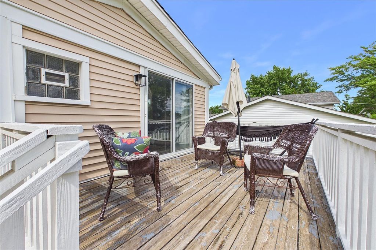
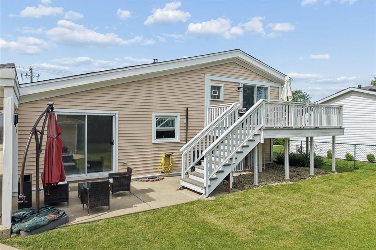
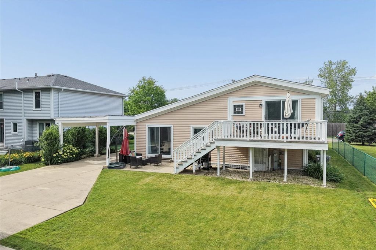
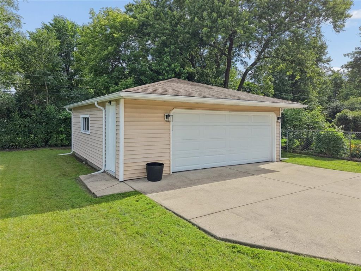
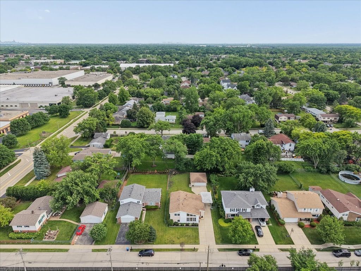
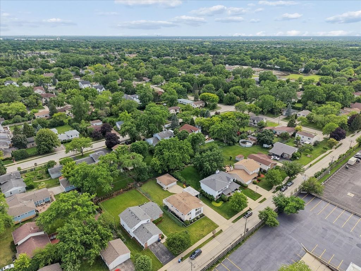
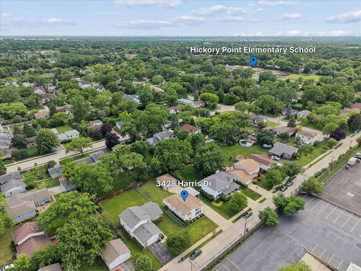
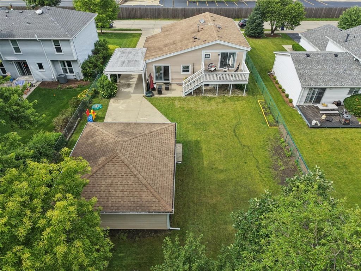
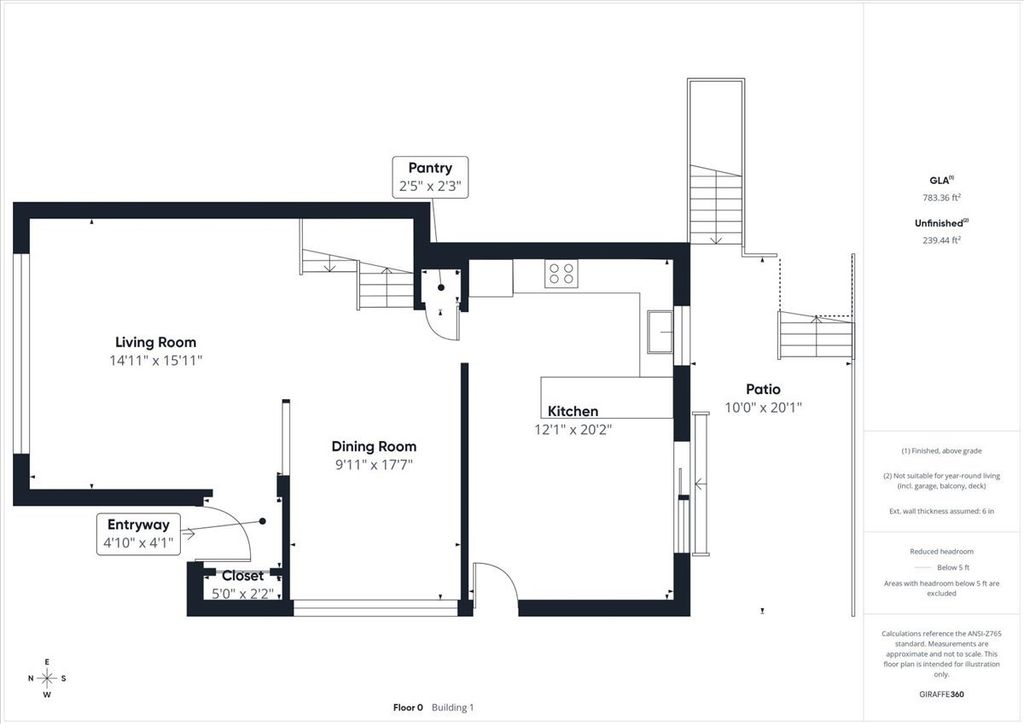
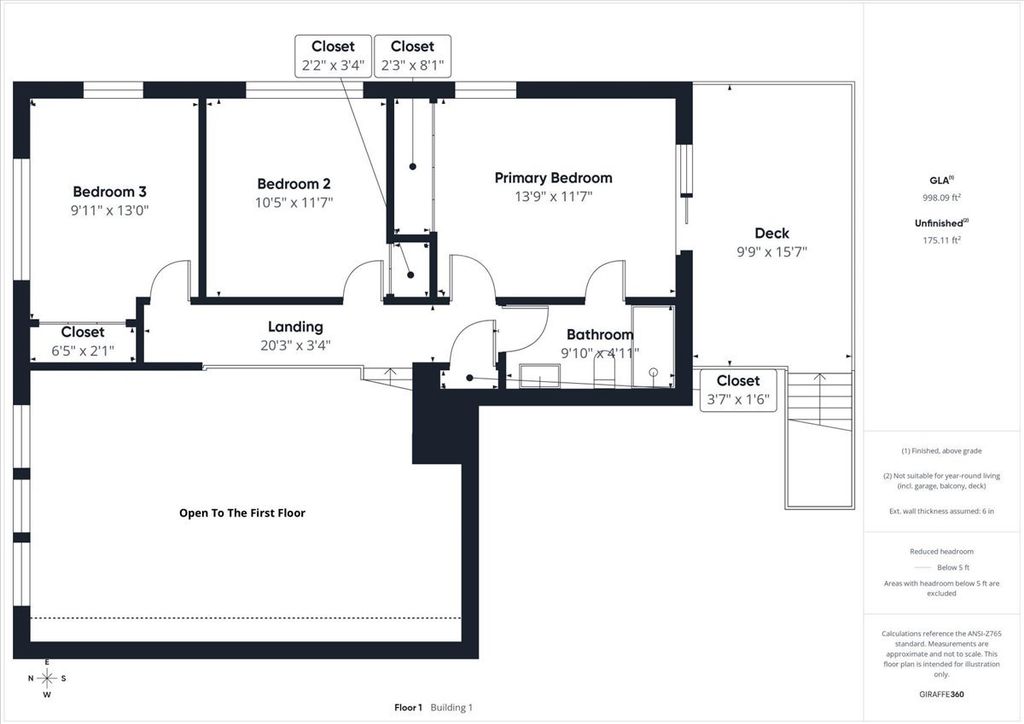
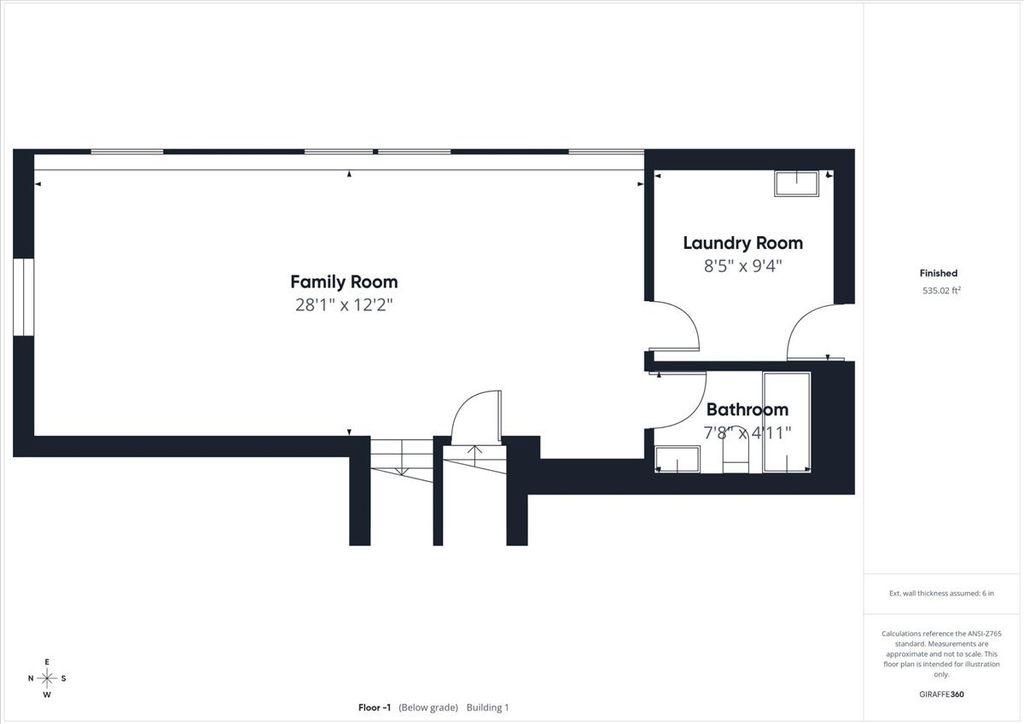
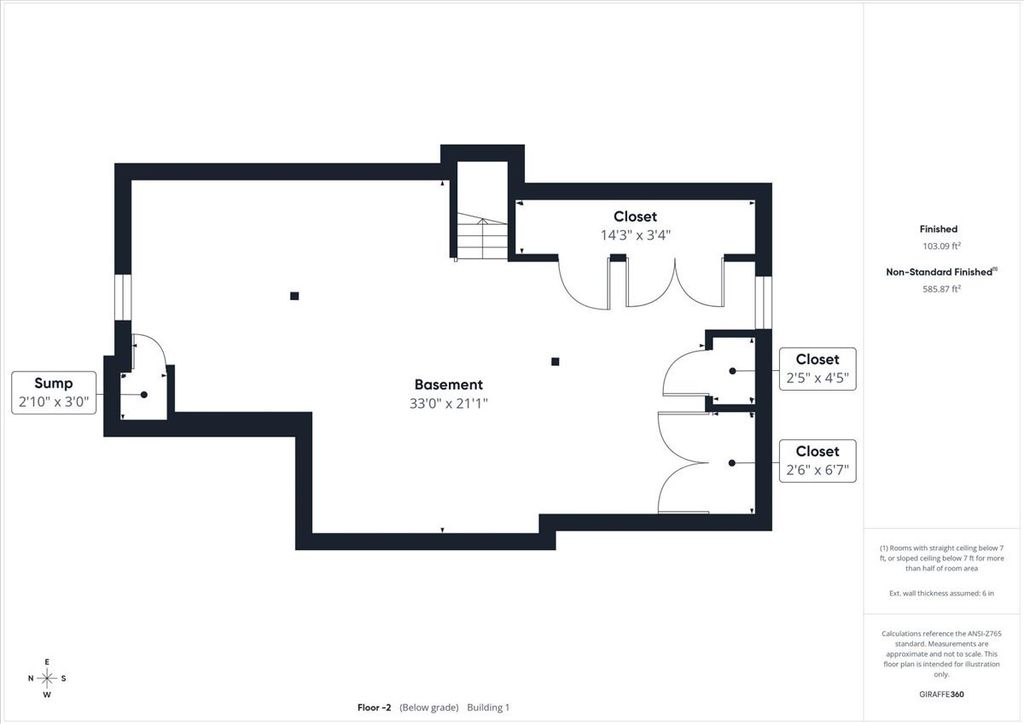
Bright, spacious, and designed for the way people live today, this updated split-level home with a basement offers multiple living areas, abundant natural light, and room for everyone to spread out. Soaring vaulted ceilings, expansive windows, and beautifully refinished hardwood floors create an open, welcoming feel from the moment you step inside. The main level features a spacious living room, a dedicated dining area, and a large eat-in kitchen with stainless steel appliances, counter seating, and plenty of room for everyday meals. Upstairs, you'll find three generously sized bedrooms, including a primary bedroom suite with private deck access. Fresh paint, new ceiling fixtures, all-new solid wood doors, and new baseboard and trim throughout the upper level and hallway give the sleeping quarters a clean, polished look. Just a few steps down, the oversized family room, nearly 30 feet wide, offers the perfect space for movie nights, game days, playtime, or simply unwinding at the end of the day. A full bath and laundry room add convenience on this level. The finished basement provides even more flexible living space, whether you envision a recreation room, home office, workout area, media room, or guest retreat, along with excellent storage throughout. Outside, the large backyard offers plenty of room to entertain, garden, play, or relax, while new exterior lighting, updated garage gutters, and a 2.5-car garage with spacious driveway round out the exterior. Extensive 2024 updates throughout make settling in easy from day one, including a new industrial-grade garbage disposal, new attic access via stairs from the kitchen, fresh insulation in both attics for improved energy efficiency, and dining and living room hardwood floors sanded and restained in a beautiful whitewash finish. From everyday routines to special gatherings, this home offers comfortable living space and a prime location. Parks, shopping, dining, convenient highway access, and award-winning Northbrook schools are just minutes away.
| DAYS ON MARKET | 14 | LAST UPDATED | 6/29/2026 |
|---|---|---|---|
| YEAR BUILT | 1980 | COMMUNITY | Northbrook |
| GARAGE SPACES | 2.5 | COUNTY | Cook |
| STATUS | Conditional | PROPERTY TYPE(S) | Single Family |
| School District | Glenbrook North High School |
|---|---|
| Elementary School | Hickory Point Elementary School |
| Jr. High School | Wood Oaks Junior High School |
| High School | Glenbrook North High School |
| ADDITIONAL DETAILS | |
| AIR | Central Air |
|---|---|
| AIR CONDITIONING | Yes |
| APPLIANCES | Dishwasher, Disposal, Dryer, Microwave, Range, Refrigerator, Stainless Steel Appliance(s), Washer |
| AREA | Northbrook |
| BASEMENT | Daylight, Finished, Yes |
| CONSTRUCTION | Brick, Vinyl Siding |
| GARAGE | Yes |
| HEAT | Natural Gas |
| INTERIOR | Cathedral Ceiling(s) |
| LOT | 8712 sq ft |
| LOT DIMENSIONS | 0.2 |
| PARKING | Concrete, Garage Door Opener, Carport, Detached, Garage |
| SEWER | Public Sewer |
| TAXES | 8271.63 |
| WATER | Public |
MORTGAGE CALCULATOR
TOTAL MONTHLY PAYMENT
0
P
I
*Estimate only
| SATELLITE VIEW |
| / | |
We respect your online privacy and will never spam you. By submitting this form with your telephone number
you are consenting for Humderto
Garcia to contact you even if your name is on a Federal or State
"Do not call List".
Listed with Compass
The data relating to real estate for sale on this web site comes in part from the Broker ReciprocitySM Program of MRED. All real estate listings are marked with the Broker ReciprocitySM logo or the MRED Broker ReciprocitySM thumbnail logo (a little black house) and detailed information about them includes the name of the listing brokers.
The broker providing these data believes them to be correct, but advises interested parties to confirm them before relying on them in a purchase decision.
Copyright 2026 MRED. All rights reserved.

The broker providing these data believes them to be correct, but advises interested parties to confirm them before relying on them in a purchase decision.
Copyright 2026 MRED. All rights reserved.
This IDX solution is (c) Diverse Solutions 2026.