
 Twitter
 Facebook
 Email
Email
|


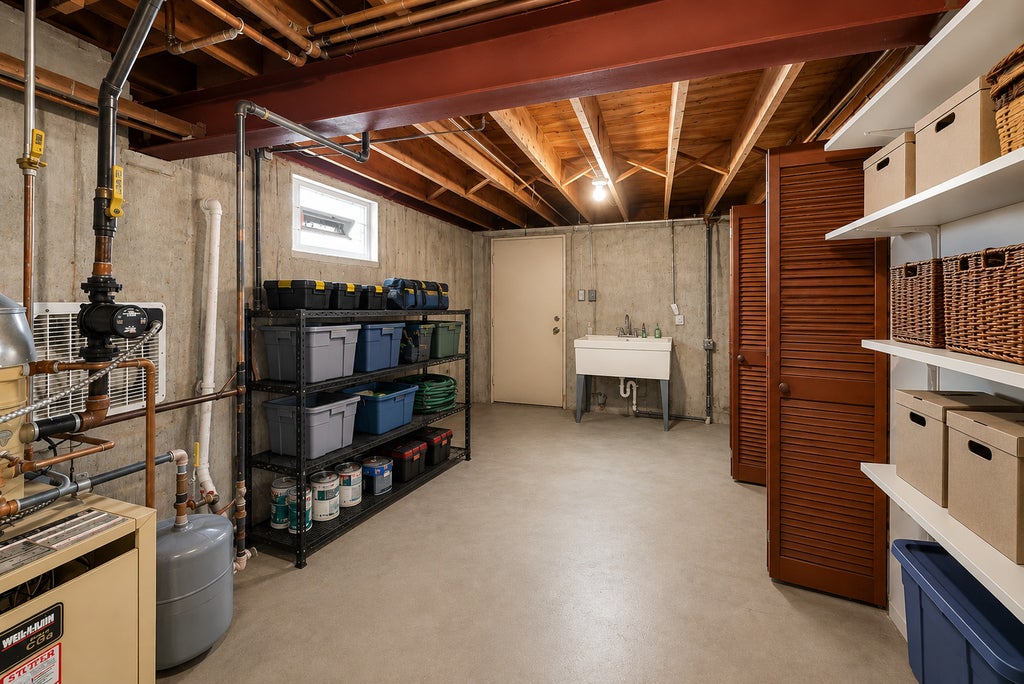
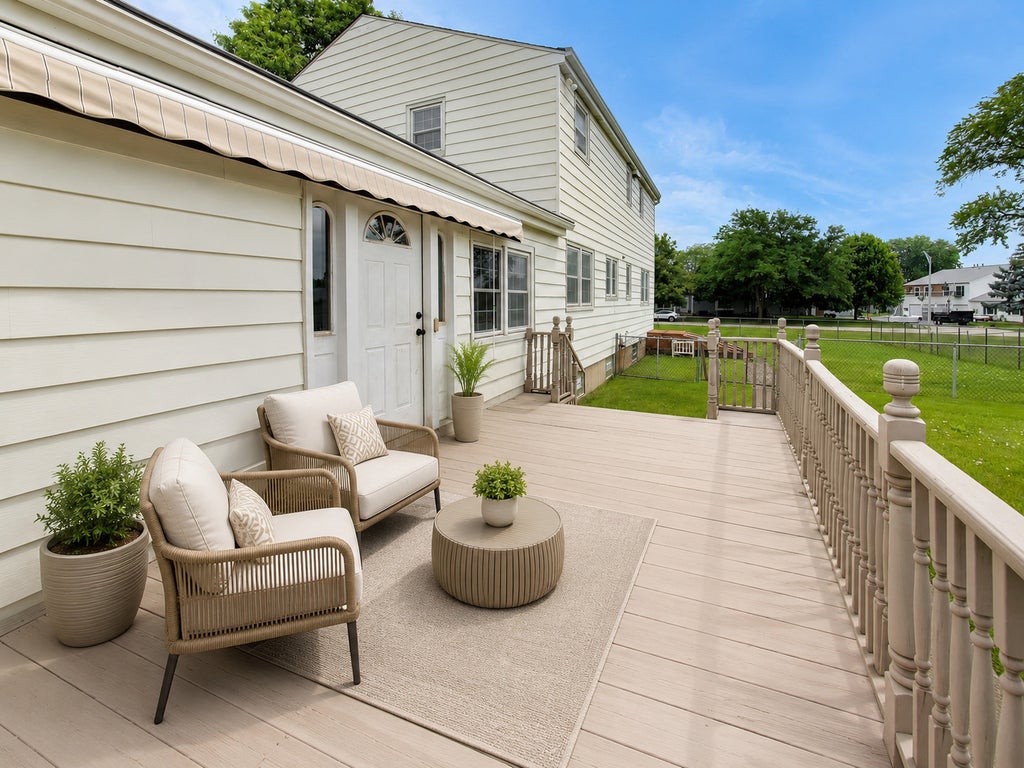


Rare opportunity in Glen Ellyn! Welcome to 23W019 Sidney Ave, a spacious one-owner home built in 1964 and situated on an impressive 20,340 sq ft lot. Offering 2,319 sq ft above grade plus a 923 sq ft basement with exterior access, this home provides exceptional space, flexibility, and potential throughout. The main and upper levels feature hardwood floors, a large living room with fireplace, formal dining room, kitchen with eating area, home office, powder room, and convenient mudroom/laundry area. Upstairs offers generously sized bedrooms including a spacious primary suite with walk-in closet and private bath, along with 2 additional large bedrooms and a full hall bath. The basement includes a large recreation area, mechanical/storage space, and direct access to the exterior. Outside, enjoy a sizable backyard, deck, fenced yard space, and a 2.5-car garage. A fantastic opportunity to renovate, update, expand, or make it your own in a desirable Glen Ellyn location close to expressways, shopping, dining, parks, and more. Estate-style as-is offering with incredible upside and room to grow!
| DAYS ON MARKET | 53 | LAST UPDATED | 8/12/2026 |
|---|---|---|---|
| TRACT | Glen Ellyn Countryside | YEAR BUILT | 1964 |
| COMMUNITY | Glen Ellyn | GARAGE SPACES | 2.5 |
| COUNTY | DuPage | STATUS | Active |
| PROPERTY TYPE(S) | Single Family |
| School District | Glenbard West High School |
|---|---|
| Elementary School | Glen Hill Primary School |
| Jr. High School | Glenside Middle School |
| High School | Glenbard West High School |
| ADDITIONAL DETAILS | |
| AIR | Ceiling Fan(s), Central Air, Electric |
|---|---|
| AIR CONDITIONING | Yes |
| APPLIANCES | Cooktop, Dishwasher, Double Oven, Dryer, Electric Oven, ENERGY STAR Qualified Appliances, Gas Cooktop, Gas Oven, Microwave, Oven, Range Hood, Refrigerator, Washer, Water Softener |
| AREA | Glen Ellyn |
| BASEMENT | Concrete, Daylight, Exterior Entry, Finished, Full, Partially Finished, Storage Space, Sump Pump, Walk-Out Access, Yes |
| CONSTRUCTION | Aluminum Siding |
| FIREPLACE | Yes |
| GARAGE | Attached Garage, Yes |
| HEAT | Baseboard, Hot Water, Natural Gas, Radiant, Steam |
| INTERIOR | Built-in Features, Entrance Foyer, Granite Counters, Open Floorplan, Pantry, Walk-In Closet(s) |
| LOT | 0.47 acre(s) |
| LOT DESCRIPTION | Corner Lot, Level |
| LOT DIMENSIONS | 182x115 |
| PARKING | Asphalt, Garage Door Opener, Garage, Attached |
| SEWER | Septic Tank |
| STYLE | Colonial |
| SUBDIVISION | Glen Ellyn Countryside |
| TAXES | 3879.24 |
| WATER | Well |
MORTGAGE CALCULATOR
TOTAL MONTHLY PAYMENT
0
P
I
*Estimate only
| SATELLITE VIEW |
| / | |
We respect your online privacy and will never spam you. By submitting this form with your telephone number
you are consenting for Humderto
Garcia to contact you even if your name is on a Federal or State
"Do not call List".
Listed with @properties Christie's International Real Estate
The data relating to real estate for sale on this web site comes in part from the Broker ReciprocitySM Program of MRED. All real estate listings are marked with the Broker ReciprocitySM logo or the MRED Broker ReciprocitySM thumbnail logo (a little black house) and detailed information about them includes the name of the listing brokers.
The broker providing these data believes them to be correct, but advises interested parties to confirm them before relying on them in a purchase decision.
Copyright 2026 MRED. All rights reserved.

The broker providing these data believes them to be correct, but advises interested parties to confirm them before relying on them in a purchase decision.
Copyright 2026 MRED. All rights reserved.
This IDX solution is (c) Diverse Solutions 2026.