
 Twitter
 Facebook
 Email
Email













|

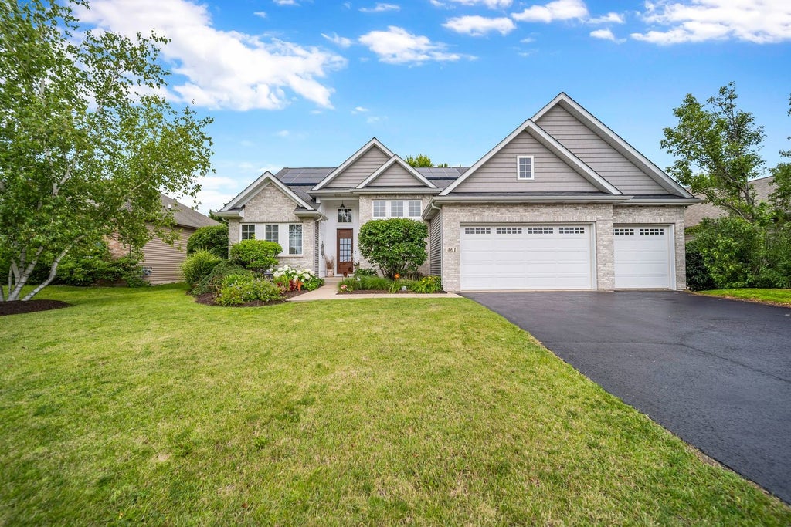
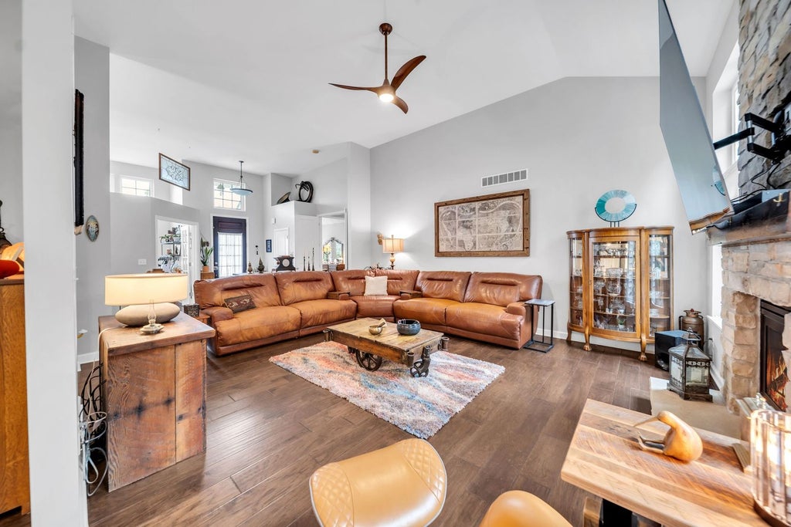
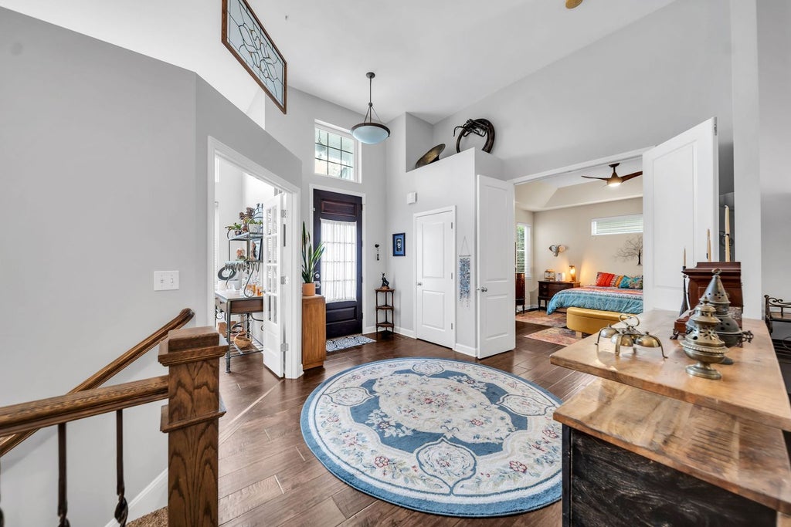
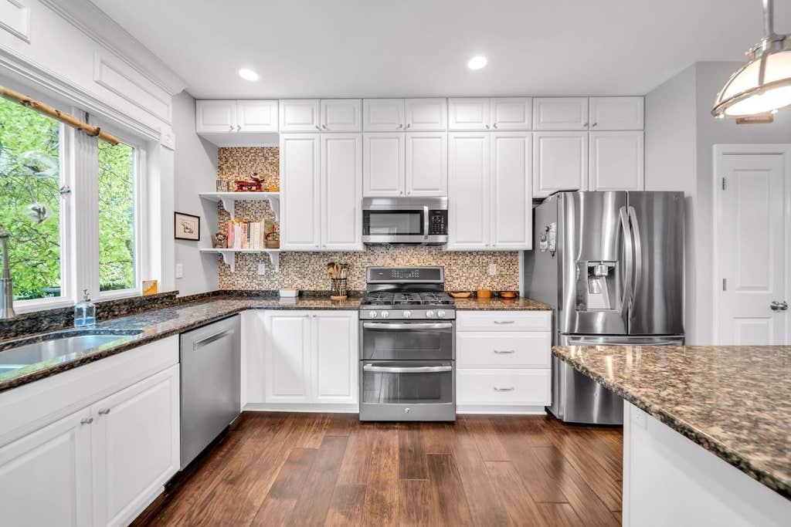
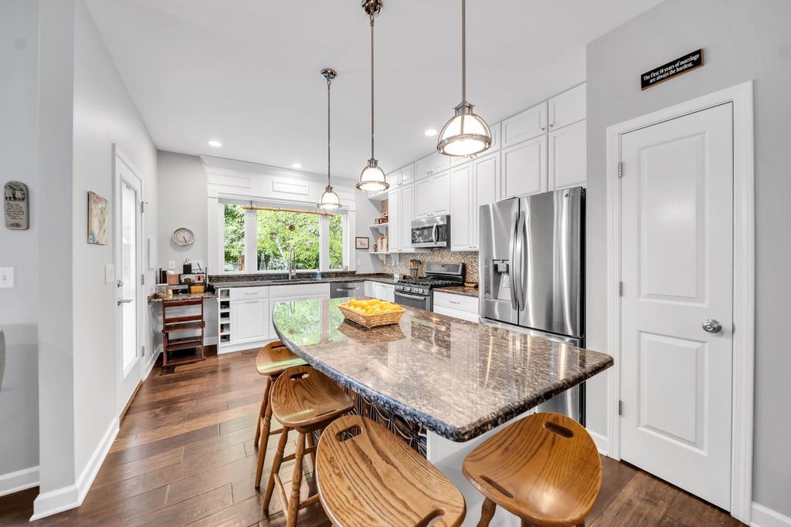
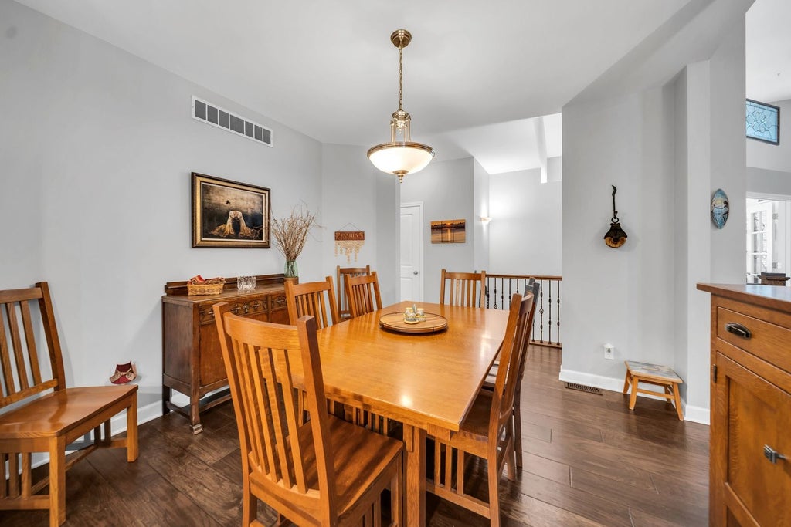
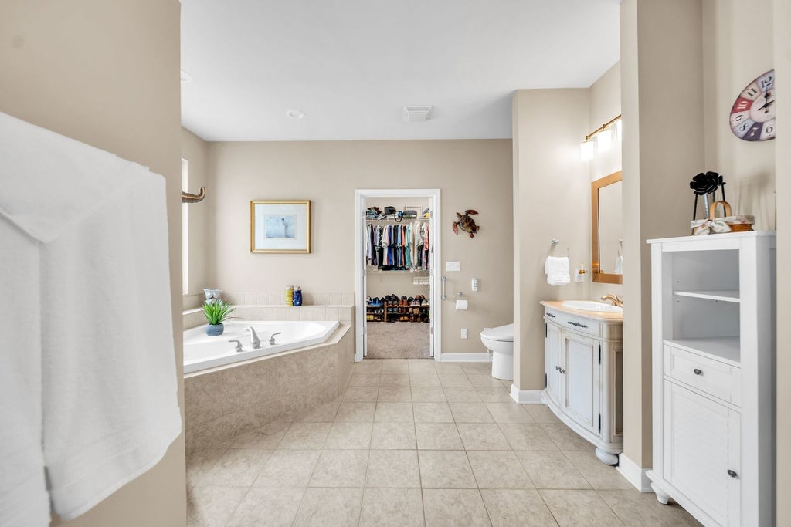
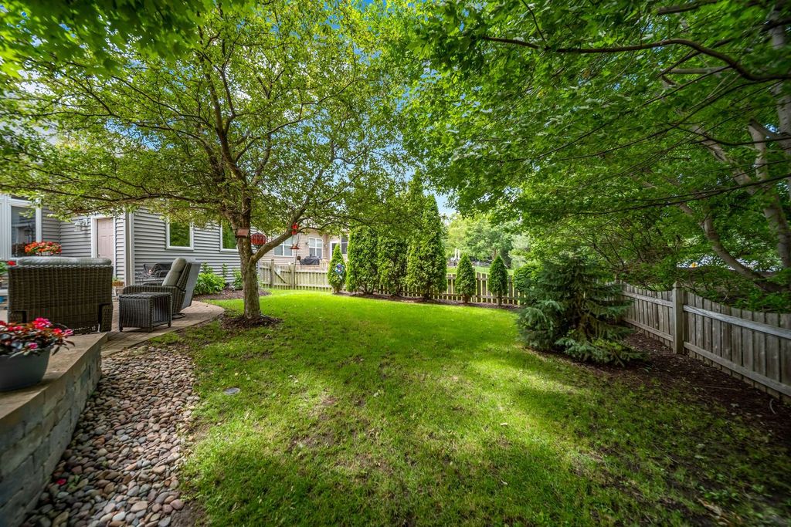
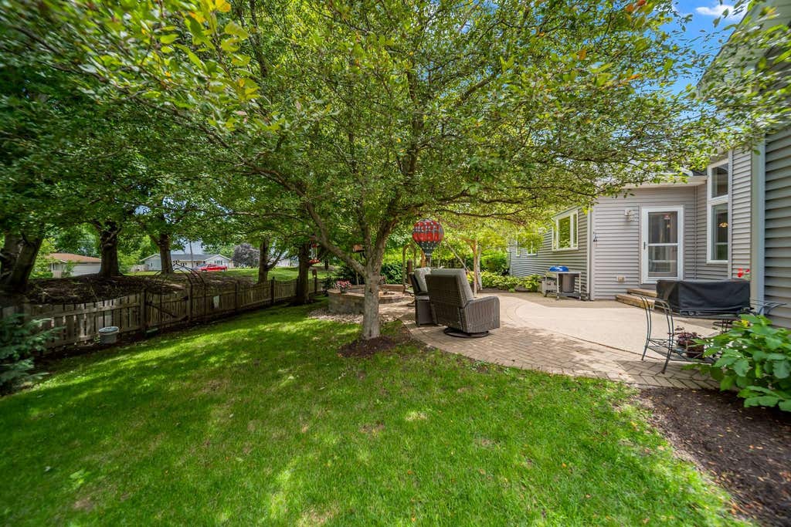
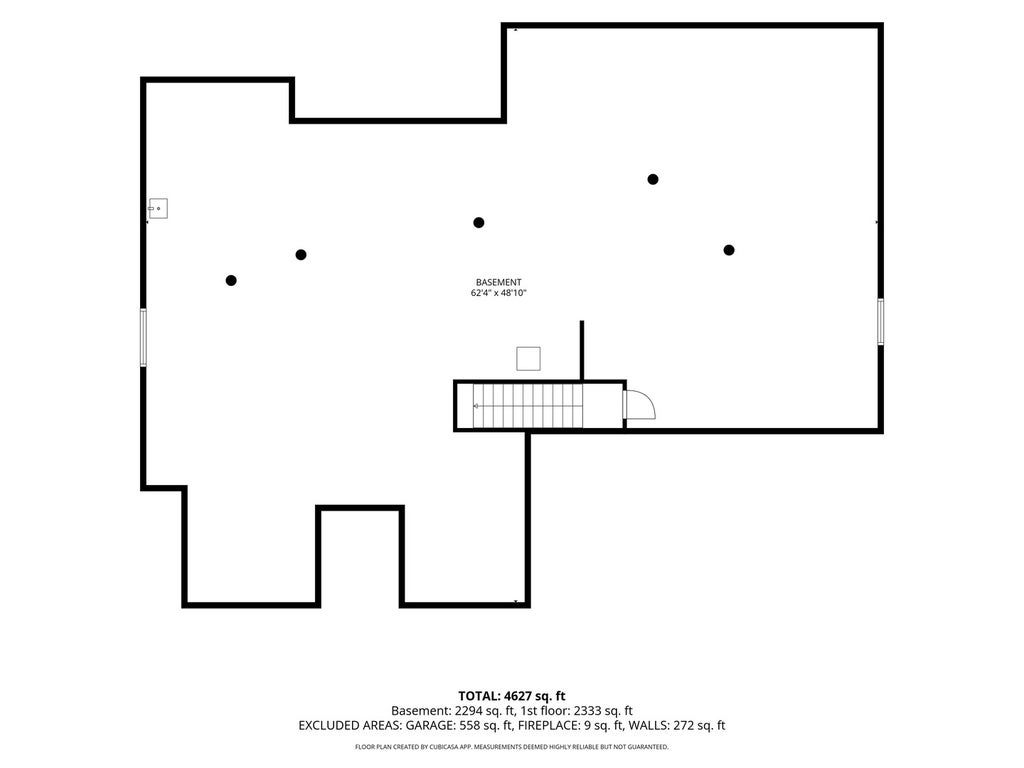
Welcome to this beautifully maintained 3 bedroom, 2.5 bath brick ranch, designed with the floor plan you have been looking for. A gracious foyer greets your guests, and a private office behind French doors offers a quiet spot to work from home. Hand-scraped hickory hardwood floors run throughout, aside from bedrooms 2 and 3, and a large dining room makes hosting effortless. The expansive kitchen is the heart of the home, with 52-inch maple glazed cabinets, granite countertops, a tile backsplash, a pantry, and high-end stainless steel appliances, including a wine fridge. A stone fireplace, flanked by windows that bring in loads of natural light, anchors the family room, with a vaulted ceiling adding to the spacious feel. Tucked privately on the opposite side of the home, the primary suite checks every box: tray ceiling, a separate sitting area with vaulted ceilings, spa shower, whirlpool tub, double vanities, and double doors at the entry. Bedrooms 2 and 3 share a Jack and Jill bath with a walk-in shower, double vanities, and built-ins, and bedroom 2 adds its own walk-in closet. Off the 3-car garage, a spacious mud room and laundry area come complete with a pet washing station and a generous pantry close by. The full basement offers 9-foot ceilings, a bathroom rough-in, and a utility sink ready for crafts and hobbies. Outside, enjoy a fully fenced, private backyard with a built-in shed and solar panels that keep utility bills surprisingly low. A well loved, well maintained home, ready for its next owner.
| DAYS ON MARKET | 40 | LAST UPDATED | 7/20/2026 |
|---|---|---|---|
| YEAR BUILT | 2008 | COMMUNITY | De Kalb |
| GARAGE SPACES | 3.0 | COUNTY | DeKalb |
| STATUS | Conditional | PROPERTY TYPE(S) | Single Family |
| ADDITIONAL DETAILS | |
| AIR | Central Air |
|---|---|
| AIR CONDITIONING | Yes |
| APPLIANCES | Dishwasher, Disposal, Microwave, Range, Stainless Steel Appliance(s), Wine Refrigerator |
| AREA | De Kalb |
| BASEMENT | Full, Unfinished, Yes |
| CONSTRUCTION | Brick, Vinyl Siding |
| FIREPLACE | Yes |
| GARAGE | Attached Garage, Yes |
| HEAT | Forced Air, Natural Gas |
| HOA DUES | 291 |
| INTERIOR | Cathedral Ceiling(s), Entrance Foyer |
| LOT | 0.35 acre(s) |
| LOT DIMENSIONS | 80X191 |
| PARKING | Asphalt, Garage Door Opener, Attached, Garage |
| SEWER | Public Sewer |
| TAXES | 10039.74 |
| WATER | Public |
MORTGAGE CALCULATOR
TOTAL MONTHLY PAYMENT
0
P
I
*Estimate only
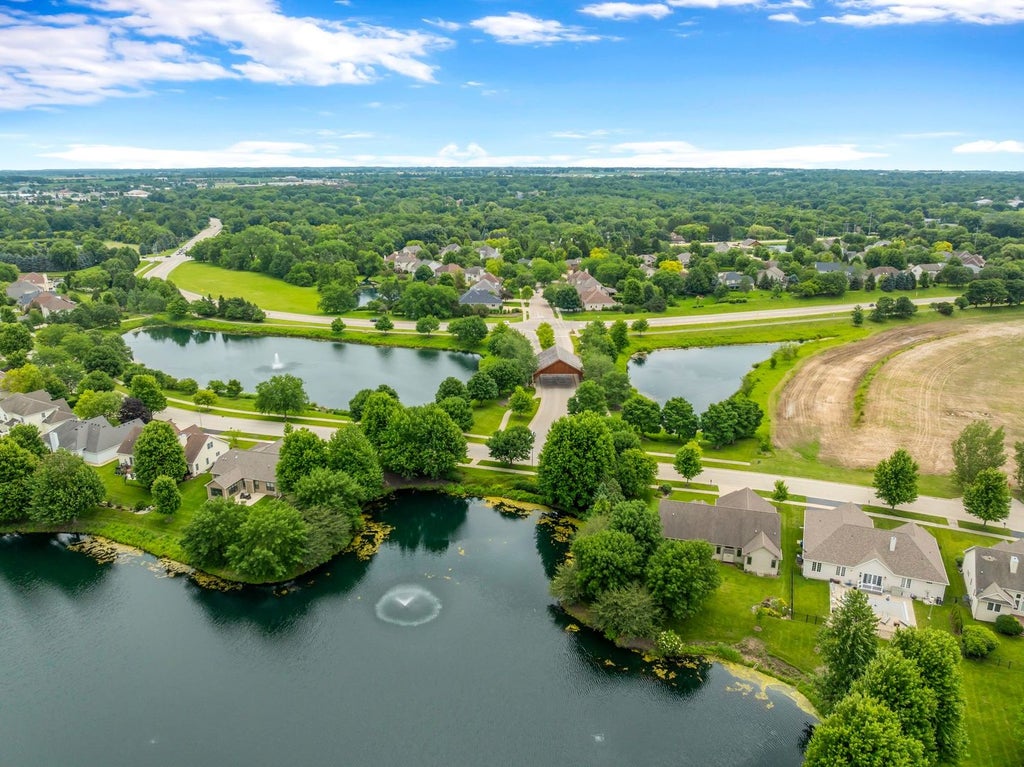
| SATELLITE VIEW |
| / | |
We respect your online privacy and will never spam you. By submitting this form with your telephone number
you are consenting for Humderto
Garcia to contact you even if your name is on a Federal or State
"Do not call List".
Listed with Baird & Warner Fox Valley - Geneva
The data relating to real estate for sale on this web site comes in part from the Broker ReciprocitySM Program of MRED. All real estate listings are marked with the Broker ReciprocitySM logo or the MRED Broker ReciprocitySM thumbnail logo (a little black house) and detailed information about them includes the name of the listing brokers.
The broker providing these data believes them to be correct, but advises interested parties to confirm them before relying on them in a purchase decision.
Copyright 2026 MRED. All rights reserved.

The broker providing these data believes them to be correct, but advises interested parties to confirm them before relying on them in a purchase decision.
Copyright 2026 MRED. All rights reserved.
This IDX solution is (c) Diverse Solutions 2026.