
 Twitter
 Facebook
 Email
Email
|


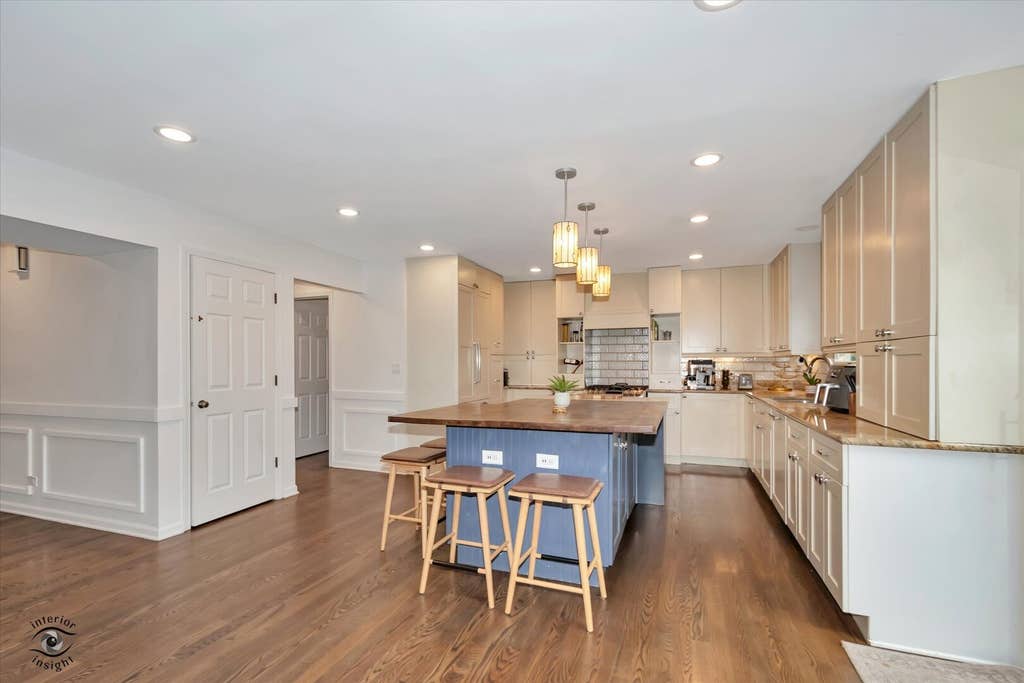


Prepare to be captivated by this extraordinary luxury residence nestled on a quiet cul-de-sac in the prestigious Hills of West Dundee. Surrounded by picturesque wooded views, this exceptional five-bedroom, 3.5-bath home offers over 3,552 square feet of beautifully updated living space, plus a finished English basement designed for both elegant entertaining and everyday comfort. A chef's dream kitchen serves as the heart of the home, showcasing a built-in Thermador refrigerator, custom cabinetry, premium stainless steel appliances, and an impressive center island that seamlessly connects to the spacious family room. Anchored by a stunning floor-to-ceiling stone fireplace with an antique barnwood mantel, the family room creates a warm yet sophisticated gathering space. Thoughtful, high-end improvements can be found throughout the home. The first and second floors feature fresh designer paint, extensive wainscoting, upgraded flooring in the bedrooms, and LED lighting throughout, creating a bright, refined atmosphere. The luxurious primary suite is a true retreat with a custom walk-in closet and a completely renovated spa-inspired bath featuring an oversized walk-in shower, dual vanities, and premium finishes. A convenient second-floor laundry room completes the upper level. The finished English basement expands the home's versatility with a spacious recreation area, fifth bedroom, full bath, freshly painted floors, and additional LED lighting, making it ideal for guests, entertaining, or multigenerational living. Significant mechanical and energy-efficient upgrades include a newer variable-speed HVAC system, new attic insulation, new soffit vents, and a temperature and humidity-controlled attic ventilation system, offering year-round comfort and efficiency. Step outside to your own private backyard sanctuary. Relax on the expansive deck overlooking mature landscaping and peaceful wooded views, enjoy the 30' x 15' oval pool during warm summer days, and appreciate the brand-new aluminum fence with a dedicated dog run, creating the perfect balance of luxury and functionality. Additional major improvements include a new roof, siding, and gutters in 2023, providing exceptional curb appeal and peace of mind. Perfectly positioned just minutes from I-90 and within walking distance to Schweitzer Woods Forest Preserve, Huffman Park, charming downtown West Dundee, and the shopping and dining along Randall Road, this remarkable home offers an unparalleled lifestyle where timeless elegance meets modern convenience. Luxury, craftsmanship, and an exceptional setting await. Welcome home.
| DAYS ON MARKET | 33 | LAST UPDATED | 8/4/2026 |
|---|---|---|---|
| YEAR BUILT | 1991 | COMMUNITY | Dundee / East Dundee / Sleepy Hollow / West Dundee |
| GARAGE SPACES | 2.0 | COUNTY | Kane |
| STATUS | Active | PROPERTY TYPE(S) | Single Family |
| School District | H D Jacobs High School |
|---|---|
| Elementary School | Dundee Highlands Elementary Scho |
| Jr. High School | Dundee Middle School |
| High School | H D Jacobs High School |
| PRICE HISTORY | |
| Prior to Jul 23, '26 | $650,000 |
|---|---|
| Jul 23, '26 - Aug 4, '26 | $619,000 |
| Aug 4, '26 - Today | $609,000 |
| ADDITIONAL DETAILS | |
| AIR | Central Air |
|---|---|
| AIR CONDITIONING | Yes |
| APPLIANCES | Dishwasher, Disposal, Dryer, Microwave, Range, Stainless Steel Appliance(s), Washer |
| AREA | Dundee / East Dundee / Sleepy Hollow / West Dundee |
| BASEMENT | Finished, Full, Yes |
| CONSTRUCTION | Brick, Vinyl Siding |
| FIREPLACE | Yes |
| GARAGE | Attached Garage, Yes |
| HEAT | Natural Gas |
| INTERIOR | Built-in Features, In-Law Floorplan, Open Floorplan, Walk-In Closet(s) |
| LOT | 0.3168 acre(s) |
| LOT DIMENSIONS | 13800 |
| PARKING | Asphalt, Attached, Garage |
| SEWER | Public Sewer |
| TAXES | 10801 |
| WATER | Public |
MORTGAGE CALCULATOR
TOTAL MONTHLY PAYMENT
0
P
I
*Estimate only
| SATELLITE VIEW |
| / | |
We respect your online privacy and will never spam you. By submitting this form with your telephone number
you are consenting for Humderto
Garcia to contact you even if your name is on a Federal or State
"Do not call List".
Listed with HomeSmart Connect LLC
The data relating to real estate for sale on this web site comes in part from the Broker ReciprocitySM Program of MRED. All real estate listings are marked with the Broker ReciprocitySM logo or the MRED Broker ReciprocitySM thumbnail logo (a little black house) and detailed information about them includes the name of the listing brokers.
The broker providing these data believes them to be correct, but advises interested parties to confirm them before relying on them in a purchase decision.
Copyright 2026 MRED. All rights reserved.

The broker providing these data believes them to be correct, but advises interested parties to confirm them before relying on them in a purchase decision.
Copyright 2026 MRED. All rights reserved.
This IDX solution is (c) Diverse Solutions 2026.