
 Twitter
 Facebook
 Email
Email

















|

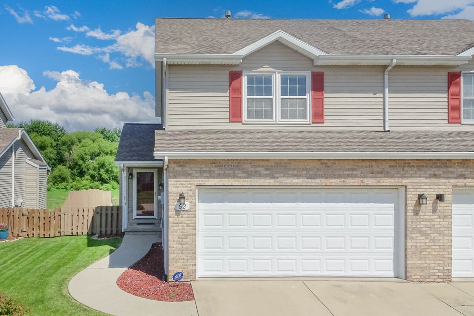
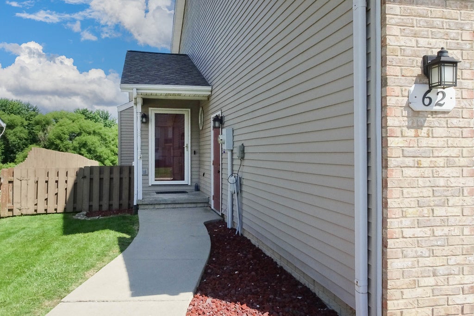
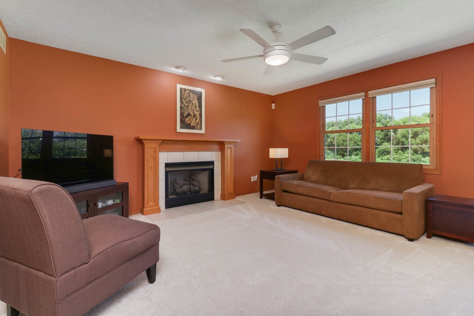
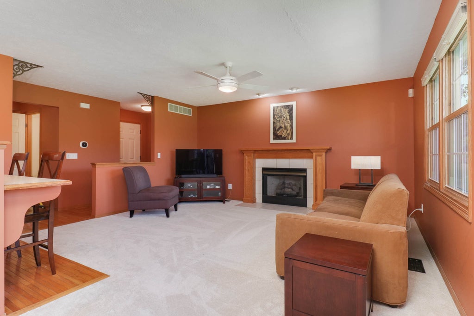
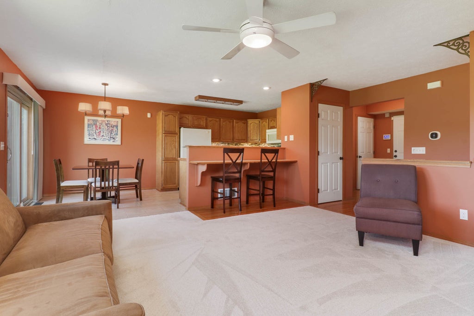
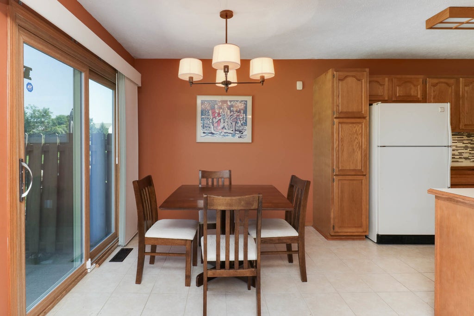
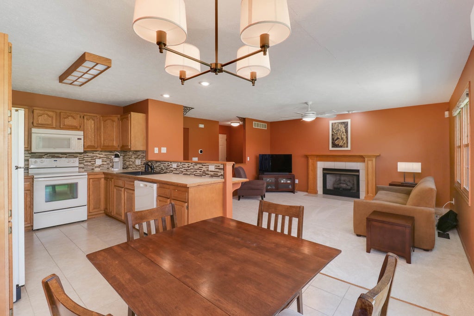
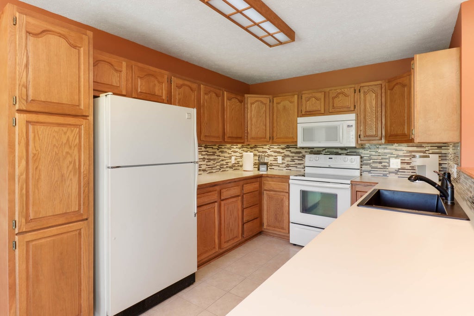
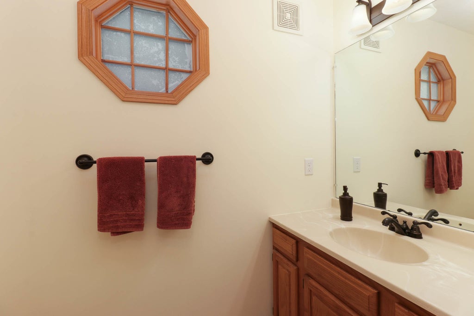
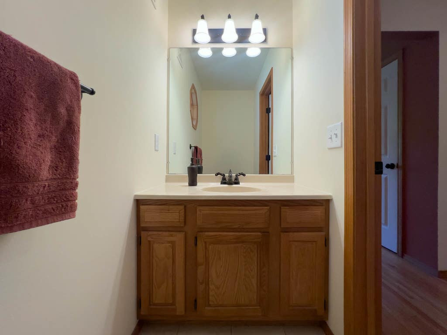
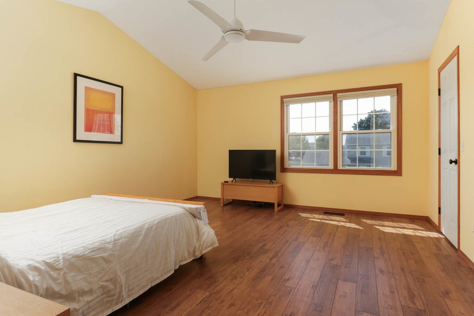
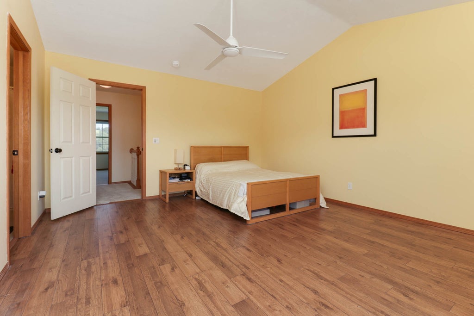
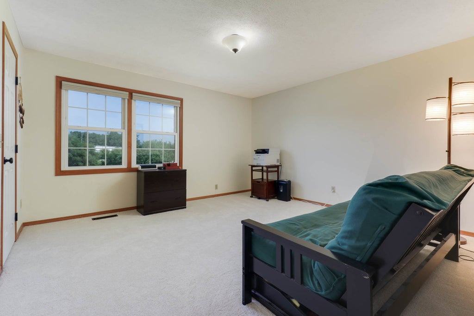
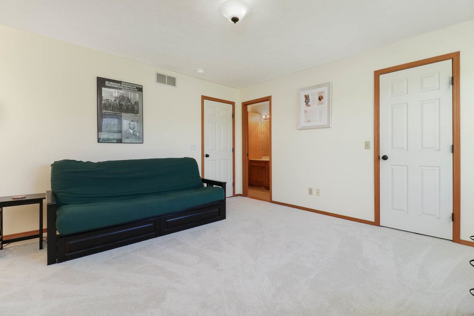
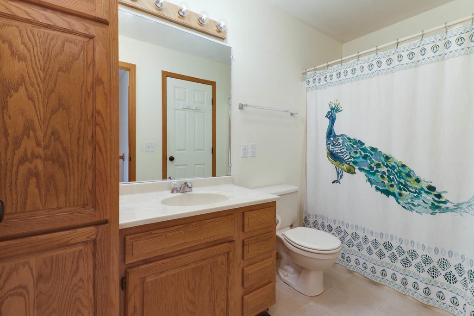
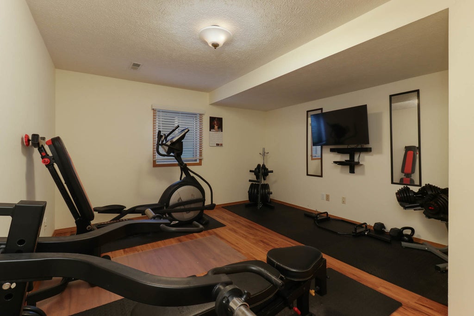
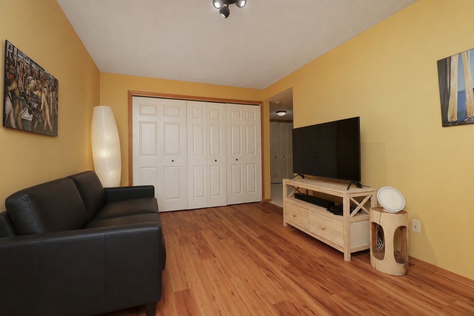
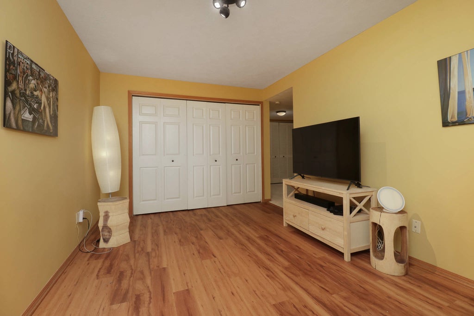
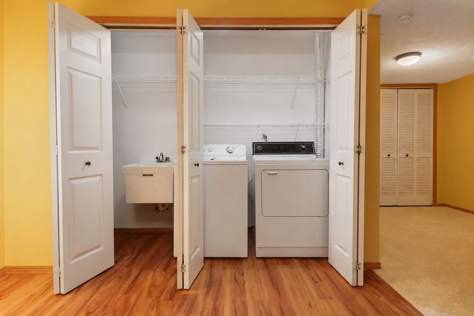
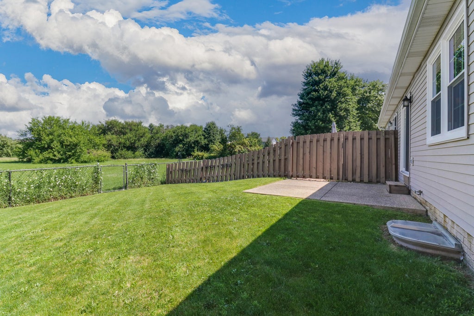
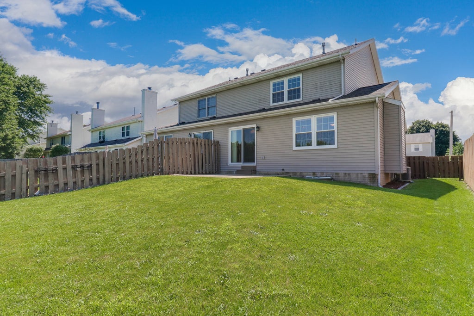
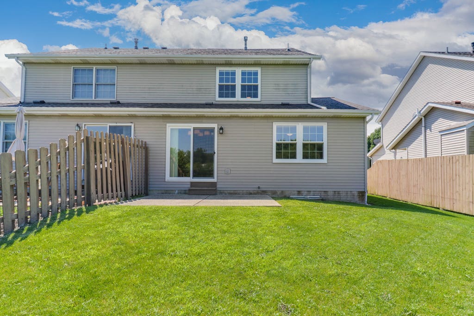
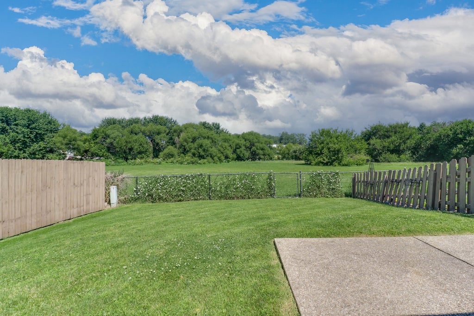
Beautifully updated and move-in ready, this 3-bedroom, 2.5-bath home with a 2-car garage offers an open floor plan and the added privacy of no backyard neighbors! The inviting family room features a cozy fireplace and flows seamlessly into the eat-in kitchen, making it perfect for everyday living and entertaining. The kitchen has been tastefully updated with new countertops, backsplash, and sink in 2022. All appliances will remain, including the dishwasher replaced in 2026, as well as the washer and dryer. The family room windows and all carpeting were also replaced in 2026, giving the home a fresh, modern feel. Upstairs, the spacious primary suite boasts cathedral ceilings, wood laminate flooring installed in 2019, a newer ceiling fan, a private en suite bathroom, and a walk-in closet. The second bedroom also features a walk-in closet and has direct access to the full bathroom, which is conveniently accessible from both the bedroom and the hallway. The finished basement provides additional living space with a cozy family room featuring luxury vinyl plank flooring installed in 2021, a laundry closet with a utility sink, and a third bedroom complete with a walk-in closet and luxury vinyl plank flooring (2021). Step outside through the patio door, replaced in 2019, to enjoy the fenced backyard with an updated patio completed in 2011 and beautiful views of the open field beyond. And, once more, no backyard neighbors! Conveniently located near White Oak Park, the lake, and walking trails, this home offers the perfect combination of comfort, updates, and a fantastic location. Additional updates include updated window treatments throughout, a water backup system for the sump pump, and a radon mitigation system.
| DAYS ON MARKET | 29 | LAST UPDATED | 7/17/2026 |
|---|---|---|---|
| TRACT | Park Place | YEAR BUILT | 1995 |
| COMMUNITY | Bloomington | GARAGE SPACES | 2.0 |
| COUNTY | McLean | STATUS | Conditional |
| PROPERTY TYPE(S) | Condo/Townhouse/Co-Op |
| School District | Normal Community West High Schoo |
|---|---|
| Elementary School | Oakdale Elementary |
| Jr. High School | Kingsley Jr High |
| High School | Normal Community West High Schoo |
| ADDITIONAL DETAILS | |
| AIR | Central Air |
|---|---|
| AIR CONDITIONING | Yes |
| APPLIANCES | Dishwasher, Dryer, Microwave, Range, Refrigerator, Washer |
| AREA | Bloomington |
| BASEMENT | Finished, Full, Yes |
| CONSTRUCTION | Brick, Vinyl Siding |
| FIREPLACE | Yes |
| GARAGE | Attached Garage, Yes |
| HEAT | Natural Gas |
| HOA DUES | 108 |
| INTERIOR | Cathedral Ceiling(s), Open Floorplan, Walk-In Closet(s) |
| LOT | 0 |
| LOT DIMENSIONS | 34x105 |
| PARKING | Garage Door Opener, Attached, Garage |
| SEWER | Public Sewer |
| STORIES | 2 |
| SUBDIVISION | Park Place |
| TAXES | 4230 |
| WATER | Public |
MORTGAGE CALCULATOR
TOTAL MONTHLY PAYMENT
0
P
I
*Estimate only
| SATELLITE VIEW |
| / | |
We respect your online privacy and will never spam you. By submitting this form with your telephone number
you are consenting for Humderto
Garcia to contact you even if your name is on a Federal or State
"Do not call List".
Listed with Coldwell Banker Real Estate Group
The data relating to real estate for sale on this web site comes in part from the Broker ReciprocitySM Program of MRED. All real estate listings are marked with the Broker ReciprocitySM logo or the MRED Broker ReciprocitySM thumbnail logo (a little black house) and detailed information about them includes the name of the listing brokers.
The broker providing these data believes them to be correct, but advises interested parties to confirm them before relying on them in a purchase decision.
Copyright 2026 MRED. All rights reserved.

The broker providing these data believes them to be correct, but advises interested parties to confirm them before relying on them in a purchase decision.
Copyright 2026 MRED. All rights reserved.
This IDX solution is (c) Diverse Solutions 2026.