
 Twitter
 Facebook
 Email
Email
|

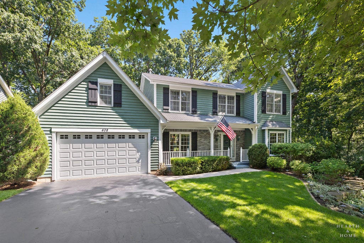
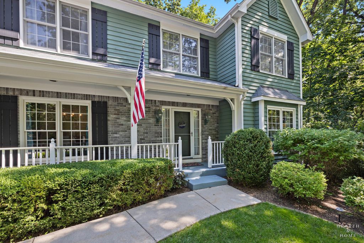
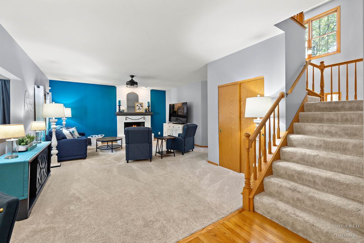
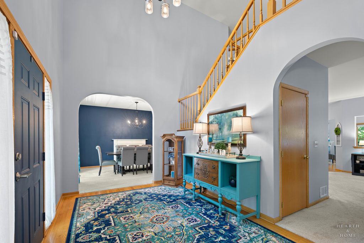
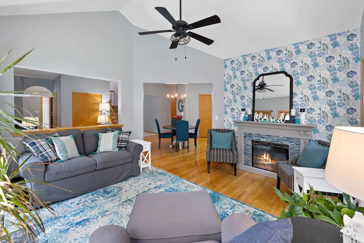
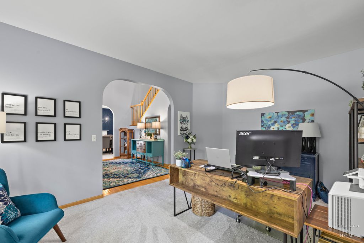
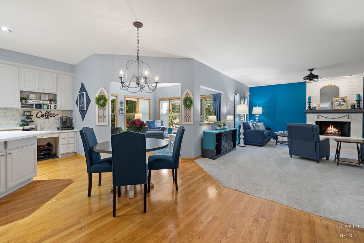
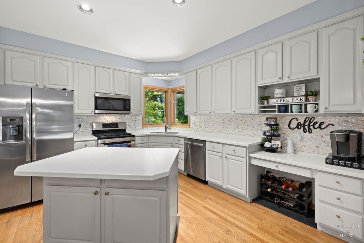
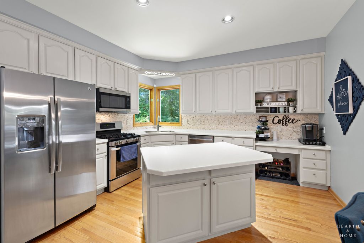
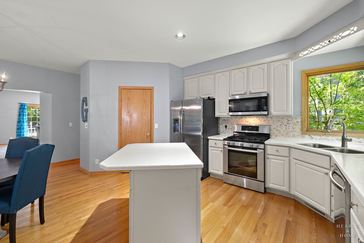
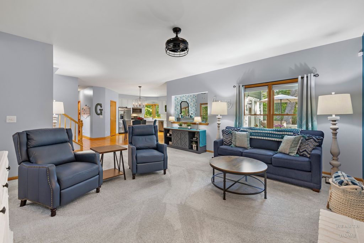
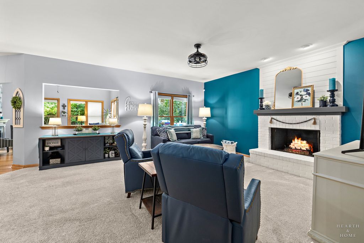
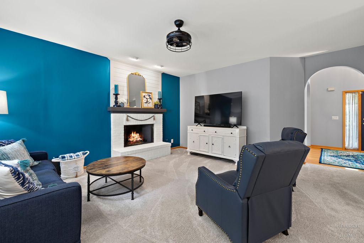
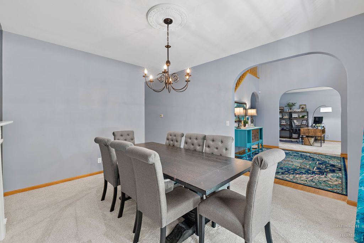
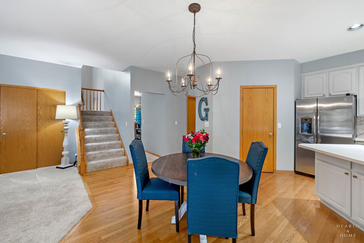
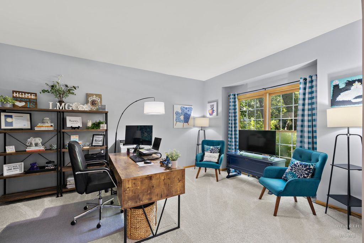
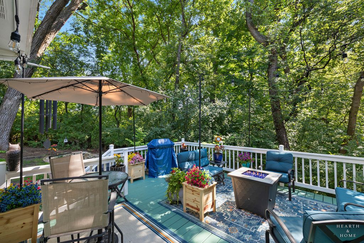
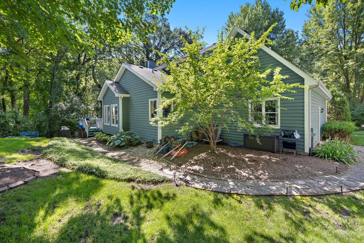
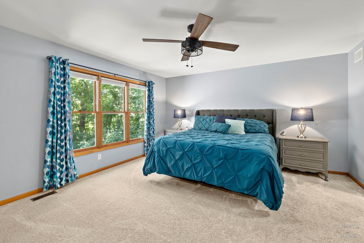
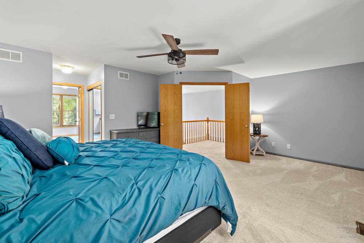
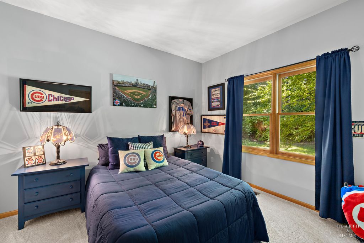
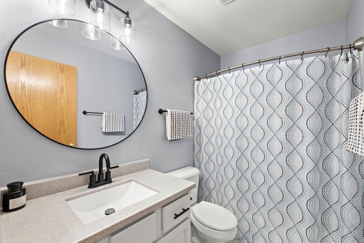
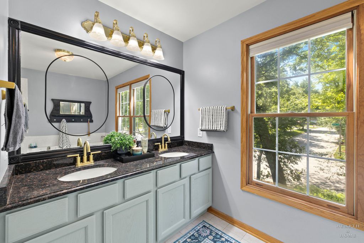
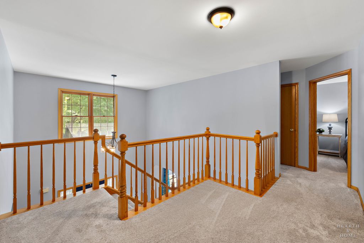
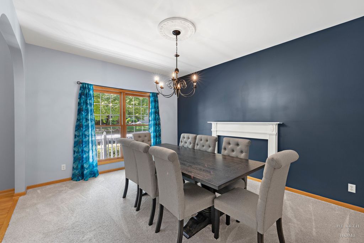
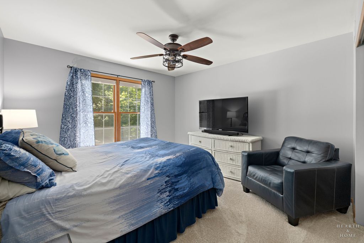
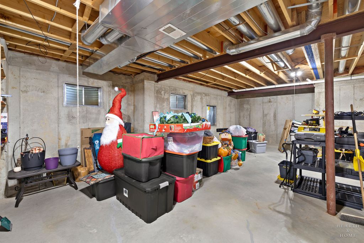
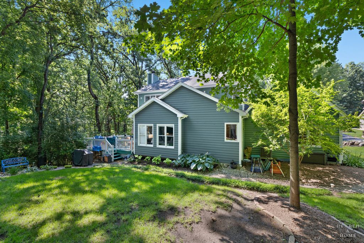
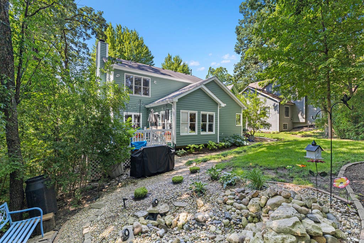
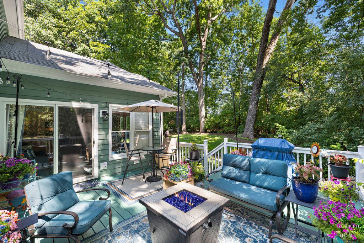
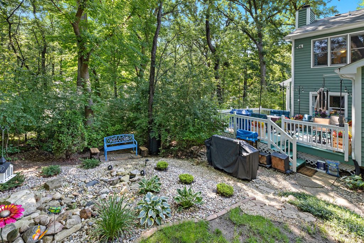
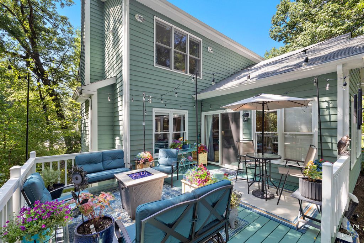
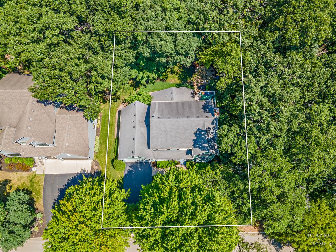
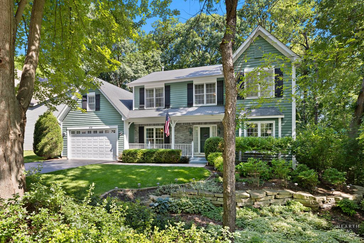
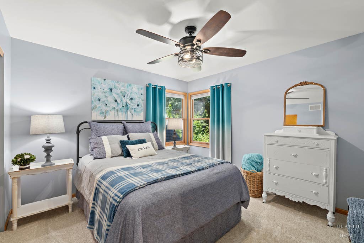
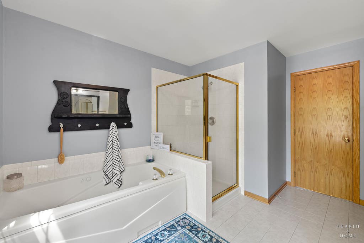
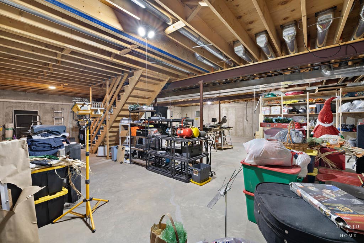
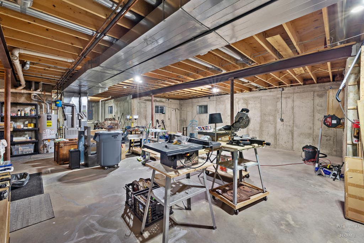
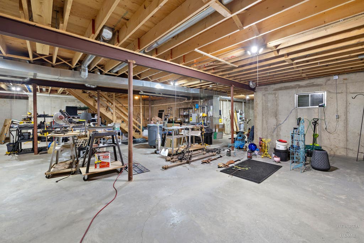
STYLISHLY APPOINTED & DECORATED CUSTOM HOME IN PRESTIGIOUS KELLY WOODS ON PREMIUM LOT ADJACENT TO PROTECTED LAND-LIVE IN THE WOODS YET MOMENTS FROM ALL THIS PRIVATE AND CENTRALLY LOCATED HOME HAS TO OFFER: CLOSE TO SHOPPING/DINING/COMMUTER TRAIN/AWARD-WINNING SCHOOLS. STRIKING ARCHITECTURAL DESIGN FEATURING SOARING TWO-STORY FOYER AND 10" CEILINGS ON MAIN LEVEL UNITES FREE-FLOWING PLAN WITH ELEGANT SPACES, ALL STYLISHLY AND LOVINGLY DECORATED WITH FAB TOUCHES: ARCHED DOORWAYS, CHARMING SPACES TO SET SEASONAL SCENES, SUN/FLORIDA ROOM WITH WALLS OF WINDOWS (AND ELECTRIC FIREPLACE FOR THOSE CHILLY NIGHTS)INVITES THE OUTSIDE IN! STRIKING KITCHEN WITH HARDWOODS, QUARTZ COMPOSITE COUNTERTOPS, WALK-IN PANTRY, PLANNING DESK... OPEN TO MAIN LEVEL LIVING SPACES: ENTERTAINERS DREAM! MAIN FLOOR FLEX ROOM COULD BE 4TH BED? ENTER ROMANTIC MASTER SUITE THROUGH DOUBLE DOORS AND RELAX IN IDYLLIC SITTING ROOM. OVERSIZED DECK NESTLED AMONG THE WOODED LANDSCAPE SAYS SIT AND RELAX A SPELL. LOWER LEVEL WITH 9' CEILINGS AWAITS YOUR VISIONARY FINISHING. PRAIRIE GROVE ELEMENTARY AND MIDDLE SCHOOLS AND PRAIRIE RIDGE HIGH SCHOOL.
| DAYS ON MARKET | 37 | LAST UPDATED | 7/22/2026 |
|---|---|---|---|
| TRACT | Kelly Woods | YEAR BUILT | 0 |
| COMMUNITY | Crystal Lake / Lakewood / Prairie Grove | GARAGE SPACES | 2.0 |
| COUNTY | McHenry | STATUS | Conditional |
| PROPERTY TYPE(S) | Single Family |
| School District | Prairie Ridge High School |
|---|---|
| Elementary School | Prairie Grove Elementary School |
| Jr. High School | Prairie Grove Junior High School |
| High School | Prairie Ridge High School |
| ADDITIONAL DETAILS | |
| AIR | Ceiling Fan(s), Central Air |
|---|---|
| AIR CONDITIONING | Yes |
| AMENITIES | Insurance |
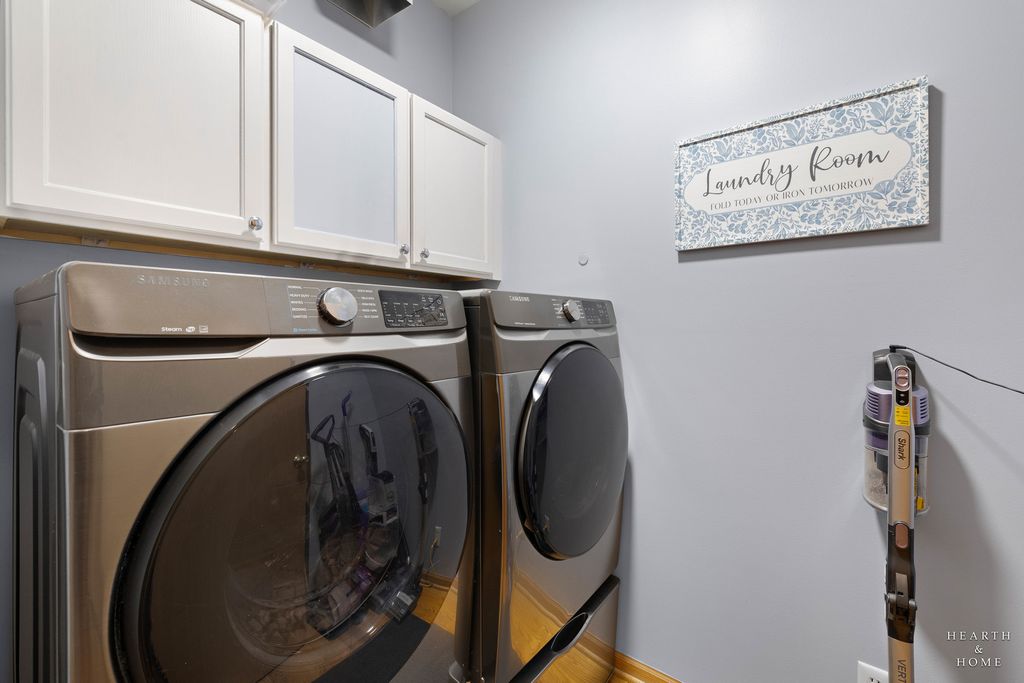
| APPLIANCES | Dishwasher, Disposal, Dryer, Microwave, Range, Refrigerator, Washer |
| AREA | Crystal Lake / Lakewood / Prairie Grove |
| BASEMENT | Full, Sump Pump, Unfinished, Yes |
| CONSTRUCTION | Vinyl Siding |
| FIREPLACE | Yes |
| GARAGE | Attached Garage, Yes |
| HEAT | Electric, Natural Gas |
| HOA DUES | 250 |
| INTERIOR | Entrance Foyer, High Ceilings, Walk-In Closet(s) |
| LOT | 9148 sq ft |
| LOT DIMENSIONS | 80x110 |
| PARKING | Asphalt, Garage Door Opener, Attached, Garage |
| SEWER | Public Sewer |
| STYLE | Other |
| SUBDIVISION | Kelly Woods |
| TAXES | 10896 |
| UTILITIES | Cable Available |
| WATER | Public |
MORTGAGE CALCULATOR
TOTAL MONTHLY PAYMENT
0
P
I
*Estimate only
| SATELLITE VIEW |
| / | |
We respect your online privacy and will never spam you. By submitting this form with your telephone number
you are consenting for Humderto
Garcia to contact you even if your name is on a Federal or State
"Do not call List".
Listed with Keller Williams Success Realty
The data relating to real estate for sale on this web site comes in part from the Broker ReciprocitySM Program of MRED. All real estate listings are marked with the Broker ReciprocitySM logo or the MRED Broker ReciprocitySM thumbnail logo (a little black house) and detailed information about them includes the name of the listing brokers.
The broker providing these data believes them to be correct, but advises interested parties to confirm them before relying on them in a purchase decision.
Copyright 2026 MRED. All rights reserved.

The broker providing these data believes them to be correct, but advises interested parties to confirm them before relying on them in a purchase decision.
Copyright 2026 MRED. All rights reserved.
This IDX solution is (c) Diverse Solutions 2026.