
 Twitter
 Facebook
 Email
Email










|

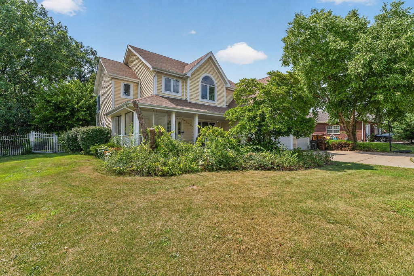
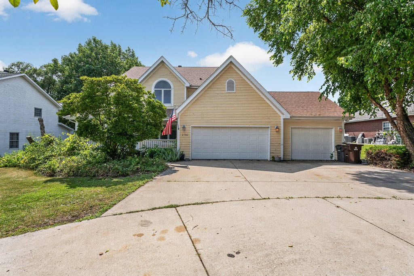
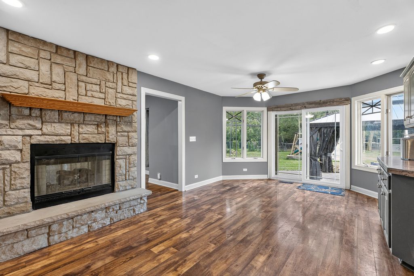
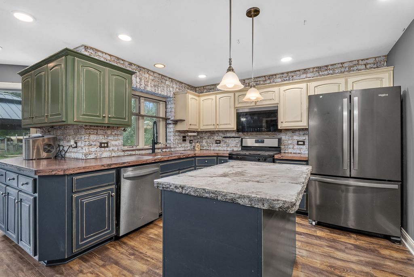
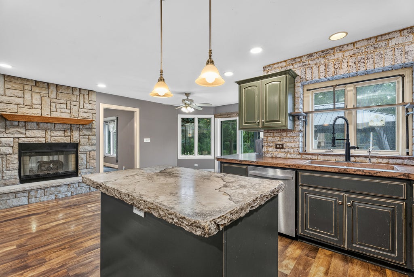
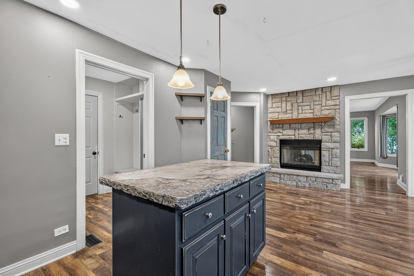
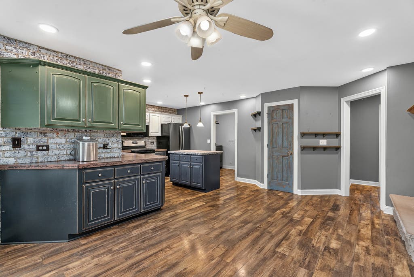
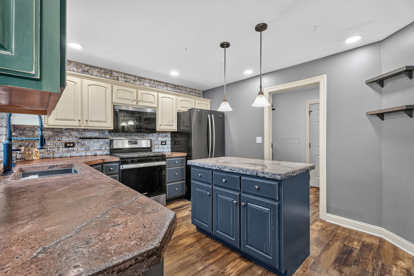
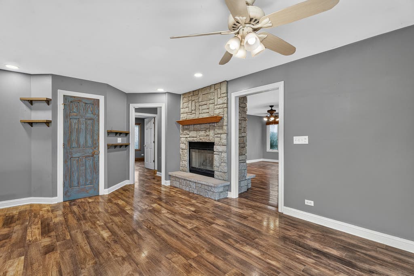
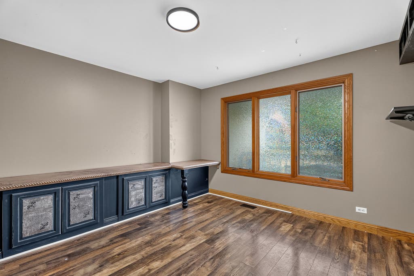
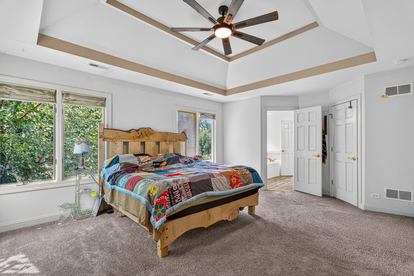
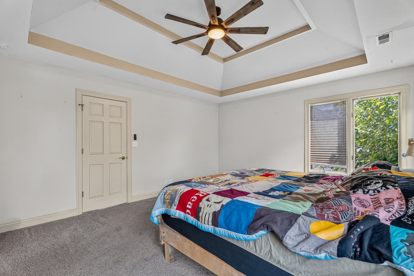
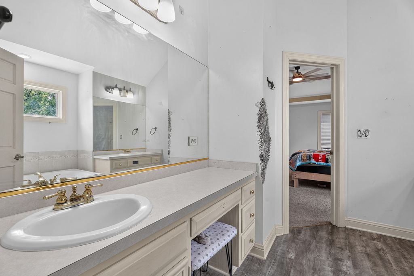
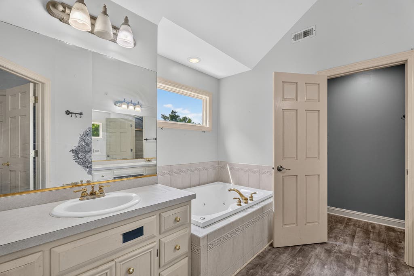
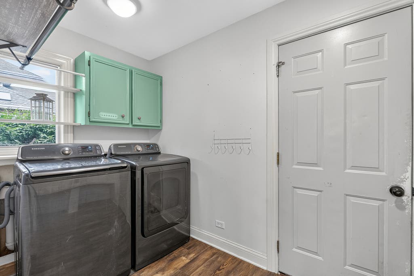
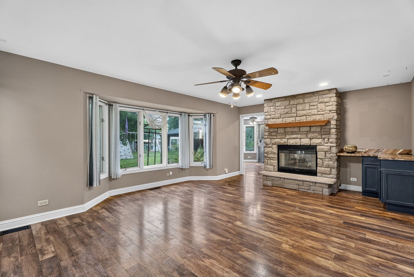
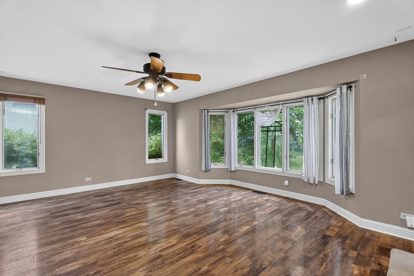
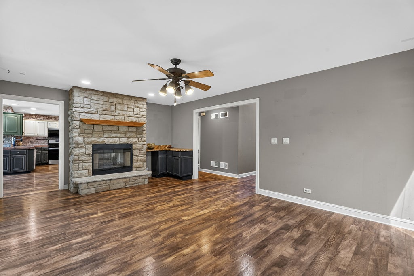
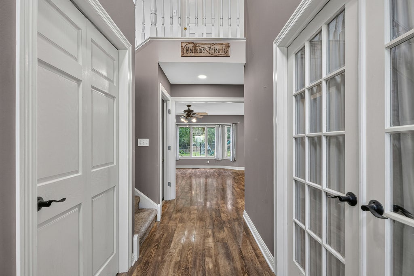
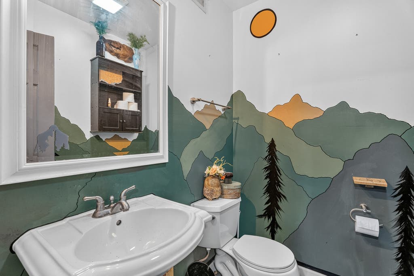
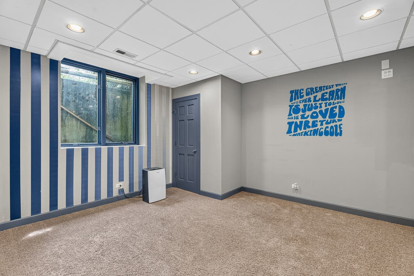
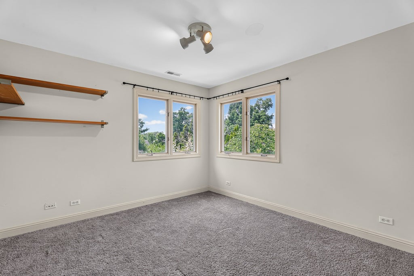
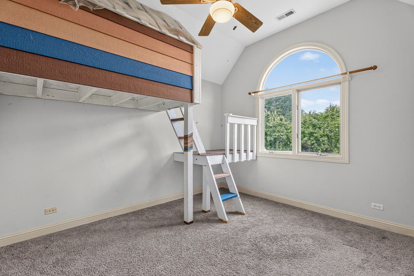
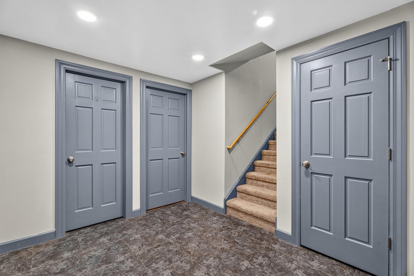
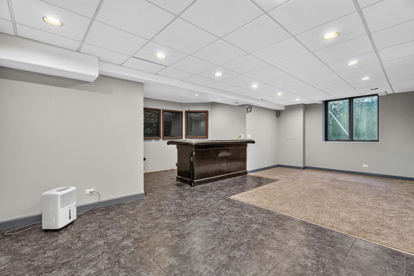

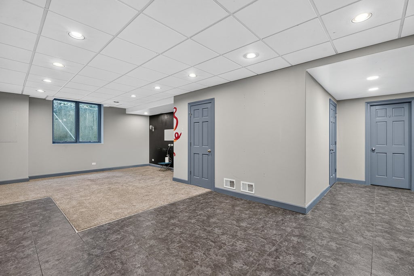
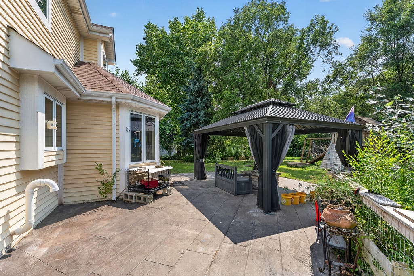
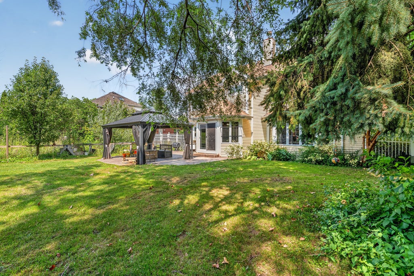
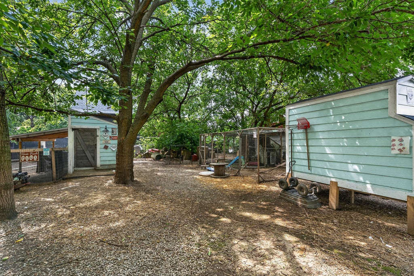
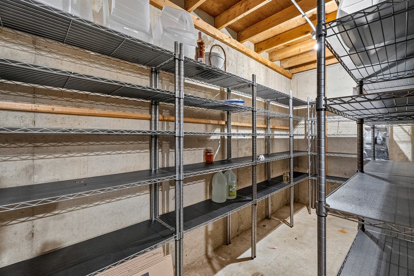
Welcome home to this beautifully maintained 5-bedroom, 4-bath two-story situated on an expansive nearly 3/4-acre lot in the highly sought-after unincorporated Lincoln Estates, offering the added benefit of lower property taxes. From the moment you arrive, you'll appreciate the inviting curb appeal with a freshly leveled stamped concrete walkway leading to the spacious, country-style L-shaped covered front porch; the perfect place to relax and enjoy the neighborhood. Inside, you'll find a thoughtful floor plan featuring a main-floor office/den, convenient first-floor laundry, and a cozy double-sided gas fireplace shared between the family room and kitchen. The finished lower level adds even more living space with a fifth bedroom and a fully reinforced concrete storm shelter for added peace of mind. The kitchen is designed for both everyday living and entertaining, offering updated appliances-including Whirlpool dishwasher, microwave, and Samsung electric dryer-a center island, pantry, abundant dining space, striking brick backsplash, and unique concrete countertops. Step outside to your private backyard retreat featuring a stamped concrete patio, 12' x 16' gazebo, built-in gas fire pit, mature fruit trees, greenhouses ideal for gardening enthusiasts, a storage shed, and a fully fenced yard; ideal for gatherings, pets, and play. Beyond the finishes, this home has been meticulously cared for with comprehensive maintenance records documenting all major systems. Recent updates include new architectural roof shingles (2024), a 24kW whole-home Generac generator installed by Lee Legler (2023), a newly replaced hot water heater (2024), upgraded well filtration system, and fresh garage door springs-all giving you peace of mind moving forward. Annual HVAC servicing by Carriers furnaces and professional septic tank pumping further confirm this property was treated with pride and attention to detail throughout. Located in the highly regarded Lincoln-Way High School District, this home also offers convenient access to Prestwick Country Club, Hunter Woods, and the Old Plank Trail, all just moments away.
| DAYS ON MARKET | 17 | LAST UPDATED | 7/31/2026 |
|---|---|---|---|
| YEAR BUILT | 2000 | COMMUNITY | Frankfort |
| GARAGE SPACES | 3.0 | COUNTY | Will |
| STATUS | Conditional | PROPERTY TYPE(S) | Single Family |
| ADDITIONAL DETAILS | |
| AIR | Ceiling Fan(s), Central Air |
|---|---|
| AIR CONDITIONING | Yes |
| APPLIANCES | Dishwasher, Dryer, Microwave, Range, Refrigerator, Washer, Water Purifier, Water Softener, Water Softener Owned |
| AREA | Frankfort |
| BASEMENT | Full, Partially Finished, Sump Pump, Yes |
| CONSTRUCTION | Cedar |
| EXTERIOR | Fire Pit |
| FIREPLACE | Yes |
| GARAGE | Attached Garage, Yes |
| HEAT | Forced Air, Natural Gas |
| INTERIOR | Cathedral Ceiling(s), Dry Bar, Entrance Foyer |
| LOT | 0.7 acre(s) |
| LOT DIMENSIONS | 100X300 |
| PARKING | Concrete, Garage Door Opener, Heated Garage, Attached, Garage |
| SEWER | Septic Tank |
| TAXES | 8759.6 |
| WATER | Well |
MORTGAGE CALCULATOR
TOTAL MONTHLY PAYMENT
0
P
I
*Estimate only
| SATELLITE VIEW |
| / | |
We respect your online privacy and will never spam you. By submitting this form with your telephone number
you are consenting for Humderto
Garcia to contact you even if your name is on a Federal or State
"Do not call List".
Listed with HomeSmart Realty Group
The data relating to real estate for sale on this web site comes in part from the Broker ReciprocitySM Program of MRED. All real estate listings are marked with the Broker ReciprocitySM logo or the MRED Broker ReciprocitySM thumbnail logo (a little black house) and detailed information about them includes the name of the listing brokers.
The broker providing these data believes them to be correct, but advises interested parties to confirm them before relying on them in a purchase decision.
Copyright 2026 MRED. All rights reserved.

The broker providing these data believes them to be correct, but advises interested parties to confirm them before relying on them in a purchase decision.
Copyright 2026 MRED. All rights reserved.
This IDX solution is (c) Diverse Solutions 2026.