
 Twitter
 Facebook
 Email
Email







|

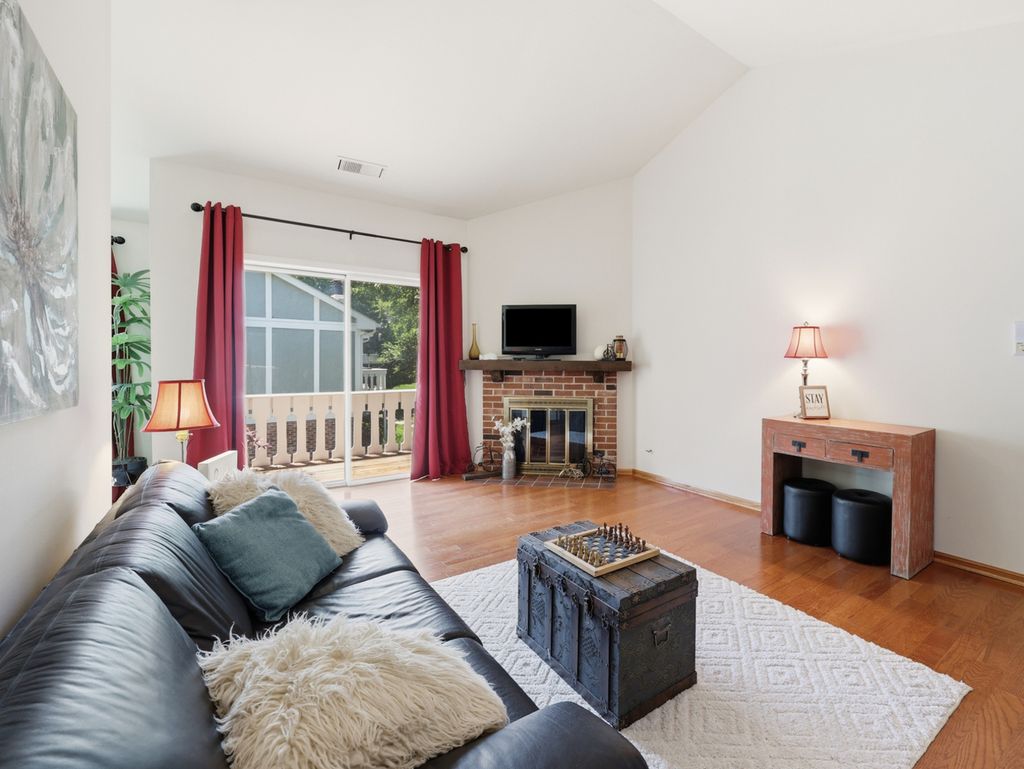
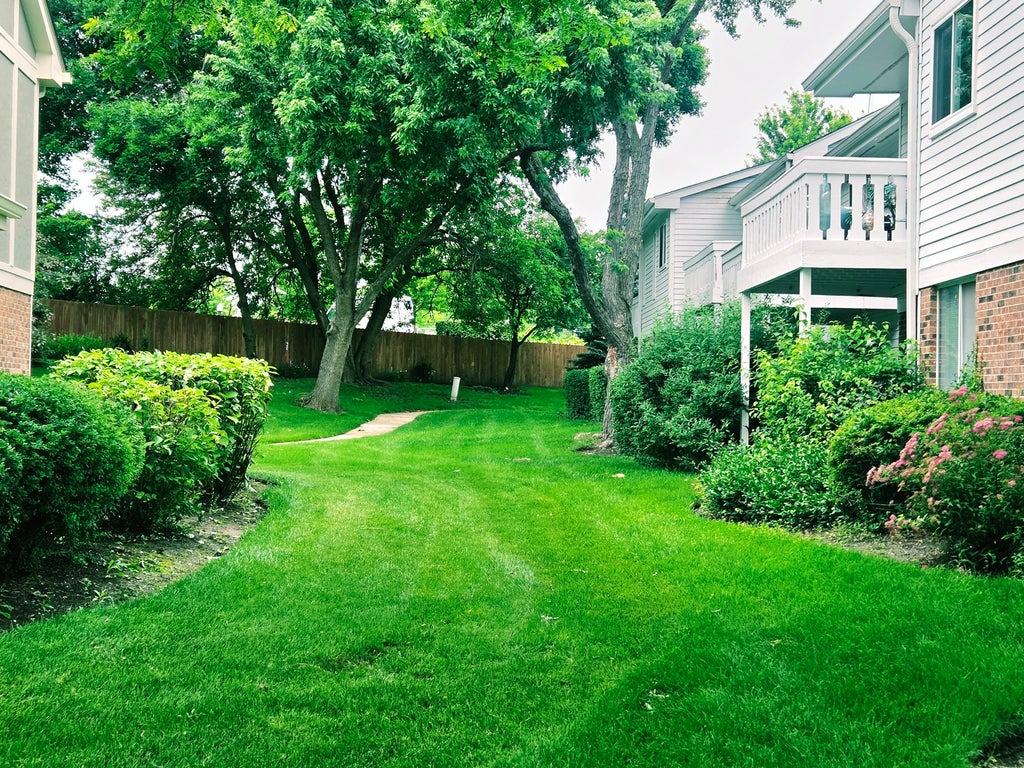
Discover the PERFECT Blend of comfort, convenience, and community! This sought-after, RARELY available OVERSIZED unit features VAULTED ceilings, an Open floor plan, and GENEROUS room sizes! STUNNING Engineered Wood flooring throughout, neutral decor, and QUALITY finishes create the perfect backdrop for any style. The kitchen has beautiful revarnished cabinets, an Eat-In dining area and Large Pantry. The REFRESHED bath has an extended vanity with ABUNDANT counter space and new shower tile. AMPLE STORAGE with several WALK-IN CLOSETS and an Attached GARAGE with plenty of space for extra shelving! Unwind on the Private BALCONY overlooking a peaceful courtyard or relax by the COZY FIREPLACE. Take pride in a Well-Kept building with recently maintained exterior, roof, deck, and NEWER WINDOWS. Enjoy your association amenities, such as sunny summers at the pool, jacuzzi and the beautiful grounds. Located within HIGHLY ACCLAIMED School Districts 54/211, CONANT High School, this home offers an UNBEATABLE location in the Heart of Historic Downtown Schaumburg, shopping, restaurants, library, parks, Busse Woods, forest preserves, and miles of walking and biking trails. With convenient access to expressways and a PHENOMENAL park district, everything you need is just moments away. **Welcome Home**
| DAYS ON MARKET | 28 | LAST UPDATED | 7/12/2026 |
|---|---|---|---|
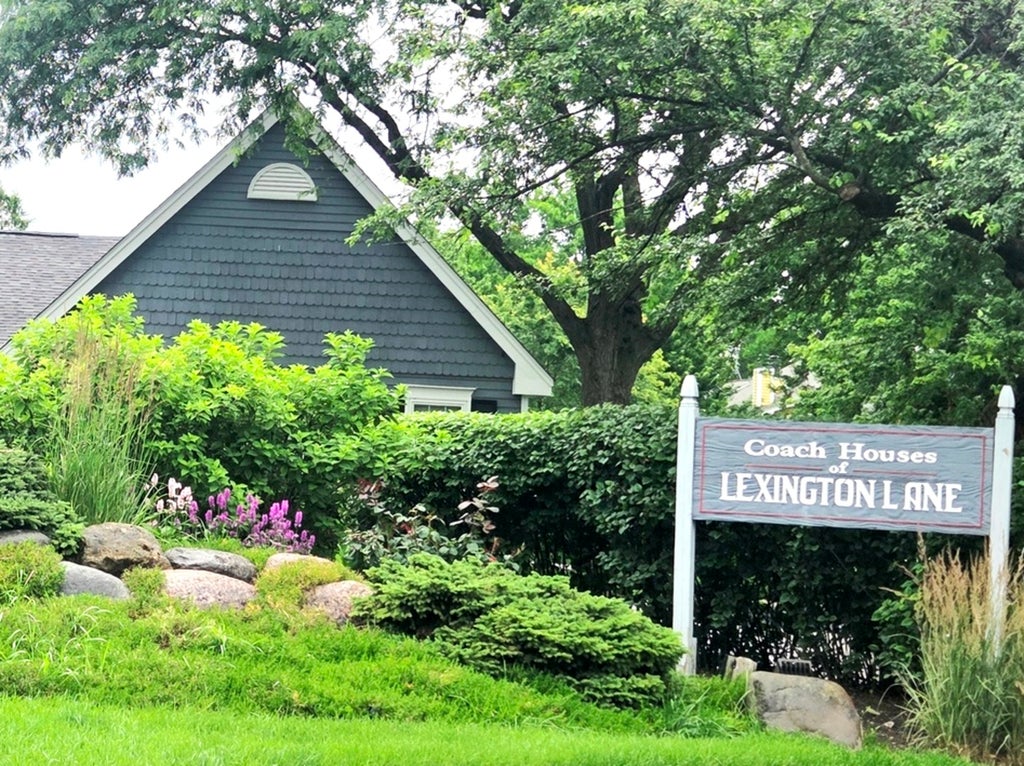
| TRACT | Lexington Lane | YEAR BUILT | 1984 |
| COMMUNITY | Schaumburg | GARAGE SPACES | 1.0 |
| COUNTY | Cook | STATUS | Active |
| PROPERTY TYPE(S) | Condo/Townhouse/Co-Op |
| School District | J B Conant High School |
|---|---|
| Elementary School | Michael Collins Elementary Schoo |
| Jr. High School | Margaret Mead Junior High School |
| High School | J B Conant High School |
| ADDITIONAL DETAILS | |
| AIR | Central Air |
|---|---|
| AIR CONDITIONING | Yes |
| AMENITIES | Insurance, Snow Removal |
| APPLIANCES | Dishwasher, Disposal, Dryer, Microwave, Range, Refrigerator, Washer |
| AREA | Schaumburg |
| BASEMENT | None |
| CONSTRUCTION | Stone, Vinyl Siding |
| EXTERIOR | Balcony |
| FIREPLACE | Yes |
| GARAGE | Attached Garage, Yes |
| HEAT | Forced Air, Natural Gas |
| HOA DUES | 334 |
| INTERIOR | Bookcases, Built-in Features, Cathedral Ceiling(s), Open Floorplan, Storage, Vaulted Ceiling(s), Walk-In Closet(s) |
| LOT | 0 |
| LOT DESCRIPTION | Cul-de-sac, Landscaped |
| LOT DIMENSIONS | Common |
| PARKING | Asphalt, Attached, Garage |
| SEWER | Public Sewer |
| STORIES | 1 |
| SUBDIVISION | Lexington Lane |
| TAXES | 3151.9 |
| WATER | Public |
MORTGAGE CALCULATOR
TOTAL MONTHLY PAYMENT
0
P
I
*Estimate only
| SATELLITE VIEW |
| / | |
We respect your online privacy and will never spam you. By submitting this form with your telephone number
you are consenting for Humderto
Garcia to contact you even if your name is on a Federal or State
"Do not call List".
Listed with Berkshire Hathaway HomeServices American Heritage
The data relating to real estate for sale on this web site comes in part from the Broker ReciprocitySM Program of MRED. All real estate listings are marked with the Broker ReciprocitySM logo or the MRED Broker ReciprocitySM thumbnail logo (a little black house) and detailed information about them includes the name of the listing brokers.
The broker providing these data believes them to be correct, but advises interested parties to confirm them before relying on them in a purchase decision.
Copyright 2026 MRED. All rights reserved.

The broker providing these data believes them to be correct, but advises interested parties to confirm them before relying on them in a purchase decision.
Copyright 2026 MRED. All rights reserved.
This IDX solution is (c) Diverse Solutions 2026.