
 Twitter
 Facebook
 Email
Email
|


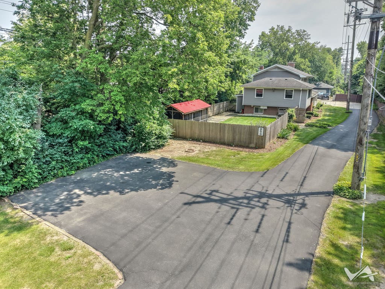
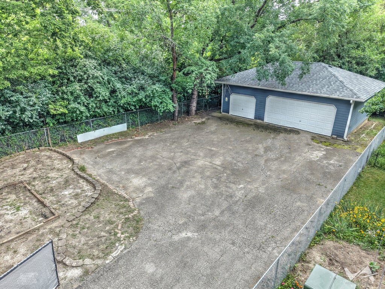
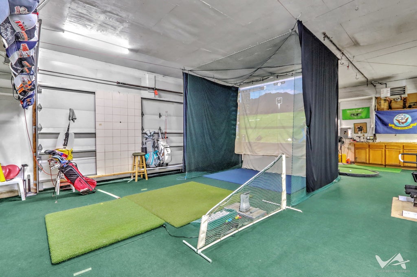

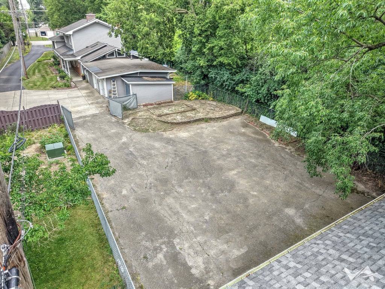
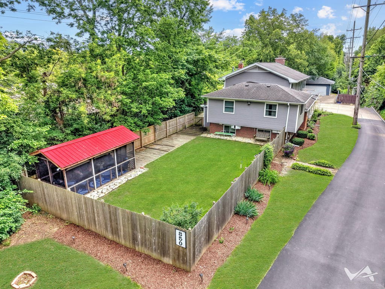

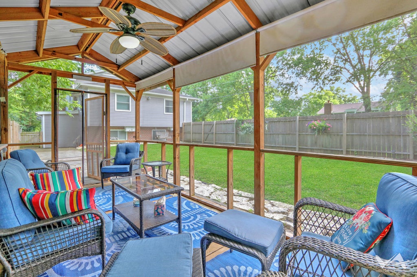
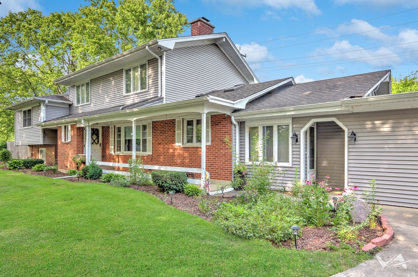
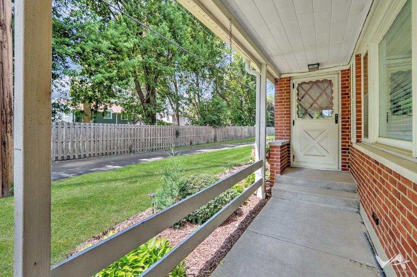

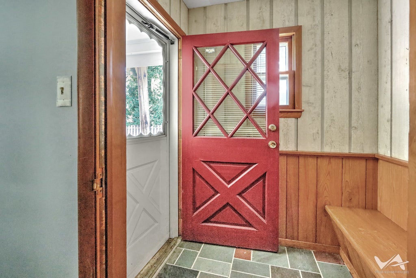
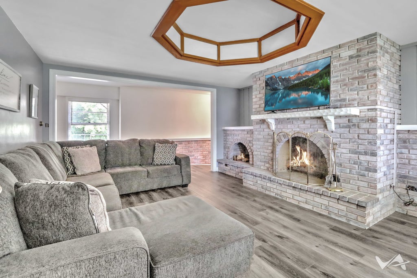
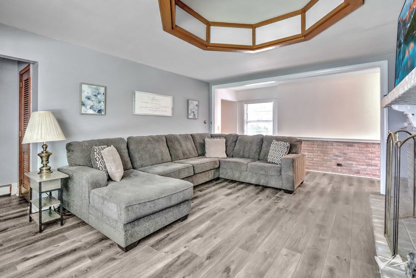
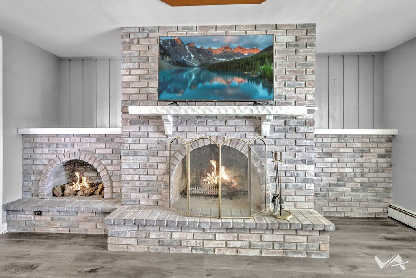

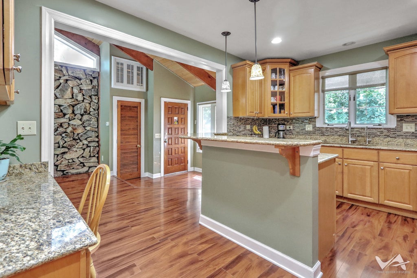
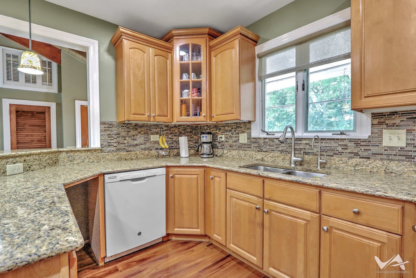
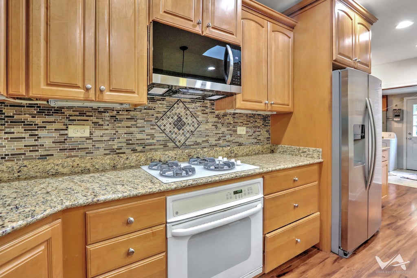

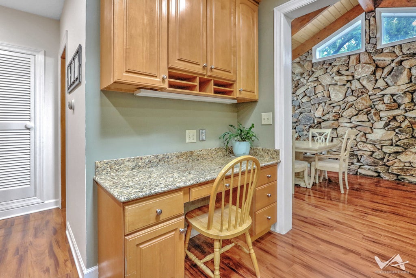

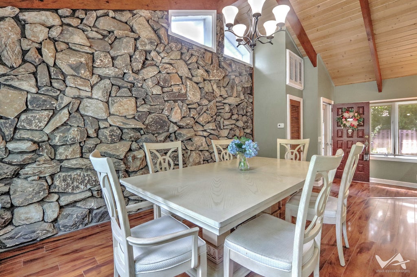
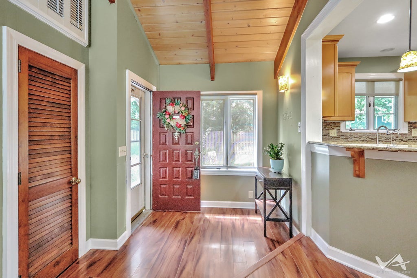


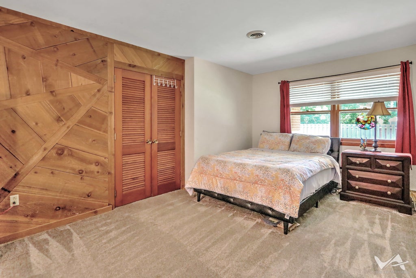


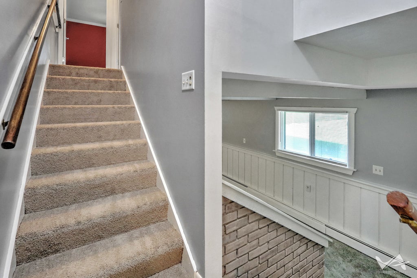

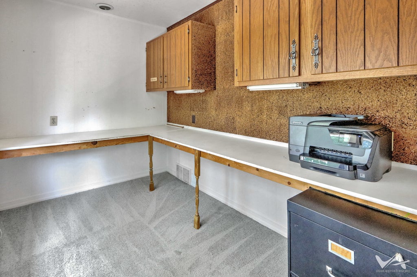

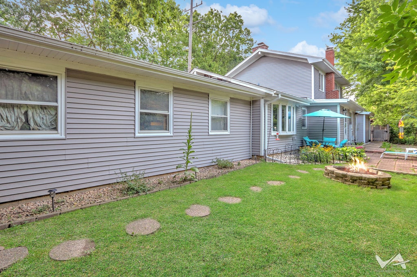
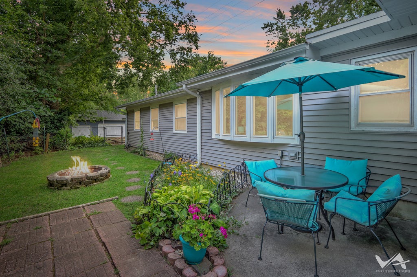


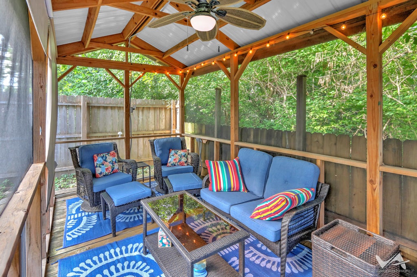


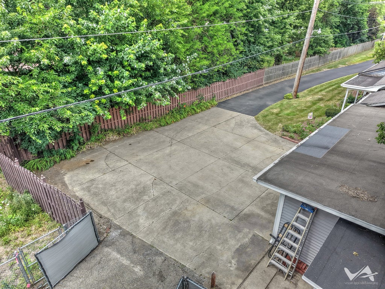

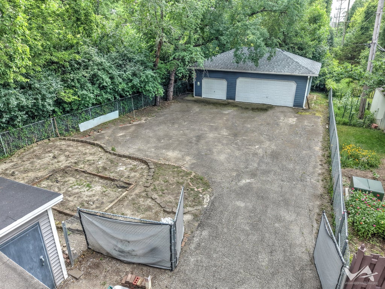


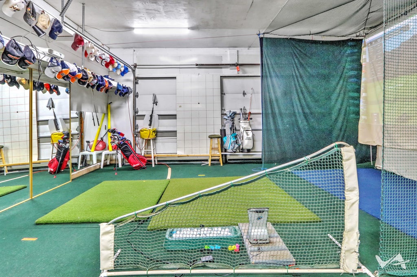


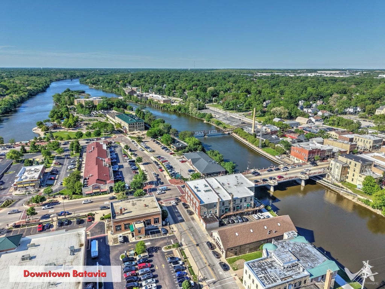



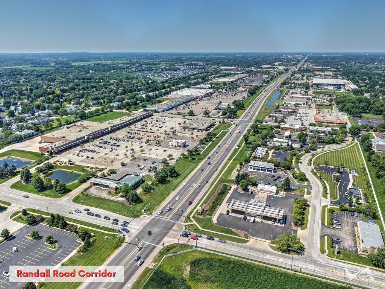

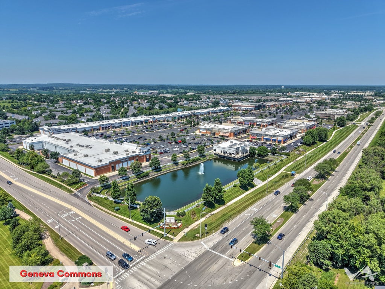
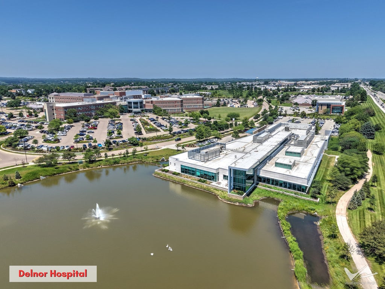

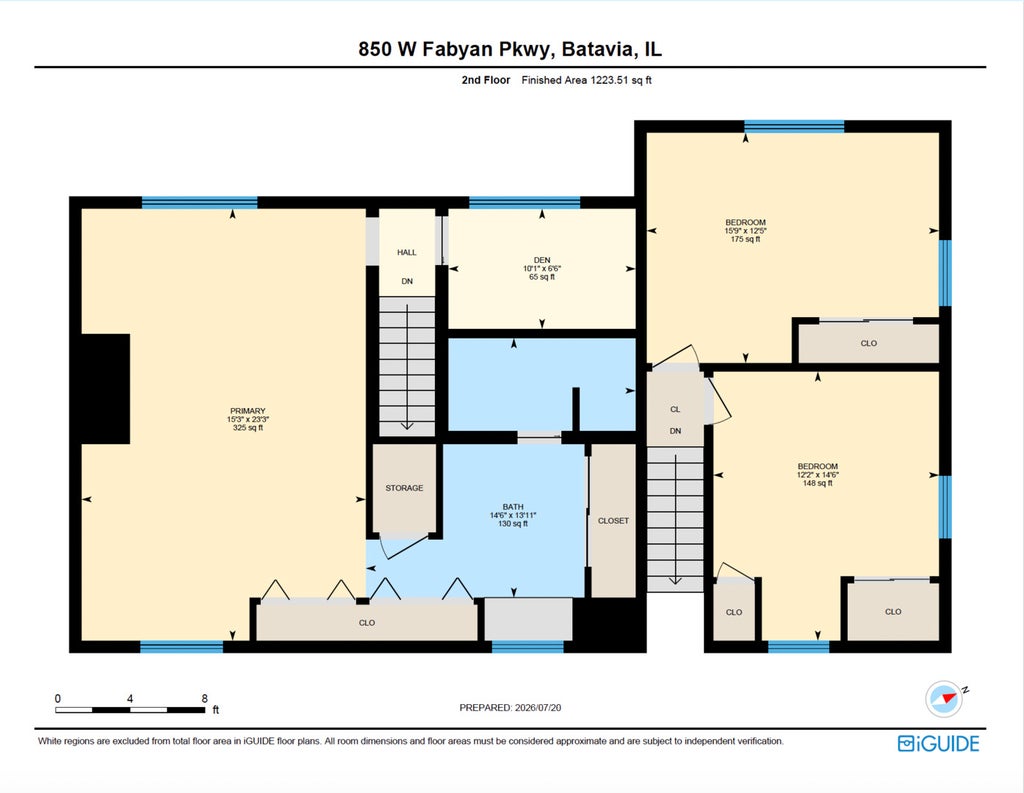
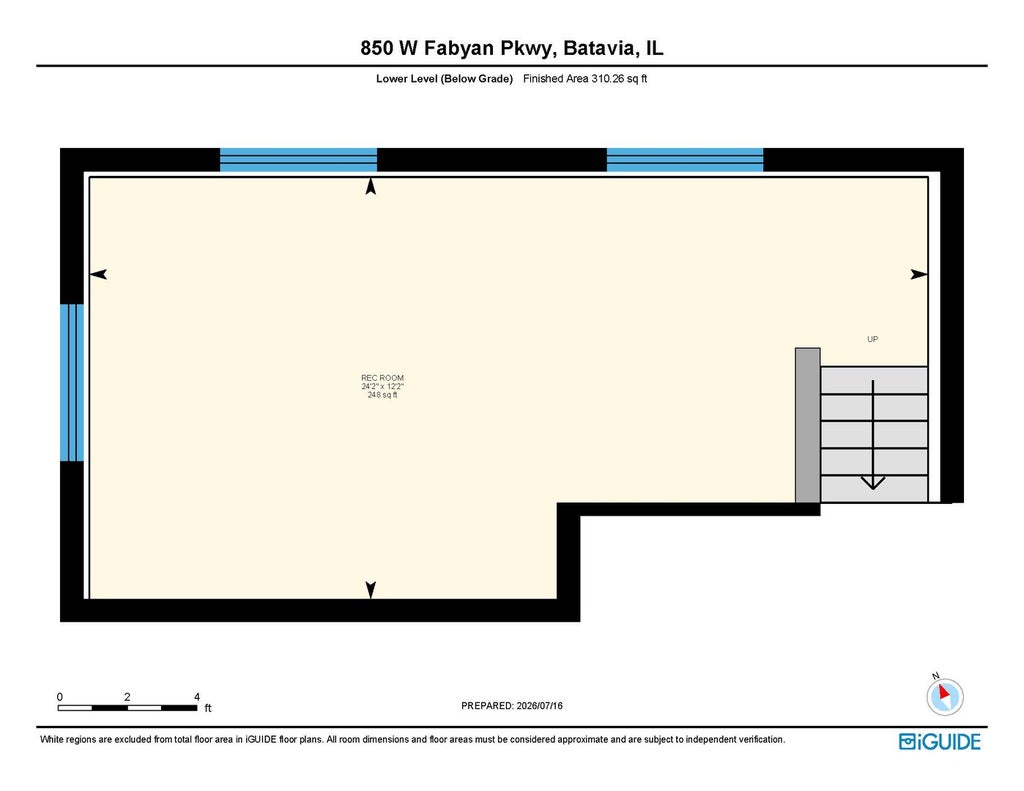
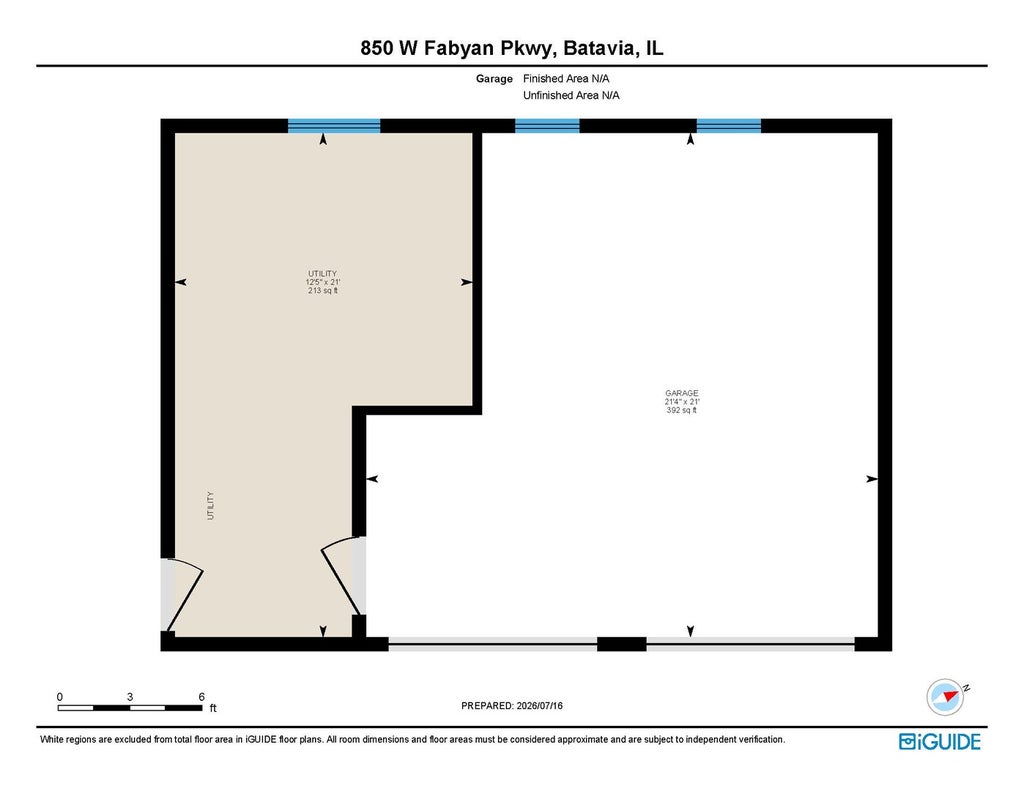


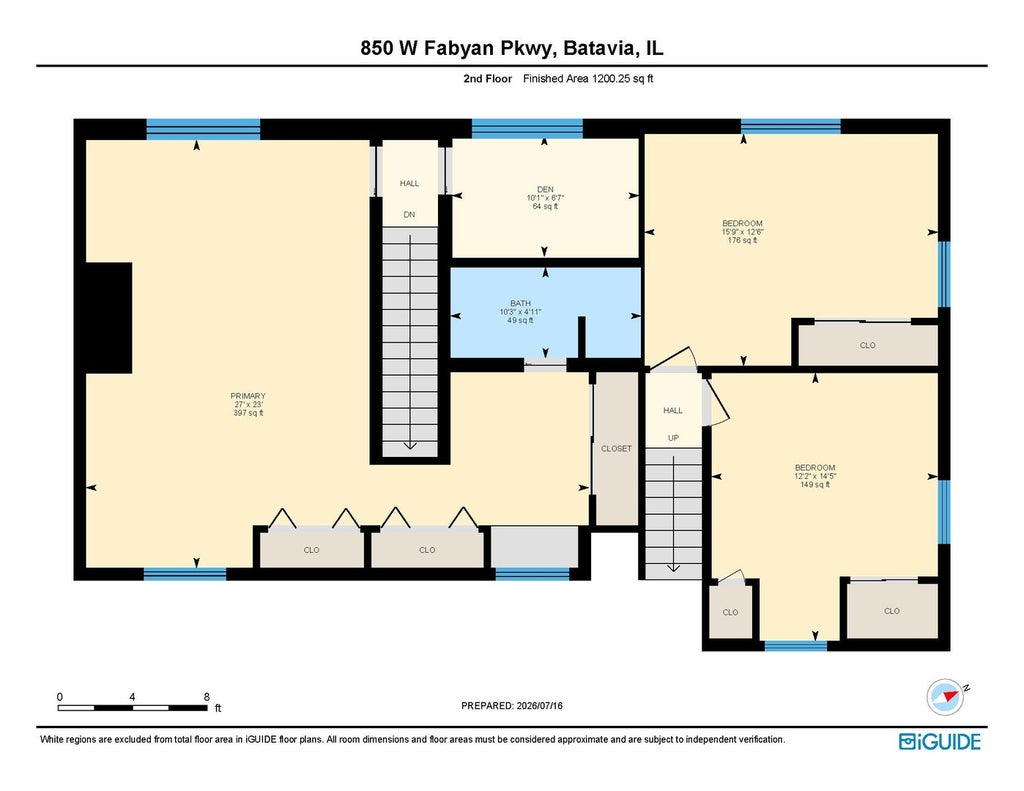

Rarely does a property offer this level of flexibility with its exceptional garage and parking capacity, offering space for multiple vehicles, recreational equipment, trailers, or other needs! There are endless possibilities with room for projects, hobbies, storage, or creating your recreational retreat, from indoor golf and batting cages, to a home gym, workshop, or creative studio. This one-of-a-kind space in Batavia is where privacy, character, and entertaining come together on a property that is truly above par. Tucked well off the main road at the end of a long private driveway (seriously, drive slow or you'll miss it, it's that far off Fabyan), this 4-bedroom, 3-bath home features a cozy family room, a striking real stone accent wall in the dining room, and a kitchen featuring granite countertops, a convenient high-top breakfast bar, and useful desk space. The home's unique layout is designed with flexibility in mind. A private staircase leads to the primary suite, while a spacious bedroom is conveniently located on the main level. Just a few more steps reveal two additional bedrooms and a versatile bonus room, giving everyone room to spread out. Now for the true hole-in-one: The detached three-car garage has been transformed into an incredible year-round entertainment space for golf enthusiasts. Complete with golf netting, air conditioning, and a garage heater, it's ready for everything from perfecting your swing to hosting game nights, watching the Masters, or creating the ultimate hobby space. Outside, the oversized driveway offers plenty of room for guests and extra vehicles. When it is time to unwind, head to the fenced backyard where a detached screened-in patio, glowing twinkle lights, and peaceful surroundings create the perfect 19th-hole atmosphere. If you have been searching for a home in that combines privacy, versatility, and space for all your toys, this one is at the top of the leaderboard. Homes with this type of space are hard to find!
| DAYS ON MARKET | 59 | LAST UPDATED | 8/30/2026 |
|---|---|---|---|
| YEAR BUILT | 1965 | COMMUNITY | Batavia |
| GARAGE SPACES | 4.0 | COUNTY | Kane |
| STATUS | Active | PROPERTY TYPE(S) | Single Family |
| School District | Batavia Sr High School |
|---|---|
| Elementary School | H C Storm Elementary School |
| Jr. High School | Sam Rotolo Middle School Of Bat |
| High School | Batavia Sr High School |
| PRICE HISTORY | |
| Prior to Aug 30, '26 | $600,000 |
|---|---|
| Aug 30, '26 - Today | $590,000 |
| ADDITIONAL DETAILS | |
| AIR | Central Air, Window Unit(s) |
|---|---|
| AIR CONDITIONING | Yes |
| APPLIANCES | Dishwasher, Disposal, Dryer, Freezer, Microwave, Range, Refrigerator, Washer, Water Purifier, Water Softener, Water Softener Owned |
| AREA | Batavia |
| BASEMENT | None |
| CONSTRUCTION | Brick, Vinyl Siding |
| EXTERIOR | Fire Pit |
| FIREPLACE | Yes |
| GARAGE | Attached Garage, Yes |
| HEAT | Hot Water, Natural Gas |
| INTERIOR | Beamed Ceilings, Granite Counters, High Ceilings, Pantry, Vaulted Ceiling(s) |
| LOT | 0.54 acre(s) |
| LOT DIMENSIONS | 433x50x97x20x269x20x67 |
| PARKING | Asphalt, Garage Door Opener, Heated Garage, Garage, Attached, Detached, Driveway, Additional Parking |
| SEWER | Public Sewer |
| TAXES | 6962 |
| WATER | Public |
MORTGAGE CALCULATOR
TOTAL MONTHLY PAYMENT
0
P
I
*Estimate only
| SATELLITE VIEW |
| / | |
We respect your online privacy and will never spam you. By submitting this form with your telephone number
you are consenting for Humderto
Garcia to contact you even if your name is on a Federal or State
"Do not call List".
Listed with HomeSmart Connect LLC
The data relating to real estate for sale on this web site comes in part from the Broker ReciprocitySM Program of MRED. All real estate listings are marked with the Broker ReciprocitySM logo or the MRED Broker ReciprocitySM thumbnail logo (a little black house) and detailed information about them includes the name of the listing brokers.
The broker providing these data believes them to be correct, but advises interested parties to confirm them before relying on them in a purchase decision.
Copyright 2026 MRED. All rights reserved.

The broker providing these data believes them to be correct, but advises interested parties to confirm them before relying on them in a purchase decision.
Copyright 2026 MRED. All rights reserved.
This IDX solution is (c) Diverse Solutions 2026.