
 Twitter
 Facebook
 Email
Email


|

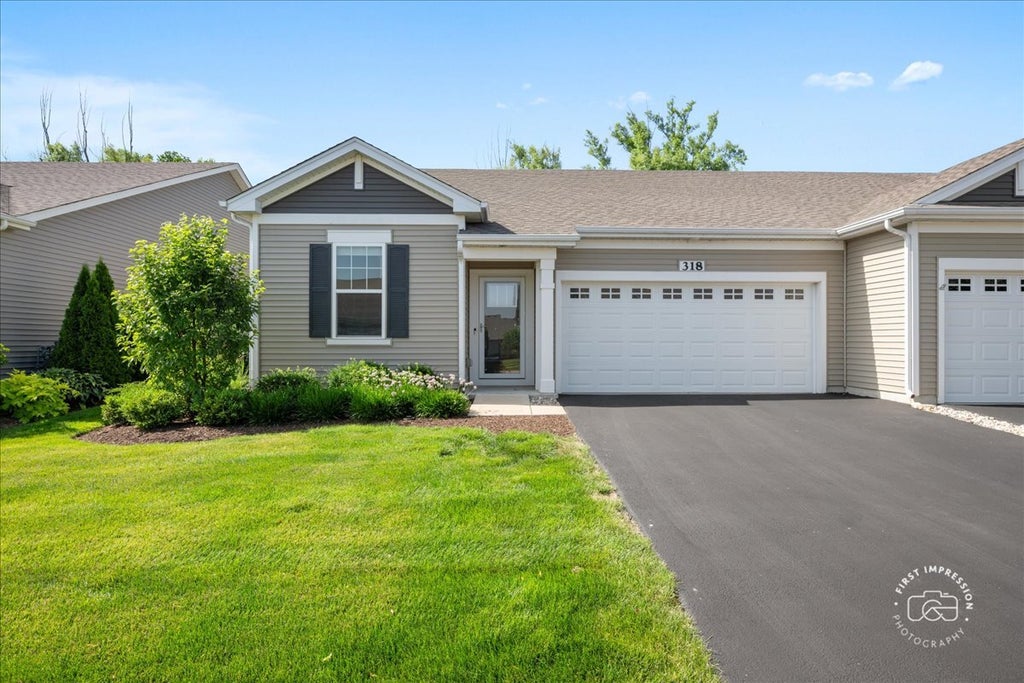
This exceptional Lincoln Valley duplex sets a new standard for quality and craftsmanship. Thoughtfully upgraded from top to bottom, this highly sought-after Clara Duplex model offers 2 bedrooms, 2 full baths, and a versatile den designed to fit today's lifestyle. The stunning kitchen is the heart of the home, featuring a spacious island with designer tile, custom tile backsplash, under-cabinet lighting, upgraded light fixtures, a beautifully customized pantry, stylish cabinet hardware, and abundant workspace for entertaining. Throughout the home, you'll find elegant double crown molding, custom millwork, upgraded lighting, and designer finishes that create a warm, sophisticated atmosphere. The spacious primary suite is a private retreat with a custom walk-in closet and a beautifully updated bath showcasing an expanded vanity with additional storage, a designer glass shower door, and premium finishes. The showpiece den is unlike anything else , featuring custom built-in cabinetry, a beverage refrigerator, quartz countertops with a full-height quartz backsplash, a custom TV feature wall perfect as a home office, media room, guest retreat, or entertaining space. Additional premium upgrades include custom closet systems, barn door, ceiling fans, laundry room cabinetry, water softener, storm door, garage storage system, and professionally designed and maintained landscaping, creating a truly move-in-ready home. Lincoln Valley offers a maintenance-free lifestyle with outstanding amenities, including a beautiful clubhouse, fitness and wellness rooms, outdoor pool, pickleball and bocce ball courts, and scenic paved paths throughout the community. Ideally located between North Aurora and Batavia, you'll enjoy easy access to the Fox River Trail, Red Oak Nature Center, shopping, dining, and everything the Fox Valley has to offer. This is more than a home-it's a lifestyle.
| DAYS ON MARKET | 1 | LAST UPDATED | 9/30/2026 |
|---|---|---|---|
| YEAR BUILT | 2020 | COMMUNITY | North Aurora |
| GARAGE SPACES | 2.0 | COUNTY | Kane |
| STATUS | Active | PROPERTY TYPE(S) | Condo/Townhouse/Co-Op |
| PRICE HISTORY | |
| Prior to Sep 30, '26 | $420,000 |
|---|---|
| Sep 30, '26 - Today | $399,000 |
| ADDITIONAL DETAILS | |
| AIR | Central Air |
|---|---|
| AIR CONDITIONING | Yes |
| AMENITIES | Insurance, Snow Removal |
| APPLIANCES | Bar Fridge, Dishwasher, Disposal, Dryer, Microwave, Range, Refrigerator, Stainless Steel Appliance(s), Washer |
| AREA | North Aurora |
| BASEMENT | None |
| CONSTRUCTION | Vinyl Siding |
| GARAGE | Attached Garage, Yes |
| HEAT | Natural Gas |
| HOA DUES | 288 |
| INTERIOR | Built-in Features, Walk-In Closet(s) |
| LOT | 0 |
| LOT DIMENSIONS | 42.5x120 |
| PARKING | Attached, Garage |
| SEWER | Public Sewer |
| STORIES | 1 |
| TAXES | 7372 |
| WATER | Public |
MORTGAGE CALCULATOR
TOTAL MONTHLY PAYMENT
0
P
I
*Estimate only
| SATELLITE VIEW |
| / | |
We respect your online privacy and will never spam you. By submitting this form with your telephone number
you are consenting for Humderto
Garcia to contact you even if your name is on a Federal or State
"Do not call List".
Listed with Berkshire Hathaway HomeServices Starck Real Estate
The data relating to real estate for sale on this web site comes in part from the Broker ReciprocitySM Program of MRED. All real estate listings are marked with the Broker ReciprocitySM logo or the MRED Broker ReciprocitySM thumbnail logo (a little black house) and detailed information about them includes the name of the listing brokers.
The broker providing these data believes them to be correct, but advises interested parties to confirm them before relying on them in a purchase decision.
Copyright 2026 MRED. All rights reserved.

The broker providing these data believes them to be correct, but advises interested parties to confirm them before relying on them in a purchase decision.
Copyright 2026 MRED. All rights reserved.
This IDX solution is (c) Diverse Solutions 2026.