
 Twitter
 Facebook
 Email
Email






|

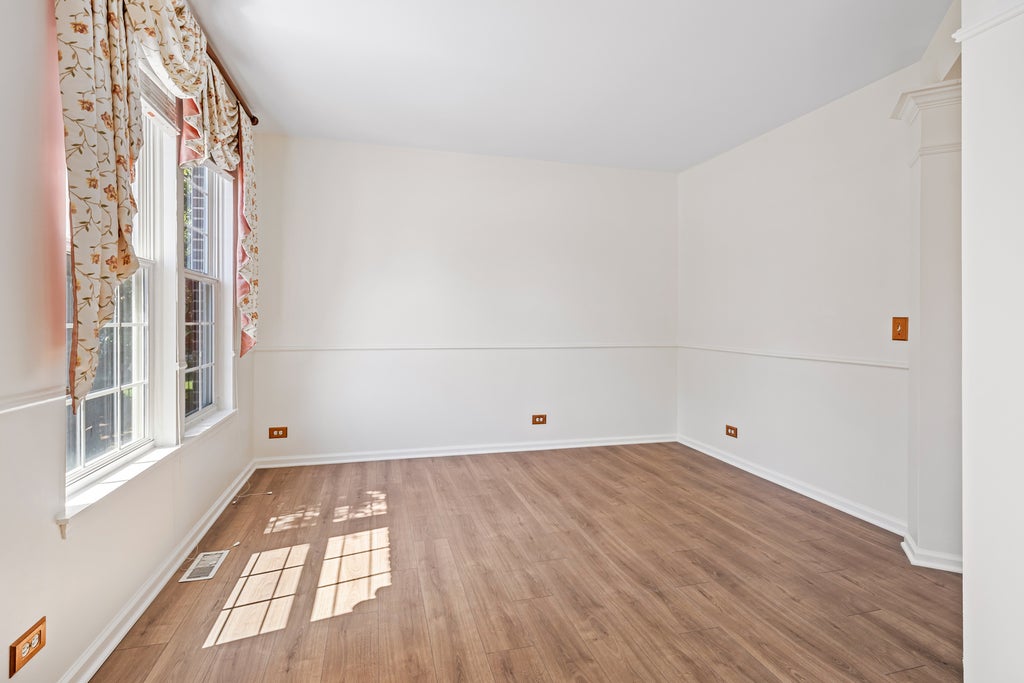
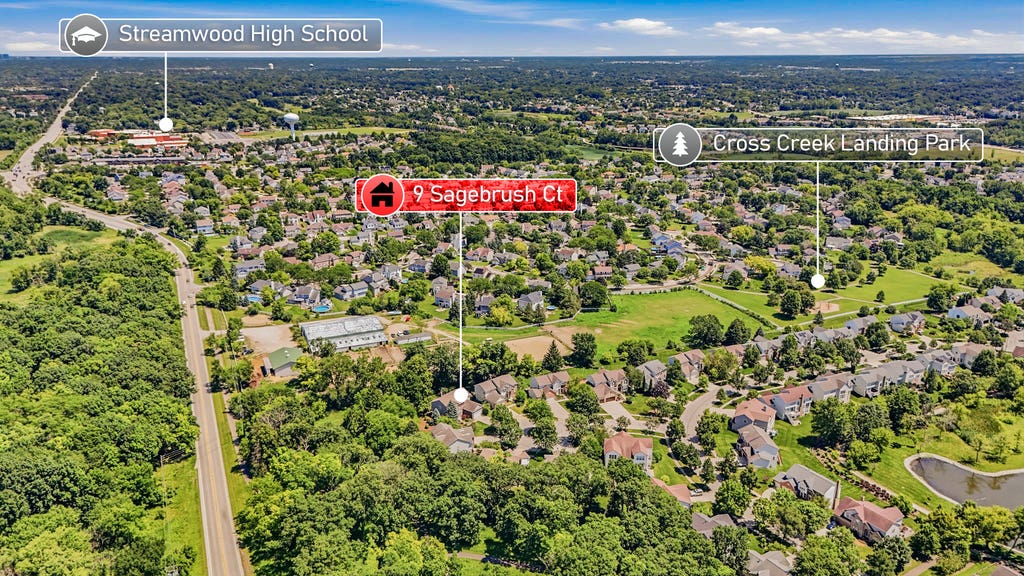
MUST SEE! Discover this recently updated 5 bed/3 full bath home in the highly sought after Sterling Oaks subdivision. As you step inside you are welcomed by a modern feel created by the new luxury vinyl flooring that flows throughout the home. The heart of the home is the open concept kitchen, thoughtfully designed with large center island, crisp white cabinetry, elegant quartz countertops, stainless steel appliances, and workspace. The kitchen seamlessly opens to a stunning two-story family room, where soaring ceilings, gas fireplace, and an abundance of natural light from the expansive windows create a bright and inviting atmosphere. The main level also offers exceptional flexibility with a spacious bedroom that can easily serve as a private home office, playroom, or guest suite to fit your lifestyle. A full bathroom on the main floor adds convenience, making it ideal for overnight guests, multigenerational living, or those seeking a first-floor bedroom option. The first floor is complemented by a separate formal dining room, perfect for hosting holiday gatherings and special occasions, along with a spacious living room that offers additional space to relax or entertain. A convenient main-floor laundry room completes this well-appointed level. The second level offers four spacious bedrooms, thoughtfully designed for comfort and privacy. The luxurious primary suite is privately situated on its own side of the home and features vaulted ceilings, creating a bright and open retreat. The en-suite bathroom offers a relaxing escape with a soaking tub, dual vanity, walk-in shower, and a spacious walk-in closet. The additional three bedrooms are generously sized with ample closet space and share convenient access to a well-appointed full hall bathroom. This exceptional upper level provides the perfect blend of functionality, privacy, and everyday comfort. The full finished basement provides an impressive extension of the living space with a modern design and spacious layout. Perfect for entertaining, relaxing, or creating a dedicated recreation area, this versatile lower level offers endless possibilities to suit your lifestyle. With its contemporary finishes and generous space, the basement adds valuable functionality and the perfect place to gather with family and friends. Home has been freshly painted throughout. Oversized two car garage. Approximate ages: Roof 10 yrs, A/C 5 yrs, and Furnace 4 yrs. Step outside to the newer expansive patio, perfect for entertaining and enjoying the serene backyard setting. Premium cul-de-sac lot backing to peaceful greenery. Nearby scenic trail provides direct access to 19.5-acre Sunny Hill Park, featuring tennis courts, 9-hole disc golf course, sledding hill, pavilion, playground, and more. Enjoy miles of nearby walking, jogging, and biking trails winding past peaceful ponds, along with convenient access to horse stables, forest preserves, and I-90. Move-in ready home. You will not want to miss this one!
| DAYS ON MARKET | 28 | LAST UPDATED | 6/28/2026 |
|---|---|---|---|
| TRACT | Sterling Oaks | YEAR BUILT | 2001 |
| COMMUNITY | Streamwood | GARAGE SPACES | 2.0 |
| COUNTY | Cook | STATUS | Active |
| PROPERTY TYPE(S) | Single Family |
| School District | Streamwood High School |
|---|---|
| Elementary School | Hilltop Elementary School |
| Jr. High School | Canton Middle School |
| High School | Streamwood High School |
| ADDITIONAL DETAILS | |
| AIR | Central Air |
|---|---|
| AIR CONDITIONING | Yes |
| APPLIANCES | Dishwasher, Disposal, Dryer, Range, Range Hood, Refrigerator, Stainless Steel Appliance(s), Washer |
| AREA | Streamwood |
| BASEMENT | Finished, Full, Sump Pump, Yes |
| CONSTRUCTION | Brick, Vinyl Siding |
| FIREPLACE | Yes |
| GARAGE | Attached Garage, Yes |
| HEAT | Forced Air, Natural Gas |
| INTERIOR | Open Floorplan, Vaulted Ceiling(s), Walk-In Closet(s) |
| LOT | 10454 sq ft |
| LOT DESCRIPTION | Cul-de-sac, Landscaped, Wooded |
| LOT DIMENSIONS | 42X123X131X120 |
| PARKING | Concrete, Garage Door Opener, Attached, Garage |
| SEWER | Public Sewer |
| STYLE | Traditional |
| SUBDIVISION | Sterling Oaks |
| TAXES | 10194.07 |
| WATER | Public |
MORTGAGE CALCULATOR
TOTAL MONTHLY PAYMENT
0
P
I
*Estimate only
| SATELLITE VIEW |
| / | |
We respect your online privacy and will never spam you. By submitting this form with your telephone number
you are consenting for Humderto
Garcia to contact you even if your name is on a Federal or State
"Do not call List".
Listed with @properties Christie's International Real Estate
The data relating to real estate for sale on this web site comes in part from the Broker ReciprocitySM Program of MRED. All real estate listings are marked with the Broker ReciprocitySM logo or the MRED Broker ReciprocitySM thumbnail logo (a little black house) and detailed information about them includes the name of the listing brokers.
The broker providing these data believes them to be correct, but advises interested parties to confirm them before relying on them in a purchase decision.
Copyright 2026 MRED. All rights reserved.

The broker providing these data believes them to be correct, but advises interested parties to confirm them before relying on them in a purchase decision.
Copyright 2026 MRED. All rights reserved.
This IDX solution is (c) Diverse Solutions 2026.