
 Twitter
 Facebook
 Email
Email




|

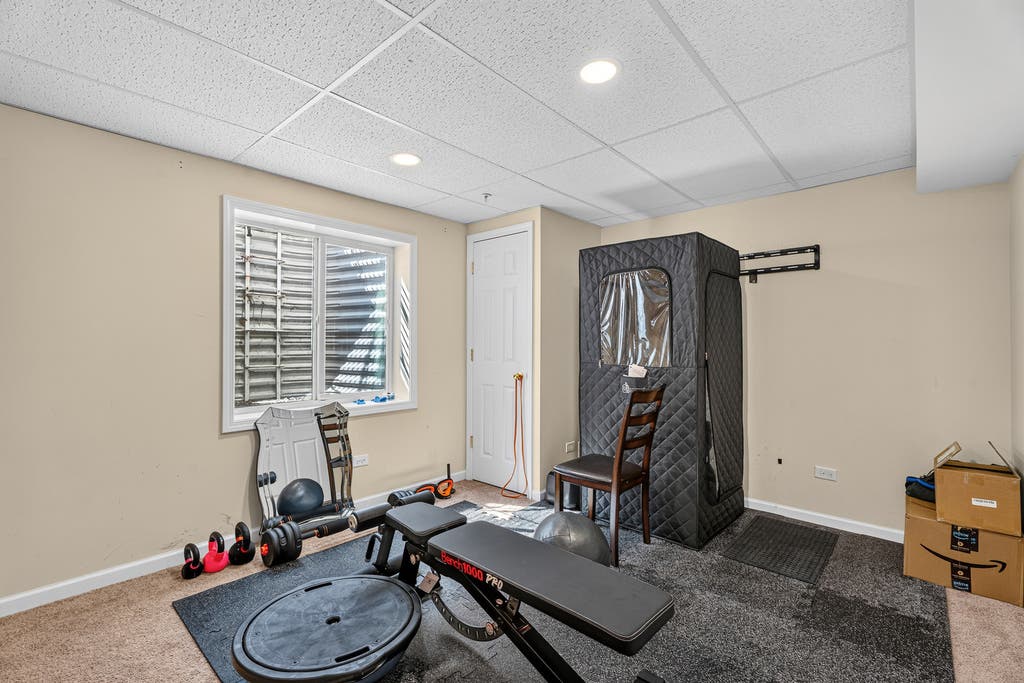
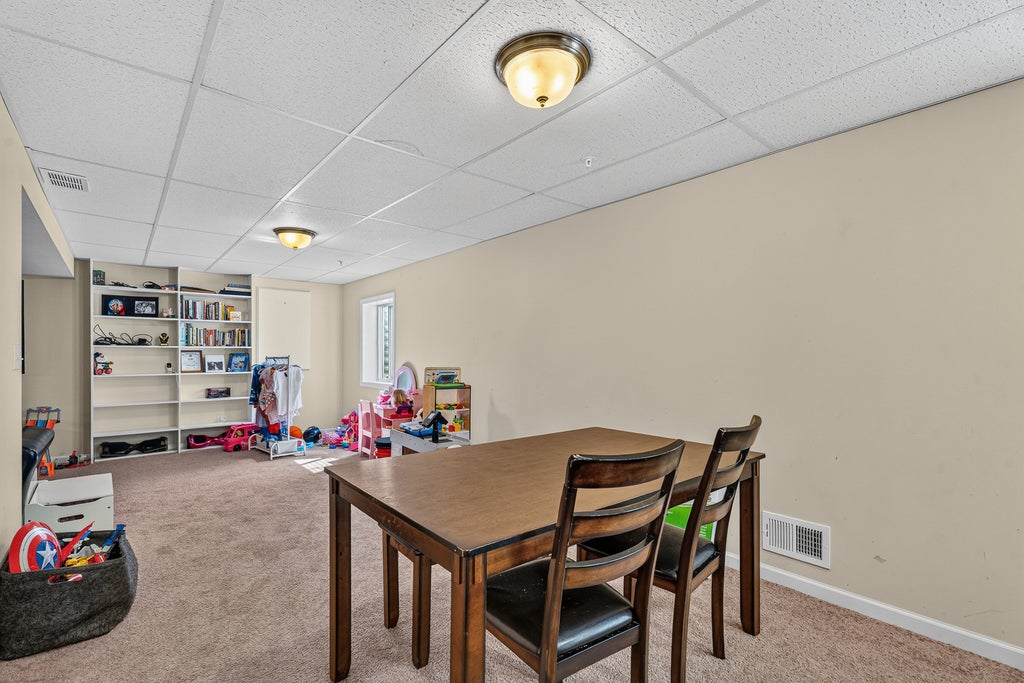
MULTIPLE OFFERS RECEIVED. HIGHEST & BEST REQUESTED BY 6PM, SUNDAY AUGUST 2. Welcome to a home where timeless elegance meets everyday comfort in one of the area's most desirable locations, just moments from a scenic neighborhood park. This beautifully appointed newer residence offers four spacious bedrooms, 31/2 baths, and an exceptional floor plan designed for both grand entertaining and comfortable living. A sun-drenched living room and formal dining room showcase beautiful wood laminate flooring, while the impressive double-door entry welcomes you into a private main-level office, ideal for working from home. The heart of the home is the stunning chef's kitchen featuring 42-inch white cabinetry, gleaming granite countertops, a stylish subway tile backsplash, a center island and a bright breakfast area that opens to an expansive paver patio overlooking the beautifully landscaped backyard complete with a gazebo and storage shed. The inviting family room is enhanced by vibrant designer paint colors, creating a warm and welcoming gathering space. Upstairs, the luxurious primary suite offers a spacious walk-in closet, an additional second closet, and a private spa-inspired bath with a raised double vanity, relaxing soaker tub, and separate shower. Bedrooms two and three each feature desirable walk-in closets, providing abundant storage. The spectacular finished basement is perfectly suited for related living or entertaining, offering an incredible theater room complete with seating, projector, screen, and surround sound speakers, an oversized recreation room, a stunning second kitchen with white cabinetry, butcher block island, and ample workspace, plus a beautifully finished full bath with an oversized walk-in shower and abundant storage. Additional highlights include a convenient main-level laundry room, a full interior sprinkler system for added peace of mind, and quality finishes throughout. This exceptional home truly offers the perfect combination of luxury, functionality, and an outstanding location.
| DAYS ON MARKET | 39 | LAST UPDATED | 8/4/2026 |
|---|---|---|---|
| TRACT | Brookmere | YEAR BUILT | 2019 |
| COMMUNITY | Matteson | GARAGE SPACES | 2.0 |
| COUNTY | Cook | STATUS | Conditional |
| PROPERTY TYPE(S) | Single Family |
| ADDITIONAL DETAILS | |
| AIR | Ceiling Fan(s), Central Air |
|---|---|
| AIR CONDITIONING | Yes |
| AMENITIES | Snow Removal |
| APPLIANCES | Dishwasher, Microwave, Range, Refrigerator, Stainless Steel Appliance(s) |
| AREA | Matteson |
| BASEMENT | Finished, Full, Sump Pump, Yes |
| CONSTRUCTION | Brick, Vinyl Siding |
| GARAGE | Attached Garage, Yes |
| HEAT | Forced Air, Natural Gas |
| HOA DUES | 100 |
| INTERIOR | Walk-In Closet(s) |
| LOT | 0 |
| LOT DESCRIPTION | Landscaped |
| LOT DIMENSIONS | 50x143x68x135 |
| PARKING | Concrete, Garage Door Opener, Attached, Garage |
| SEWER | Public Sewer |
| SUBDIVISION | Brookmere |
| TAXES | 13801.67 |
MORTGAGE CALCULATOR
TOTAL MONTHLY PAYMENT
0
P
I
*Estimate only
| SATELLITE VIEW |
| / | |
We respect your online privacy and will never spam you. By submitting this form with your telephone number
you are consenting for Humderto
Garcia to contact you even if your name is on a Federal or State
"Do not call List".
Listed with Wirtz Real Estate Group Inc.
The data relating to real estate for sale on this web site comes in part from the Broker ReciprocitySM Program of MRED. All real estate listings are marked with the Broker ReciprocitySM logo or the MRED Broker ReciprocitySM thumbnail logo (a little black house) and detailed information about them includes the name of the listing brokers.
The broker providing these data believes them to be correct, but advises interested parties to confirm them before relying on them in a purchase decision.
Copyright 2026 MRED. All rights reserved.

The broker providing these data believes them to be correct, but advises interested parties to confirm them before relying on them in a purchase decision.
Copyright 2026 MRED. All rights reserved.
This IDX solution is (c) Diverse Solutions 2026.