
 Twitter
 Facebook
 Email
Email
|
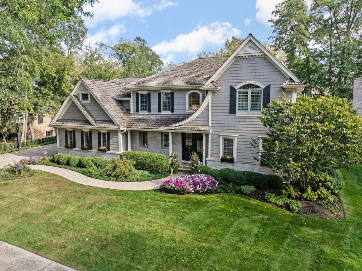
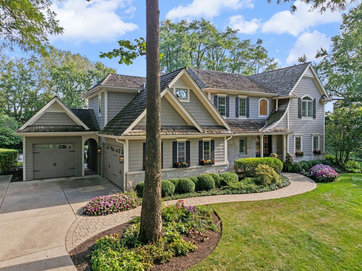
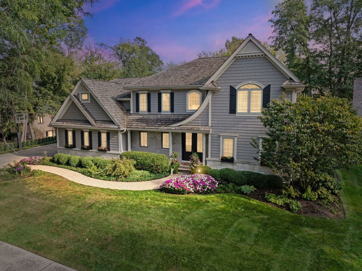
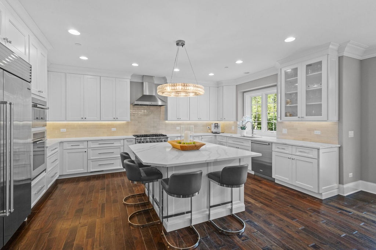
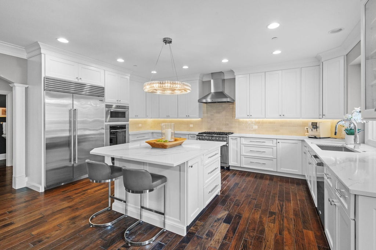
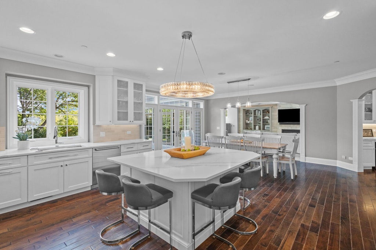
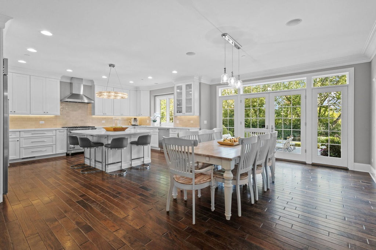
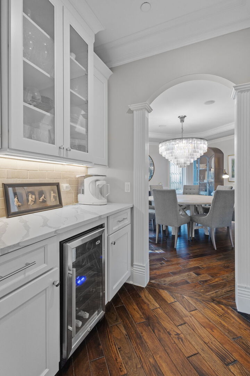
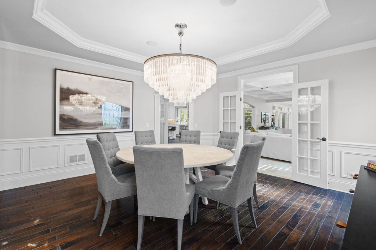
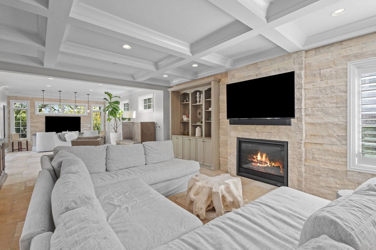
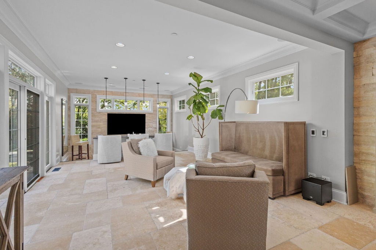
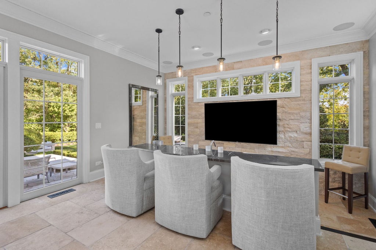
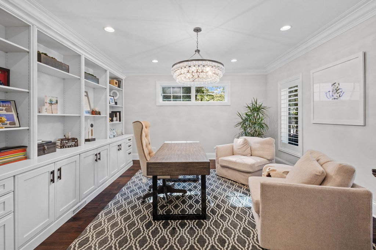
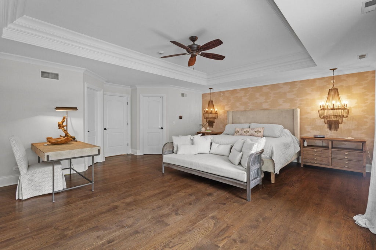
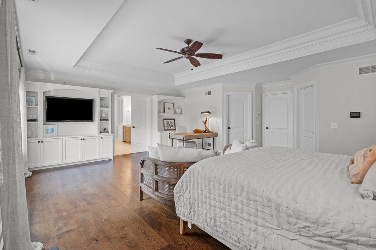
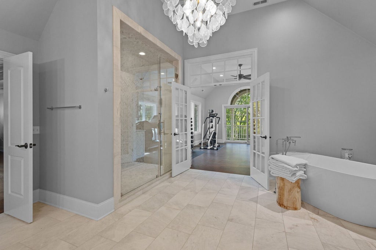
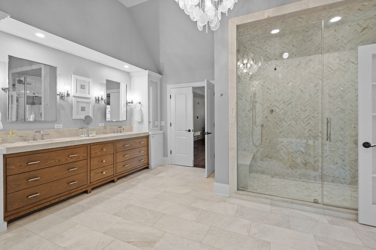
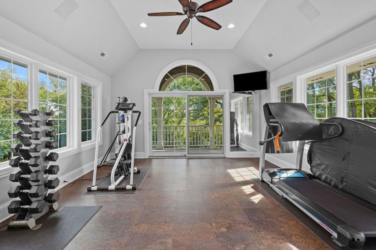
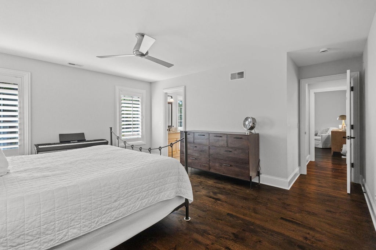
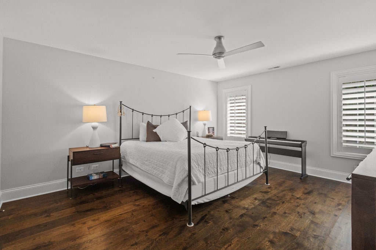
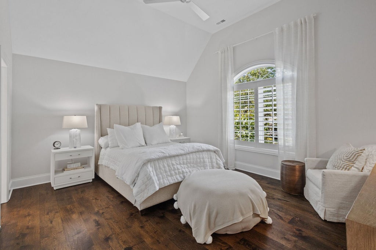
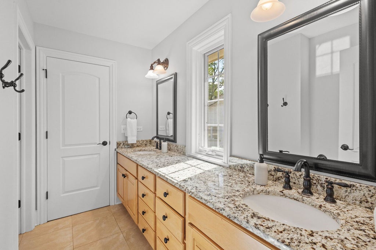
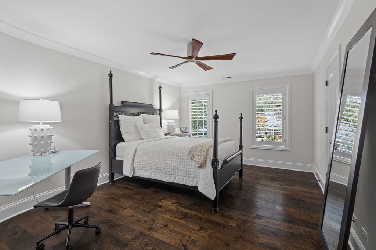
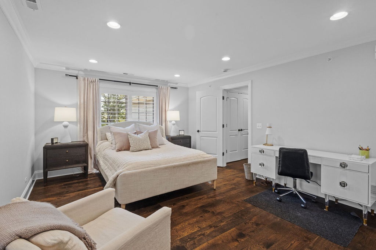
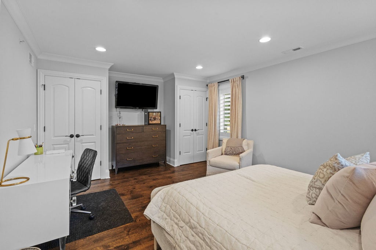
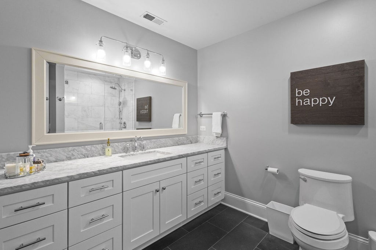
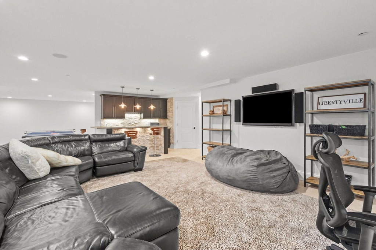
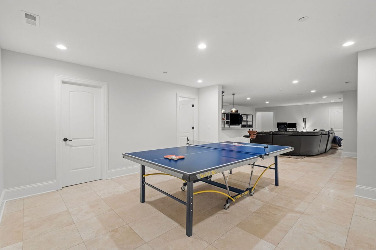
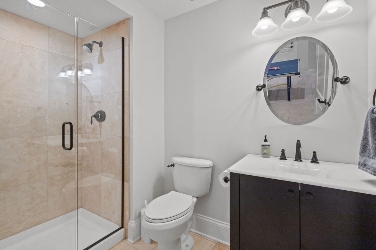
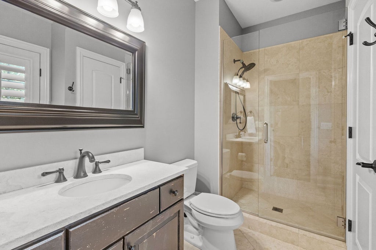
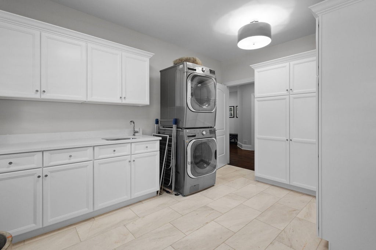
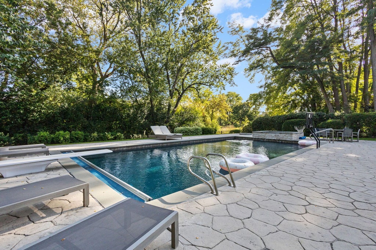
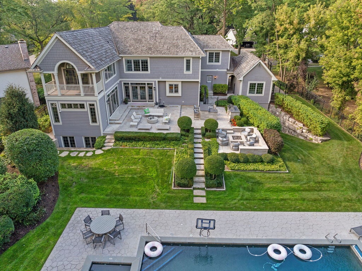
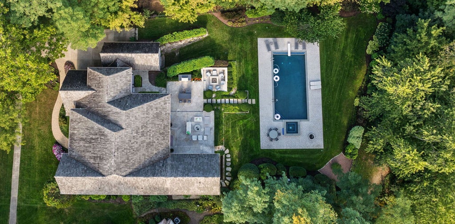
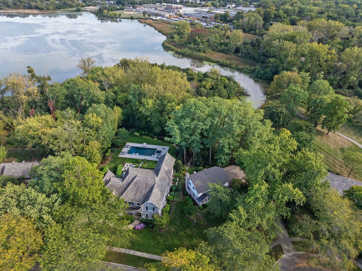
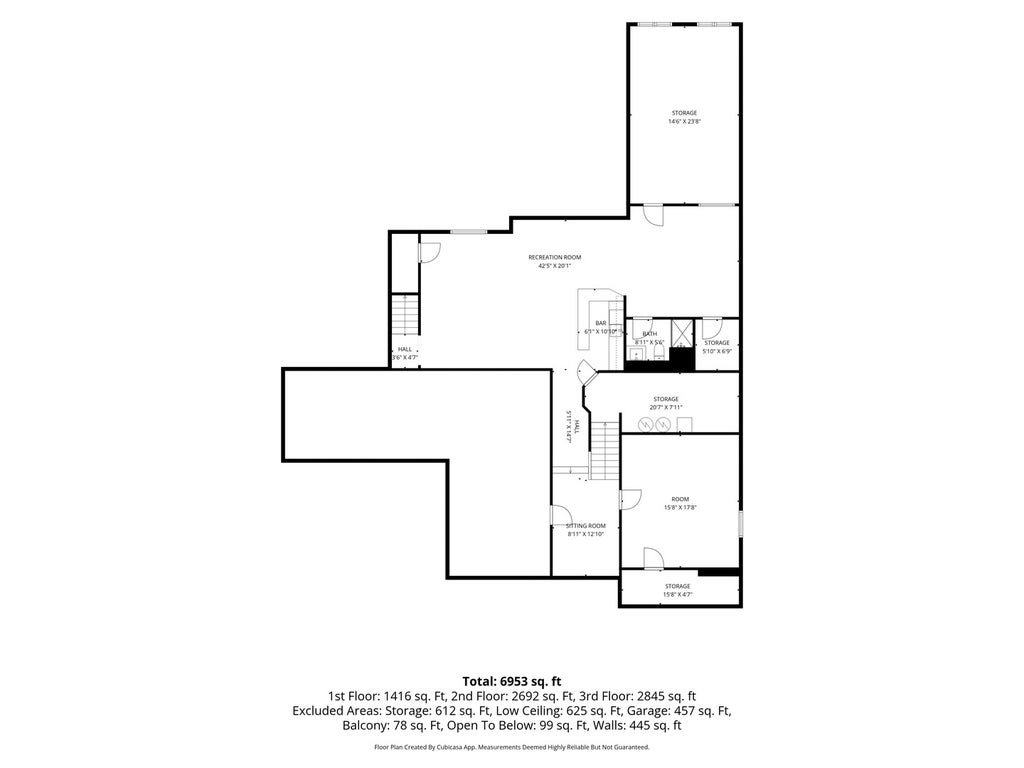
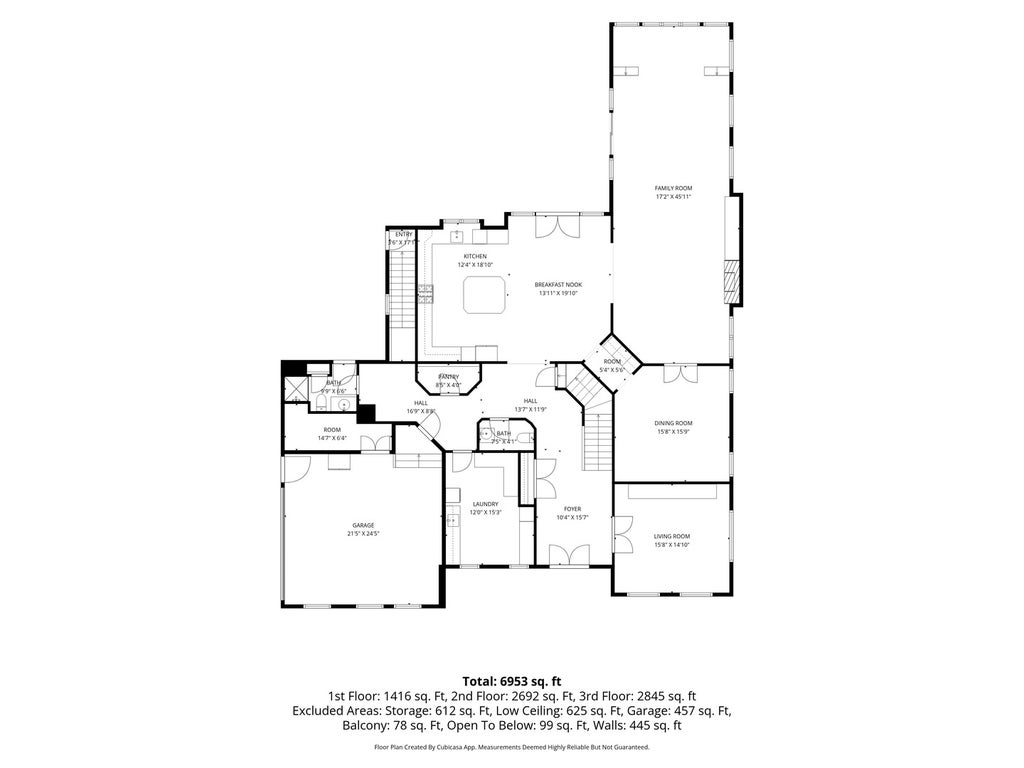
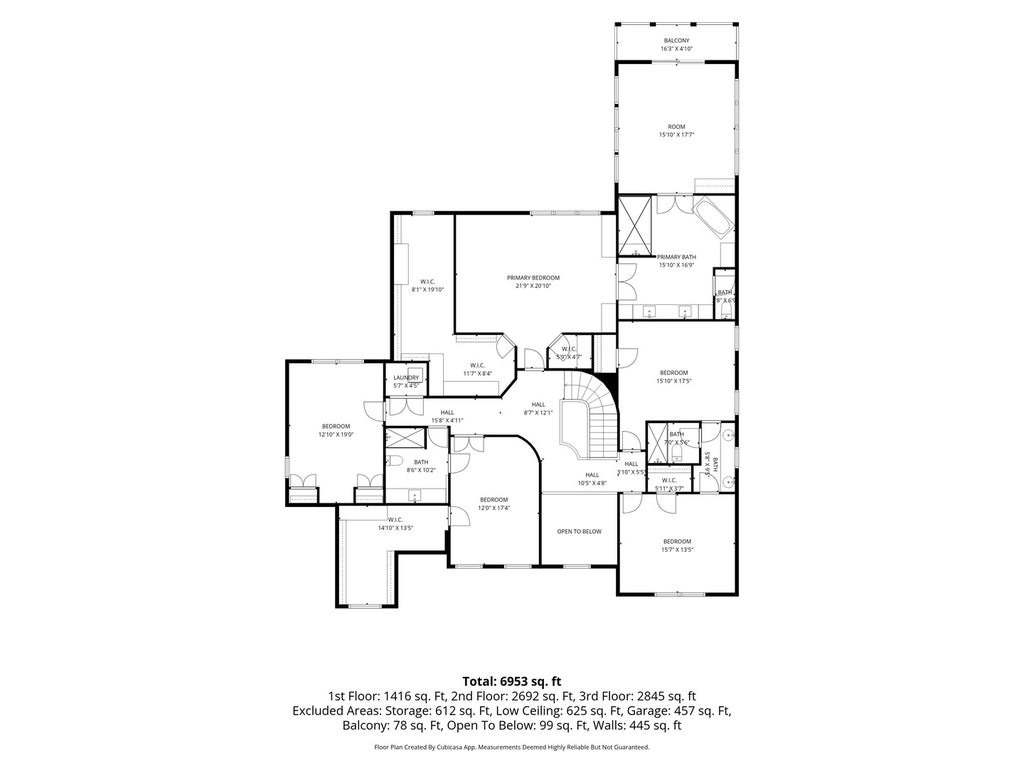

Welcome home to this extraordinary estate nestled in the heart of Libertyville, perfectly situated on a quiet cul-de-sac and backing to Butler Lake with direct access to the scenic walking trail leading to Libertyville High School-ideal for families who enjoy walking or biking to school. Originally built in 1970, this remarkable residence underwent a complete ground-up reconstruction in 2009, making this property comparable to a custom home built in 2009. In 2018, the owners completed a significant addition, further enhancing both the home's size and functionality. Over the years, the home has also benefited from numerous additional upgrades and improvements, reflecting a continued commitment to quality, comfort, and modern living. The addition features a spacious second-floor fitness room or bonus room, while the main level was expanded to create an even larger family room complete with a custom bar-perfect for entertaining. In addition to these enhancements, the homeowners also excavated a new foundation, providing valuable additional storage space. A balcony off the fitness room overlooks the pool and beautifully landscaped gardens, offering a peaceful retreat and stunning views. The kitchen was fully remodeled in 2020 and showcases elegant quartz countertops, new cabinetry, and high-end appliances including a Viking range, Sub-Zero refrigerator, Cove dishwasher, Wolf microwave with convection, and a beverage refrigerator in the butler's pantry-blending timeless style with everyday functionality. Offering five spacious bedrooms, five full bathrooms, one half bath, two laundry rooms, and a finished basement, this home provides exceptional space for both everyday living and entertaining. The finished basement also offers convenient walk-out access to the backyard, creating a seamless connection between the indoor and outdoor living spaces. Designed for entertaining on every level, the backyard is truly a private oasis. Beautifully landscaped grounds surround a resort-style pool and expansive patio, with outdoor bar and built-in grill-making it the perfect setting for hosting family and friends. Backing to Butler Lake and the wooded walking trail, the property offers a rare combination of privacy, tranquility, and breathtaking natural views. The home's exceptional curb appeal is equally impressive, with meticulously maintained perennial gardens, charming window boxes, and professionally designed landscaping creating a warm and inviting first impression. The attached garage configuration includes both a two-car garage and a separate one-car garage, providing parking for three vehicles along with additional storage space. Meticulously rebuilt, thoughtfully expanded, continuously upgraded, and impeccably maintained, this one-of-a-kind Libertyville estate offers the craftsmanship, quality, and lifestyle of a custom luxury home in one of the area's most desirable locations.
| DAYS ON MARKET | 0 | LAST UPDATED | 9/4/2026 |
|---|---|---|---|
| YEAR BUILT | 1970 | COMMUNITY | Green Oaks / Libertyville |
| GARAGE SPACES | 3.0 | COUNTY | Lake |
| STATUS | Conditional | PROPERTY TYPE(S) | Single Family |
| School District | Libertyville High School |
|---|---|
| Elementary School | Butterfield School |
| Jr. High School | Highland Middle School |
| High School | Libertyville High School |
| ADDITIONAL DETAILS | |
| AIR | Central Air |
|---|---|
| AIR CONDITIONING | Yes |
| AREA | Green Oaks / Libertyville |
| BASEMENT | Exterior Entry, Finished, Full, Yes |
| CONSTRUCTION | Cedar, Shake Siding, Stone |
| GARAGE | Attached Garage, Yes |
| HEAT | Natural Gas |
| INTERIOR | Entrance Foyer |
| LOT | 0 |
| LOT DIMENSIONS | 105x250 |
| PARKING | Attached, Garage |
| SEWER | Public Sewer |
| TAXES | 46050 |
MORTGAGE CALCULATOR
TOTAL MONTHLY PAYMENT
0
P
I
*Estimate only
| SATELLITE VIEW |
| / | |
We respect your online privacy and will never spam you. By submitting this form with your telephone number
you are consenting for Humderto
Garcia to contact you even if your name is on a Federal or State
"Do not call List".
Listed with @properties Christie's International Real Estate
The data relating to real estate for sale on this web site comes in part from the Broker ReciprocitySM Program of MRED. All real estate listings are marked with the Broker ReciprocitySM logo or the MRED Broker ReciprocitySM thumbnail logo (a little black house) and detailed information about them includes the name of the listing brokers.
The broker providing these data believes them to be correct, but advises interested parties to confirm them before relying on them in a purchase decision.
Copyright 2026 MRED. All rights reserved.

The broker providing these data believes them to be correct, but advises interested parties to confirm them before relying on them in a purchase decision.
Copyright 2026 MRED. All rights reserved.
This IDX solution is (c) Diverse Solutions 2026.