
 Twitter
 Facebook
 Email
Email
|
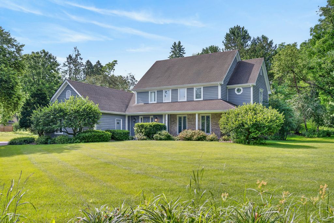
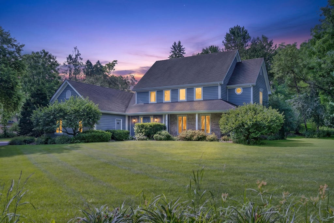
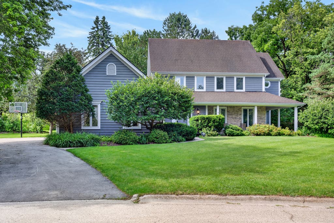
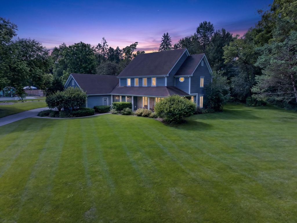
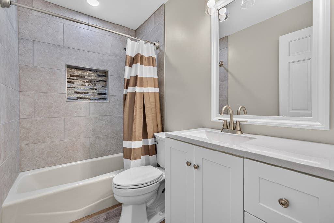
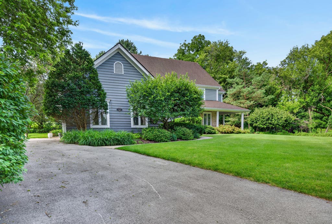
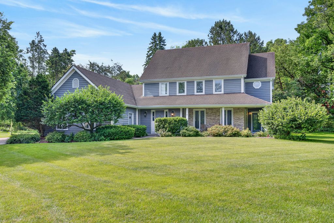
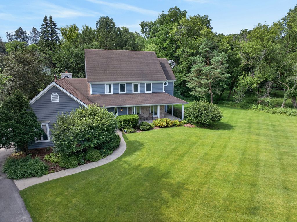
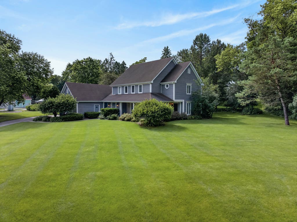
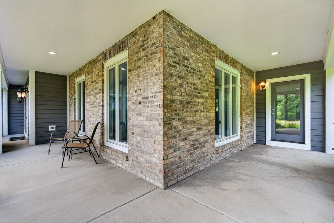
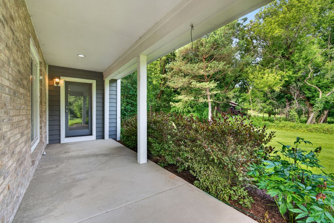
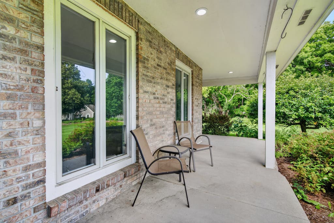

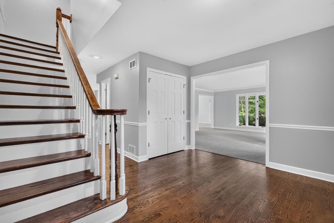
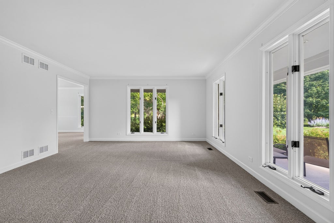
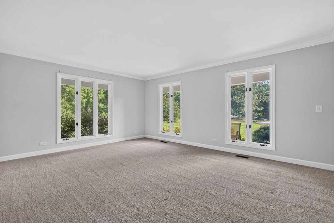
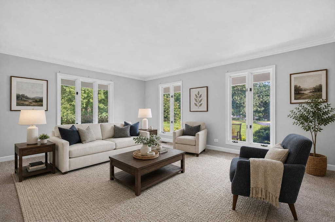
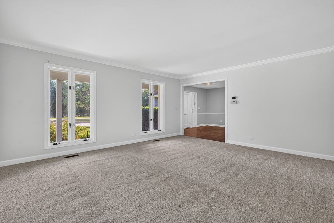
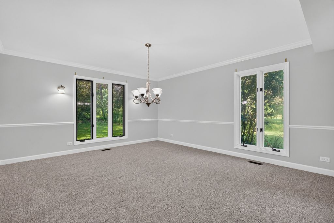
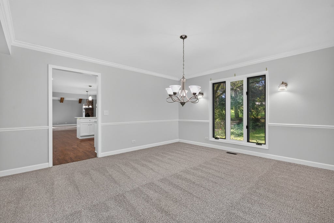
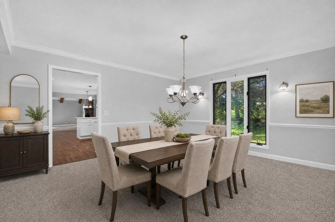
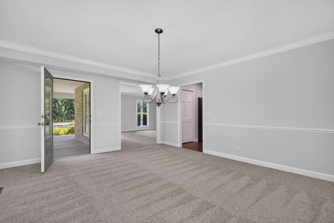
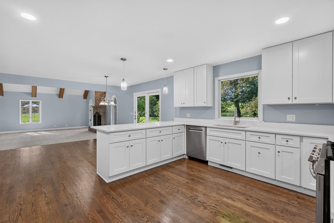
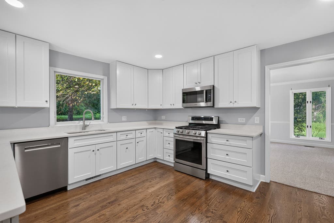
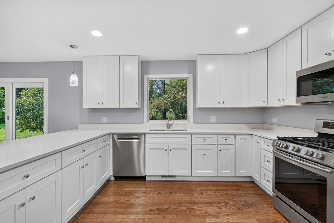
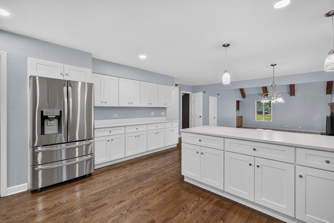
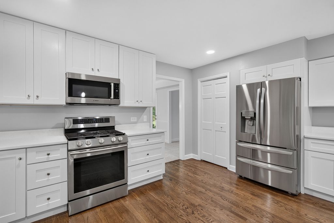
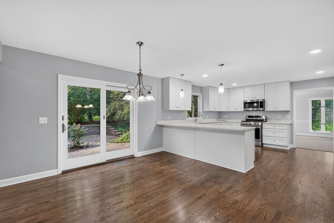
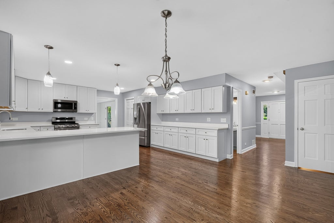
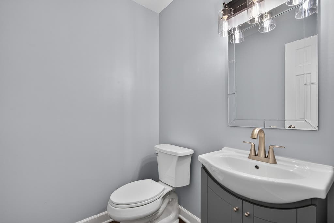
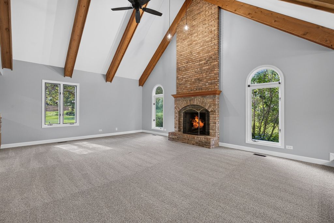
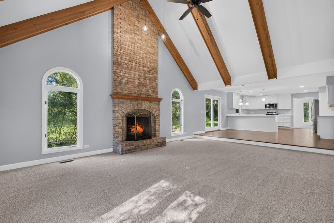
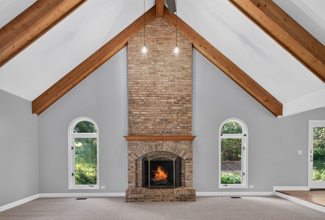
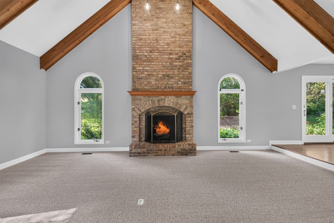
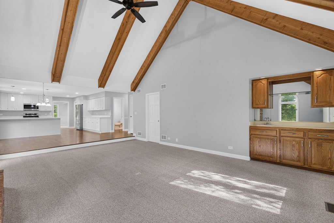
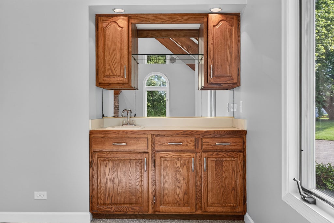
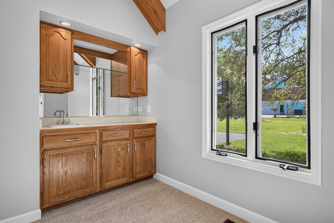
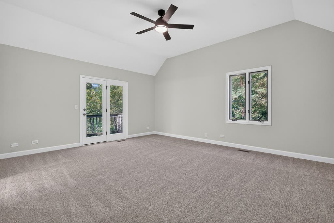
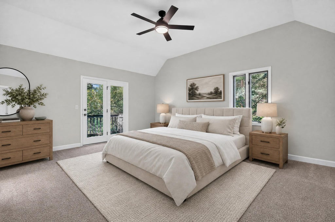
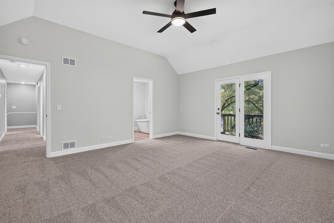
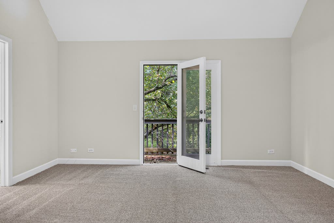
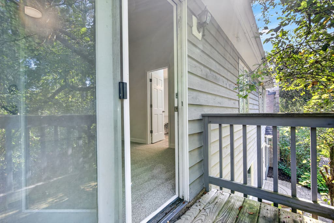
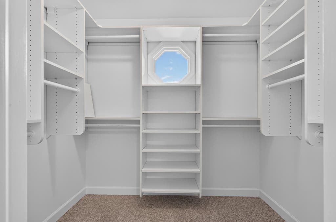
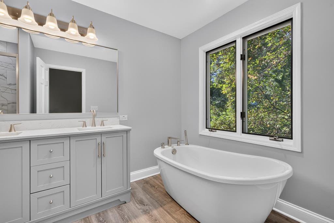
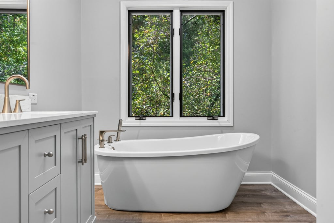
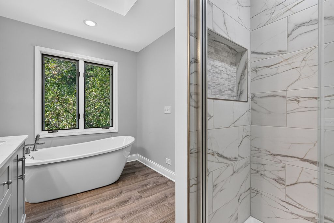
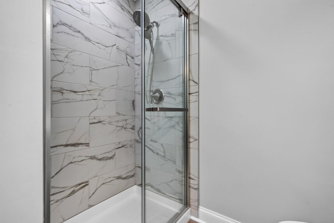
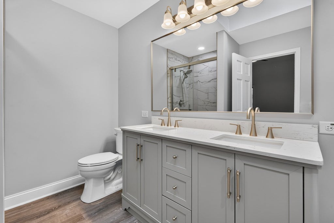
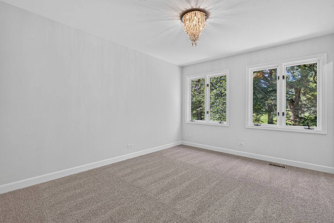
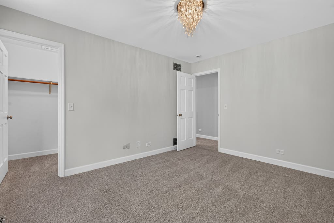
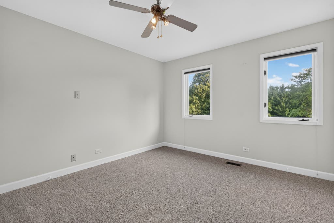
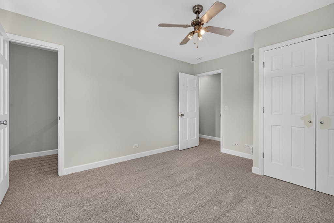
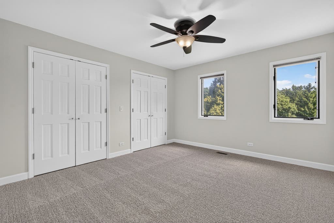

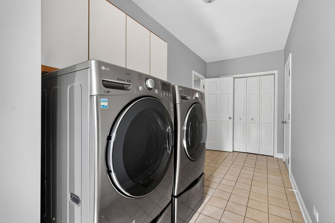
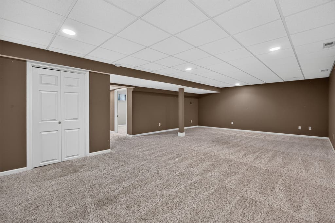
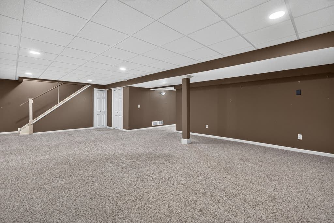
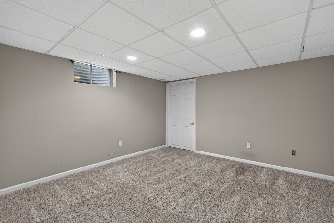
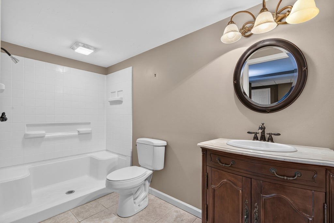

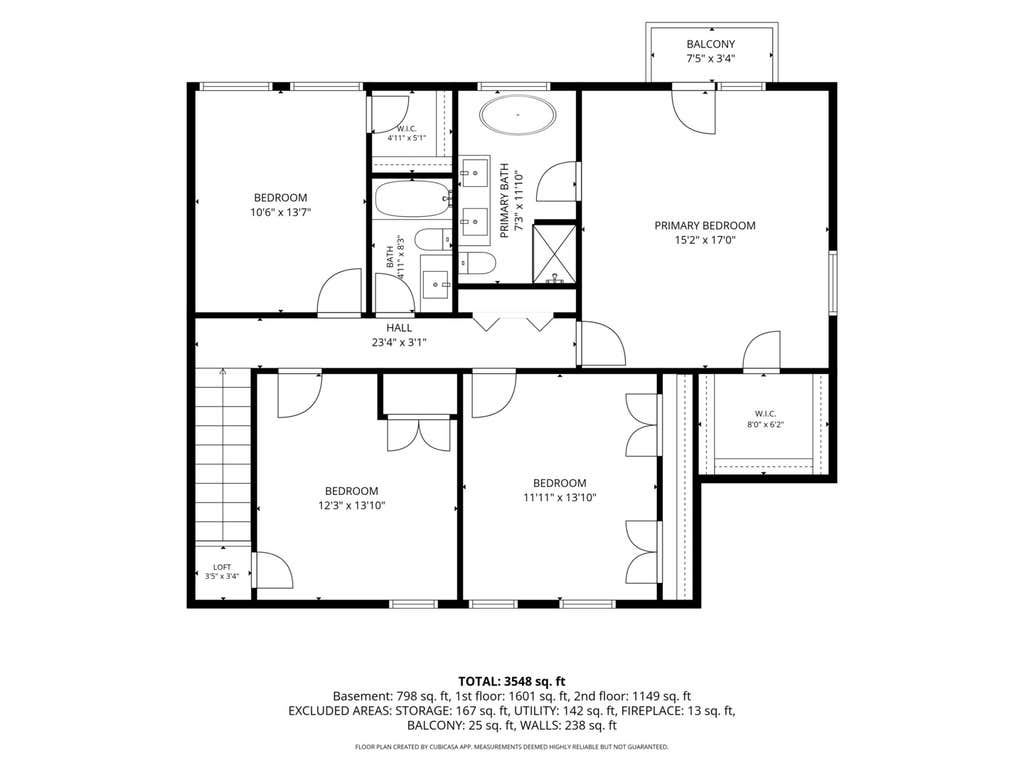
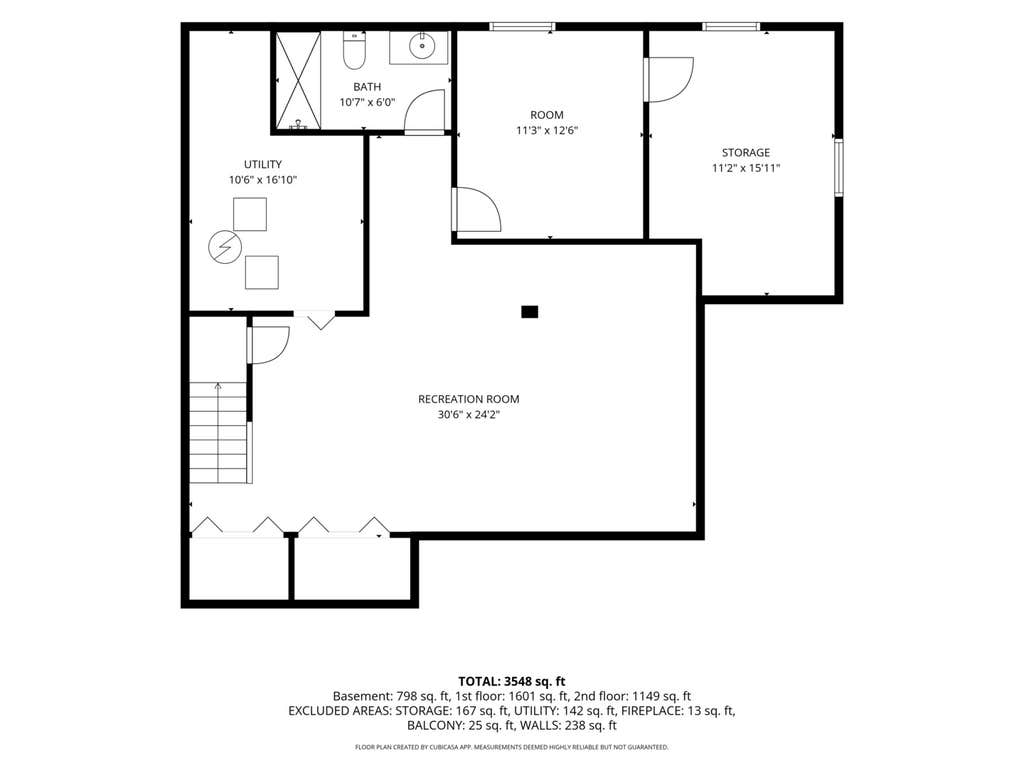
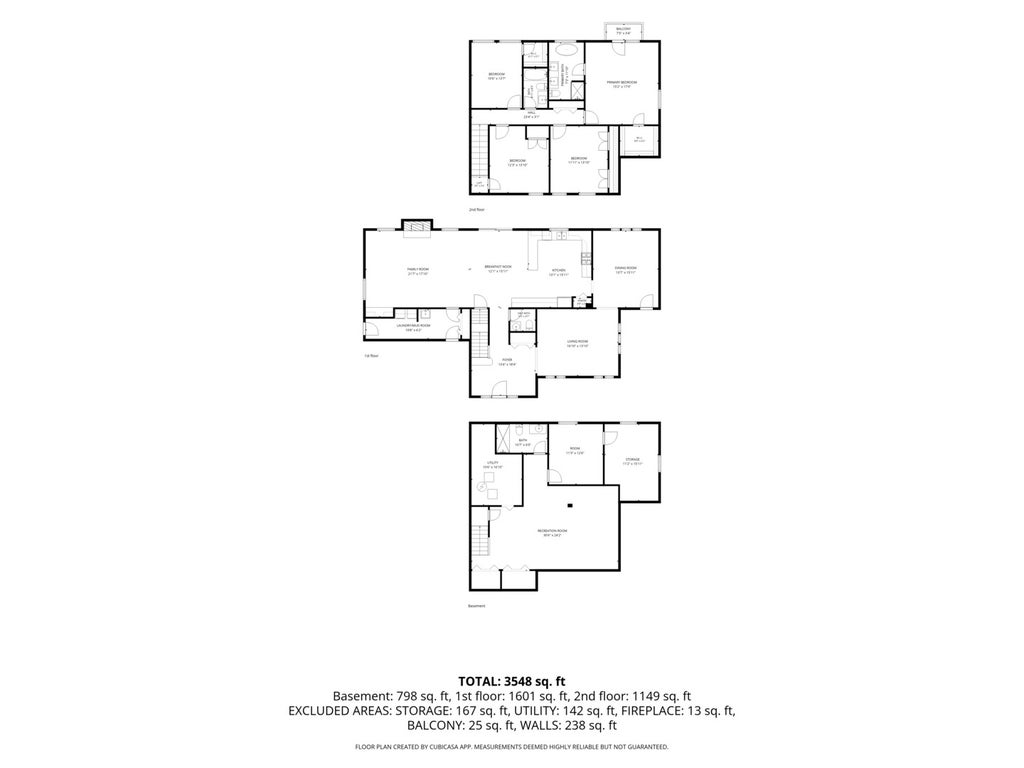
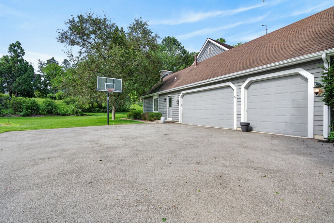
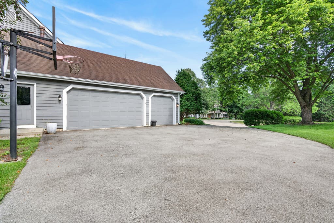
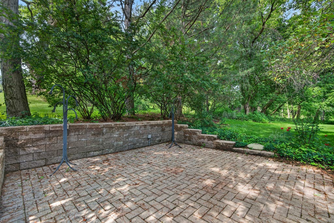
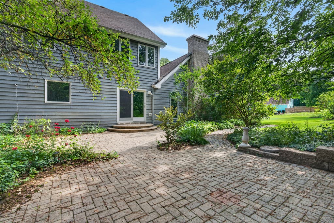
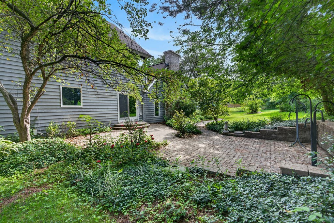
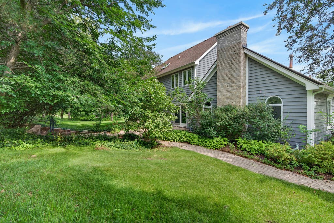
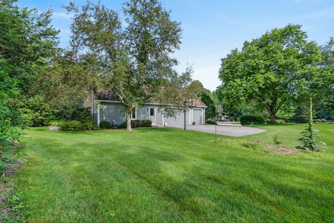
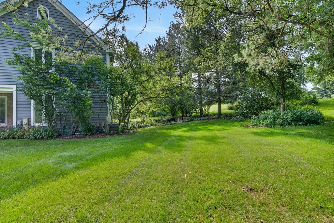
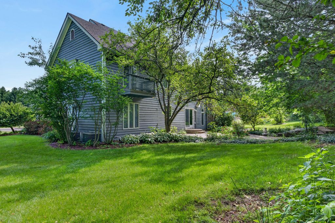
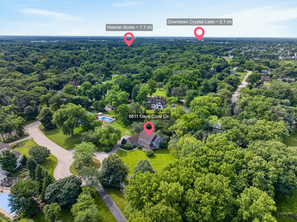
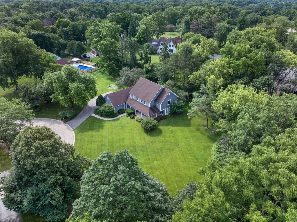
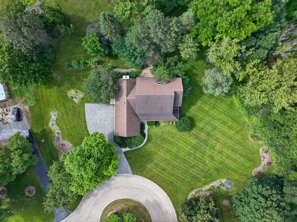
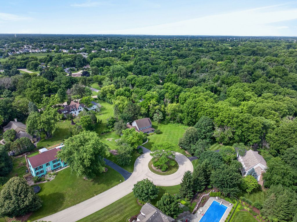
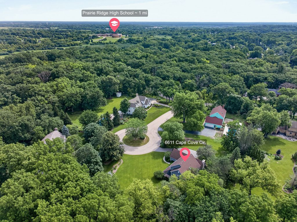

Timeless curb appeal, exceptional craftsmanship, and an unbeatable location come together in this beautifully remodeled home nestled in highly sought-after Covered Bridge Trails. Offering 4 bedrooms, 3.5 bathrooms, and approximately 3,897 square feet of thoughtfully designed living space. This stunning traditional two-story residence combines classic architectural charm with modern updates to create the perfect place to call home. From the moment you arrive, the inviting wraparound front porch sets the tone for this exceptional home, offering a charming place to relax and take in the peaceful surroundings. Nestled on a private cul-de-sac, the property enjoys a quiet, secluded setting with minimal traffic, creating the perfect backdrop for morning coffee, evening conversations, or simply enjoying the beauty of the neighborhood. Step inside and be welcomed by refinished oak hardwood floors that flow through the entryway and kitchen, creating warmth and elegance throughout the home. The sun-filled living room provides a comfortable gathering space, while the formal dining room is perfectly suited for hosting holiday dinners, celebrations, and memorable gatherings with family and friends. The heart of the home is the spectacular family room, where soaring beamed cathedral ceilings, a dramatic floor-to-ceiling brick fireplace, and a spacious wet bar create an atmosphere that is both impressive and inviting. Whether you're enjoying a cozy evening by the fire or entertaining a crowd, this remarkable space is designed to accommodate every occasion. The beautifully updated white shaker kitchen is sure to impress even the most discerning home chef, featuring high-end stainless-steel appliances, abundant cabinetry, expansive quartz countertops, and a functional layout that seamlessly connects to the home's main living areas. The thoughtful design makes meal preparation effortless while keeping family and guests close by. Retreat to the luxurious primary suite, a private sanctuary designed for relaxation and comfort. This spacious retreat features a spa-inspired en suite bathroom with a soaking tub, separate shower, walk-in closet, and charming architectural window detail that fills the space with natural light. Step outside onto your private balcony and enjoy a peaceful morning coffee or unwind in the evening overlooking the beautiful natural surroundings. Three additional generously sized bedrooms provide ample space for family members, guests, or flexible living arrangements. Each room offers comfort, natural light, and versatility to accommodate a variety of needs. The finished lower level significantly expands the home's living space and offers endless possibilities. Featuring a huge recreation room, private office, and full bathroom, this level is ideal for working from home, creating a playroom, home gym, media room, or providing private accommodations for overnight guests. Through the kitchen's sliding glass doors, step onto a stunning brick paver patio that creates a seamless transition between indoor and outdoor living. Surrounded by mature landscaping and the area's natural beauty, this private backyard retreat is ideal for summer barbecues, outdoor entertaining, or relaxing evenings spent taking in the sights and sounds of local wildlife. Whether hosting family and friends or simply unwinding after a long day, this serene outdoor oasis provides the perfect backdrop for enjoying the best of everyday living. Additional highlights include a spacious three-car garage, updated finishes throughout, and pride of ownership that is evident in every detail. Ideally located just minutes from vibrant downtown Crystal Lake, Metra commuter service, shopping, dining, entertainment, parks, beaches, and recreation, this home offers both convenience and an exceptional lifestyle. Families will appreciate access to highly rated Crystal Lake schools, District 47 and District 155, including award-winning Prairie Ridge High School. Offering an extra
| DAYS ON MARKET | 41 | LAST UPDATED | 7/16/2026 |
|---|---|---|---|
| TRACT | Covered Bridge | YEAR BUILT | 1989 |
| COMMUNITY | Crystal Lake / Lakewood / Prairie Grove | GARAGE SPACES | 3.0 |
| COUNTY | McHenry | STATUS | Conditional |
| PROPERTY TYPE(S) | Single Family |
| School District | Prairie Ridge High School |
|---|---|
| Elementary School | North Elementary School |
| Jr. High School | Hannah Beardsley Middle School |
| High School | Prairie Ridge High School |
| ADDITIONAL DETAILS | |
| AIR | Ceiling Fan(s), Central Air, Zoned |
|---|---|
| AIR CONDITIONING | Yes |
| APPLIANCES | Dishwasher, Dryer, Microwave, Range, Refrigerator, Stainless Steel Appliance(s), Washer, Water Softener, Water Softener Owned |
| AREA | Crystal Lake / Lakewood / Prairie Grove |
| BASEMENT | Crawl Space, Full, Partially Finished, Sump Pump, Yes |
| CONSTRUCTION | Brick, Cedar |
| FIREPLACE | Yes |
| GARAGE | Attached Garage, Yes |
| HEAT | Forced Air, Natural Gas, Zoned |
| HOA DUES | 150 |
| INTERIOR | Beamed Ceilings, Built-in Features, Entrance Foyer, Open Floorplan, Vaulted Ceiling(s), Walk-In Closet(s), Wet Bar |
| LOT | 0.67 acre(s) |
| LOT DESCRIPTION | Cul-de-sac, Irregular Lot, Landscaped |
| LOT DIMENSIONS | 159 X 109 X 78 X 39 X 99 X 187 X160 |
| PARKING | Asphalt, Garage Door Opener, Attached, Garage |
| SEWER | Septic Tank |
| STYLE | Traditional |
| SUBDIVISION | Covered Bridge |
| TAXES | 11821.64 |
| UTILITIES | Cable Available |
| WATER | Well |
MORTGAGE CALCULATOR
TOTAL MONTHLY PAYMENT
0
P
I
*Estimate only
| SATELLITE VIEW |
| / | |
We respect your online privacy and will never spam you. By submitting this form with your telephone number
you are consenting for Humderto
Garcia to contact you even if your name is on a Federal or State
"Do not call List".
Listed with Realty Executives Cornerstone
The data relating to real estate for sale on this web site comes in part from the Broker ReciprocitySM Program of MRED. All real estate listings are marked with the Broker ReciprocitySM logo or the MRED Broker ReciprocitySM thumbnail logo (a little black house) and detailed information about them includes the name of the listing brokers.
The broker providing these data believes them to be correct, but advises interested parties to confirm them before relying on them in a purchase decision.
Copyright 2026 MRED. All rights reserved.

The broker providing these data believes them to be correct, but advises interested parties to confirm them before relying on them in a purchase decision.
Copyright 2026 MRED. All rights reserved.
This IDX solution is (c) Diverse Solutions 2026.