
 Twitter
 Facebook
 Email
Email


|

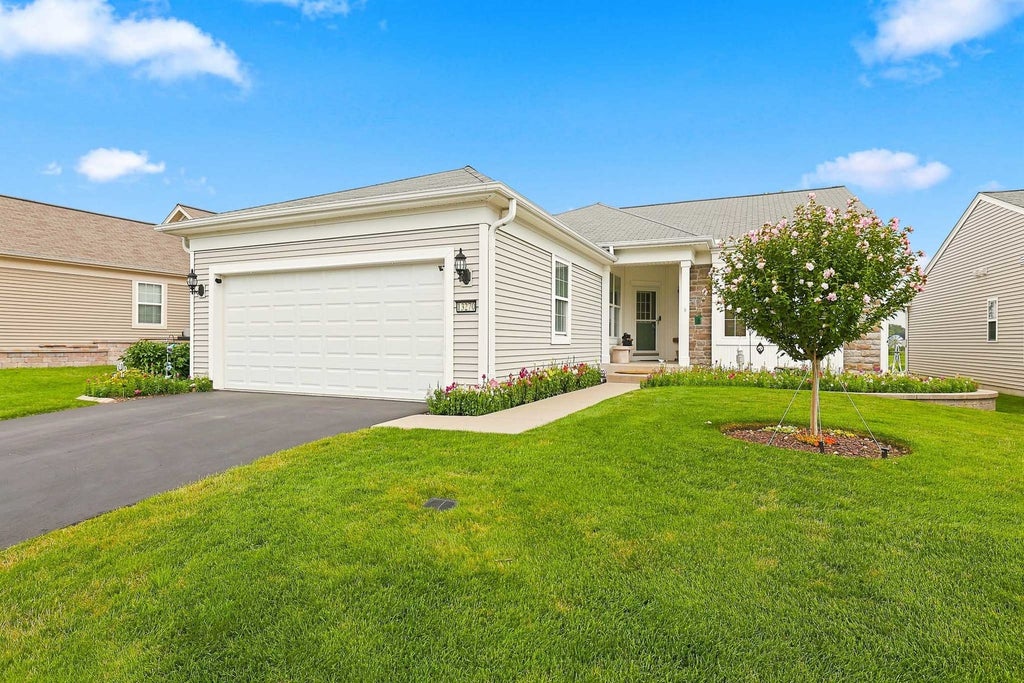
Beautifully maintained Drury model with panoramic views of nature. No homes directly behind. This home offers 2 bedrooms, 2 baths, a versatile flex room, and a partially finished basement. The open-concept kitchen is perfect for entertaining, featuring maple cabinetry, Corian countertops, custom built pantry, and a breakfast room. The primary suite showcases a lovely bay window and an en-suite bath with raised dual vanities and an onyx step-in shower. A second bedroom, conveniently located near the guest bath, provides a comfortable space for visitors. The basement has beautiful, engineered hardwood floors, a nice sized recreational room, a spacious office area or your hobby and craft room, use the unfinished area for storage. Basement surround sound system, receiver, and fireplace will stay; basement is also stubbed for a bathroom. The garage is equipped with additional lighting, ceiling fan, electric heater, shelves and a polyurea floor, the large cabinet will stay. Step outside to a relaxing backyard retreat complete with covered patio and remote-control screen ideal for outdoor enjoyment. Experience the sought-after Sun City Huntley lifestyle with access to two clubhouses, three pools, two fitness centers, on-site golf, tennis, pickleball, a restaurant, and more!
| DAYS ON MARKET | 32 | LAST UPDATED | 8/10/2026 |
|---|---|---|---|
| TRACT | Del Webb Sun City | YEAR BUILT | 2009 |
| COMMUNITY | Huntley | GARAGE SPACES | 2.0 |
| COUNTY | Kane | STATUS | Conditional |
| PROPERTY TYPE(S) | Single Family |
| ADDITIONAL DETAILS | |
| AIR | Central Air |
|---|---|
| AIR CONDITIONING | Yes |
| APPLIANCES | Dishwasher, Disposal, Dryer, Microwave, Range, Refrigerator, Washer |
| AREA | Huntley |
| BASEMENT | Bath/Stubbed, Full, Partially Finished, Storage Space, Yes |
| CONSTRUCTION | Vinyl Siding |
| GARAGE | Attached Garage, Yes |
| HEAT | Forced Air, Natural Gas |
| HOA DUES | 159 |
| LOT | 0 |
| LOT DIMENSIONS | 59x199x46x177 |
| PARKING | Asphalt, Garage Door Opener, Attached, Garage |
| SEWER | Public Sewer |
| STYLE | Ranch |
| SUBDIVISION | Del Webb Sun City |
| TAXES | 7902.72 |
| WATER | Public |
MORTGAGE CALCULATOR
TOTAL MONTHLY PAYMENT
0
P
I
*Estimate only
| SATELLITE VIEW |
| / | |
We respect your online privacy and will never spam you. By submitting this form with your telephone number
you are consenting for Humderto
Garcia to contact you even if your name is on a Federal or State
"Do not call List".
Listed with Huntley Realty
The data relating to real estate for sale on this web site comes in part from the Broker ReciprocitySM Program of MRED. All real estate listings are marked with the Broker ReciprocitySM logo or the MRED Broker ReciprocitySM thumbnail logo (a little black house) and detailed information about them includes the name of the listing brokers.
The broker providing these data believes them to be correct, but advises interested parties to confirm them before relying on them in a purchase decision.
Copyright 2026 MRED. All rights reserved.

The broker providing these data believes them to be correct, but advises interested parties to confirm them before relying on them in a purchase decision.
Copyright 2026 MRED. All rights reserved.
This IDX solution is (c) Diverse Solutions 2026.