
 Twitter
 Facebook
 Email
Email


|

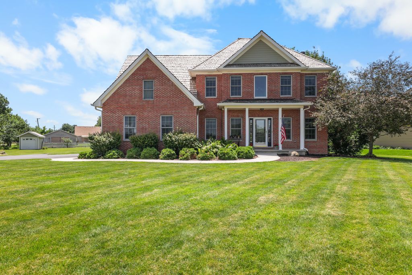
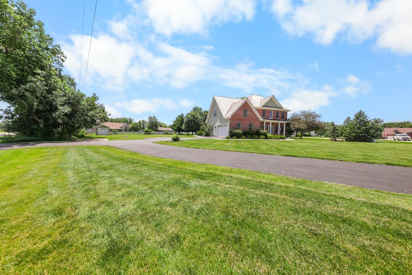
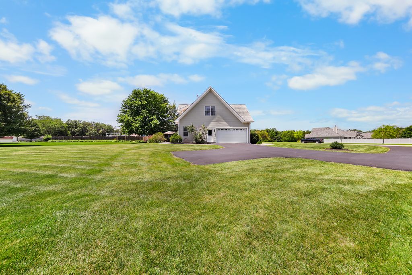
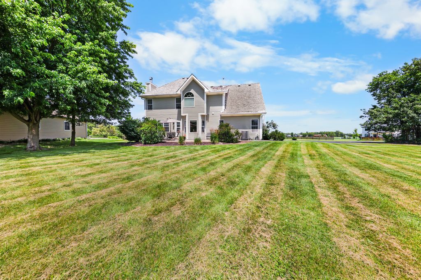
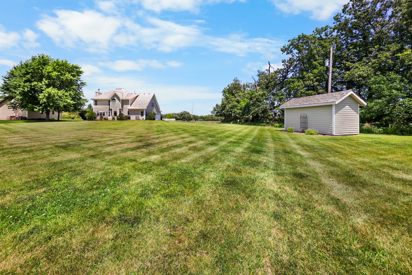
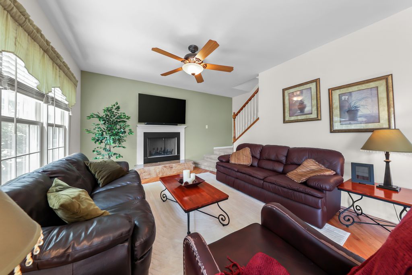
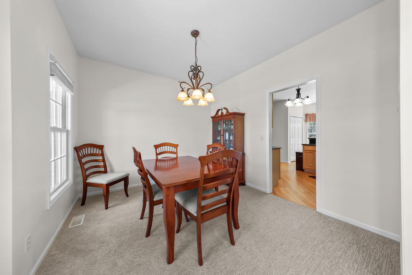
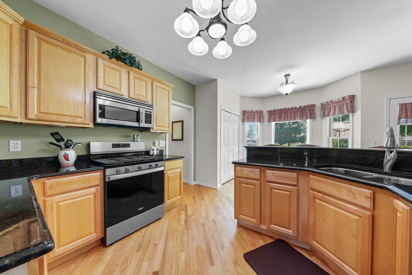
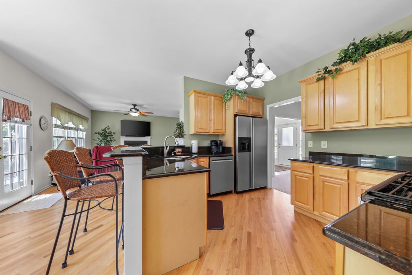
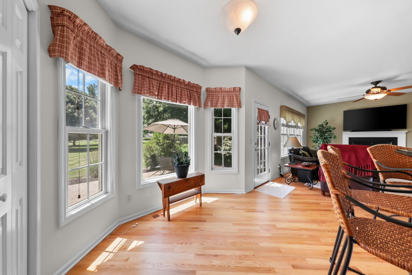
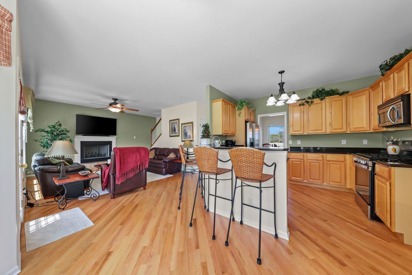
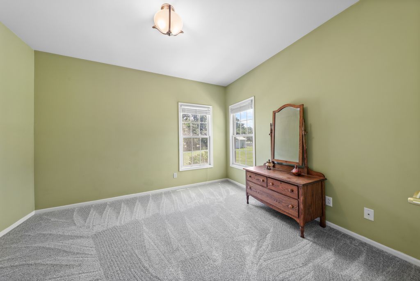
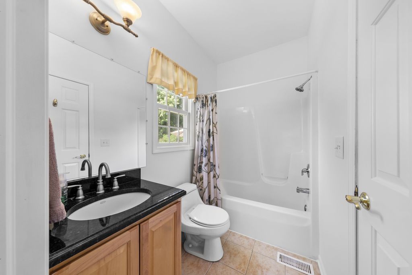
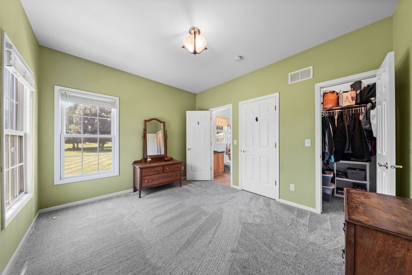
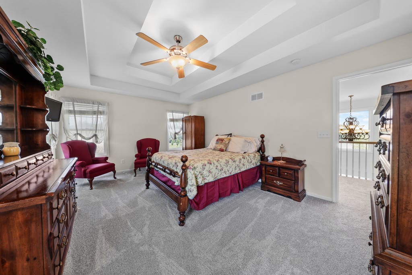
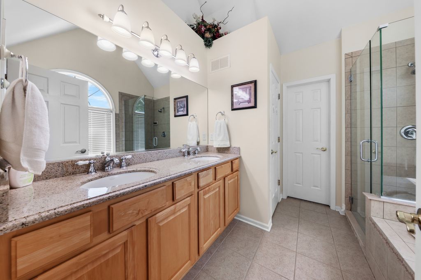
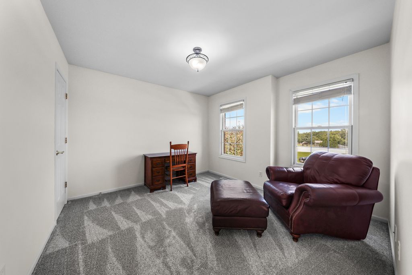
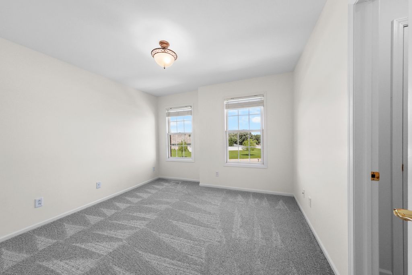
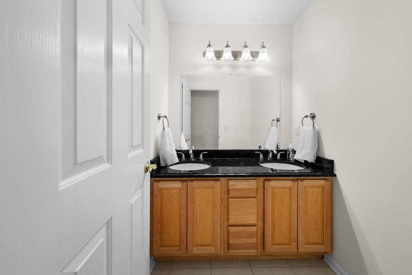
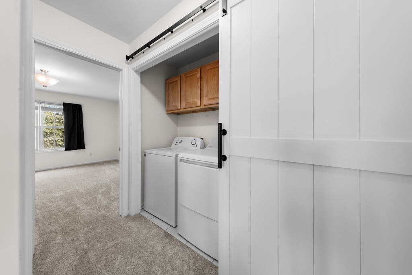
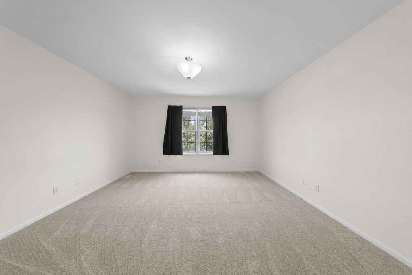
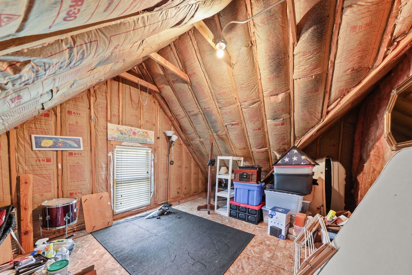
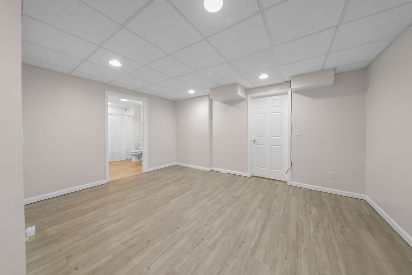
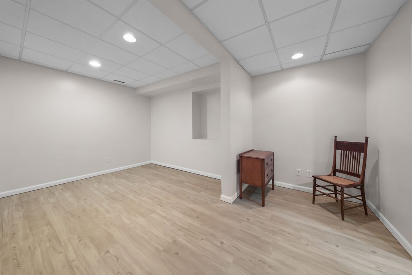
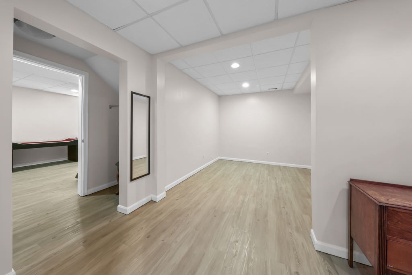
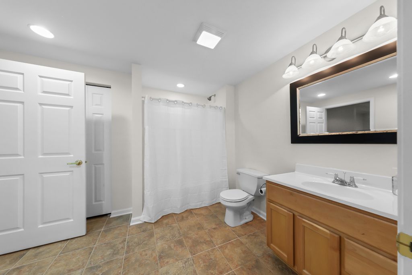
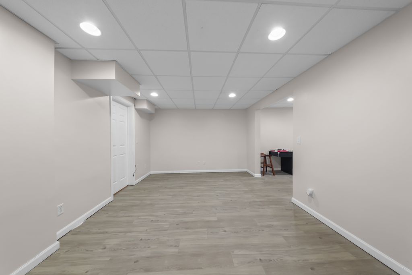
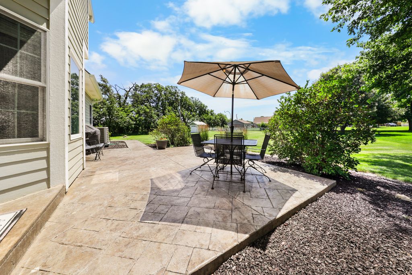
Welcome to a beautiful home in Brookfield township located in the highly sought after Seneca school districts! Like boating? You can be sitting on your boat in one of the marinas within a short 5 minute ride and downtown Seneca is right around the corner from there. The home is a beautiful 2 story brick with James Hardie siding and cedar shake roofing sitting on a large .69 acre lot nestled in an area with custom homes. This home has a bedroom and full bath on the first floor. Upstairs you find the master bedroom suite with a huge double sink bathroom, separate shower, and a jacuzzi tub. Big connected closet with one of 2 extra storage rooms connected to that. 2 more bedrooms and a bonus room above the garage that could easily be a 5th bedroom and finally another full bath upstairs. The basement has a finished living area with another full bath and bedroom making this house a possible 6 bedroom 4 bath home! All carpet in the house is brand new and the hardwood is freshly refinished! All counters are granite with the exception of basement bath. All appliances stay, washer / dryer stay, all blinds/ window coverings stay, garage fridge stays...In the heated garage! Outside shed with concrete floor has a lawnmower and snow blower that are both negotiable. With approx. 2400 SF of living space and the approx. 900 SF of finished basement you are getting up to a 3300 SF home! All measurements approximate.
| DAYS ON MARKET | 41 | LAST UPDATED | 8/8/2026 |
|---|---|---|---|
| TRACT | Hunters Ridge | YEAR BUILT | 2004 |
| COMMUNITY | Seneca / Stavanger | GARAGE SPACES | 2.0 |
| COUNTY | LaSalle | STATUS | Conditional |
| PROPERTY TYPE(S) | Single Family |
| School District | Seneca Township High School |
|---|---|
| High School | Seneca Township High School |
| ADDITIONAL DETAILS | |
| AIR | Central Air |
|---|---|
| AIR CONDITIONING | Yes |
| APPLIANCES | Dishwasher, Dryer, Microwave, Other, Range, Refrigerator, Washer, Water Softener Owned |
| AREA | Seneca / Stavanger |
| BASEMENT | Full, Partially Finished, Yes |
| CONSTRUCTION | Brick, Fiber Cement |
| FIREPLACE | Yes |
| GARAGE | Attached Garage, Yes |
| HEAT | Natural Gas |
| INTERIOR | In-Law Floorplan, Walk-In Closet(s) |
| LOT | 0.69 acre(s) |
| LOT DESCRIPTION | Corner Lot |
| LOT DIMENSIONS | 126.73X236.83X126.72X235.77 |
| PARKING | Asphalt, Garage Door Opener, Heated Garage, Attached, Garage |
| SEWER | Septic Tank |
| SUBDIVISION | Hunters Ridge |
| TAXES | 7940.58 |
| WATER | Well |
MORTGAGE CALCULATOR
TOTAL MONTHLY PAYMENT
0
P
I
*Estimate only
| SATELLITE VIEW |
| / | |
We respect your online privacy and will never spam you. By submitting this form with your telephone number
you are consenting for Humderto
Garcia to contact you even if your name is on a Federal or State
"Do not call List".
Listed with Coldwell Banker Real Estate Group
The data relating to real estate for sale on this web site comes in part from the Broker ReciprocitySM Program of MRED. All real estate listings are marked with the Broker ReciprocitySM logo or the MRED Broker ReciprocitySM thumbnail logo (a little black house) and detailed information about them includes the name of the listing brokers.
The broker providing these data believes them to be correct, but advises interested parties to confirm them before relying on them in a purchase decision.
Copyright 2026 MRED. All rights reserved.

The broker providing these data believes them to be correct, but advises interested parties to confirm them before relying on them in a purchase decision.
Copyright 2026 MRED. All rights reserved.
This IDX solution is (c) Diverse Solutions 2026.