
 Twitter
 Facebook
 Email
Email













|

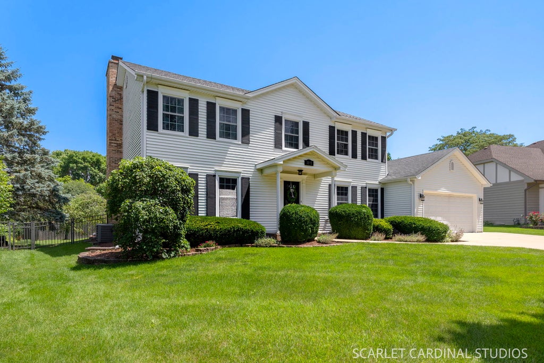
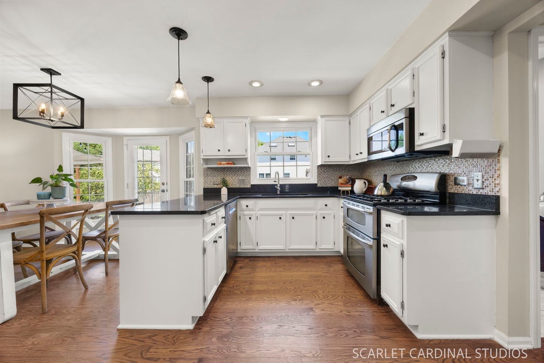
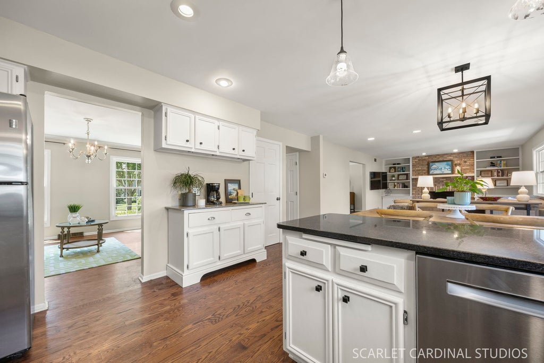
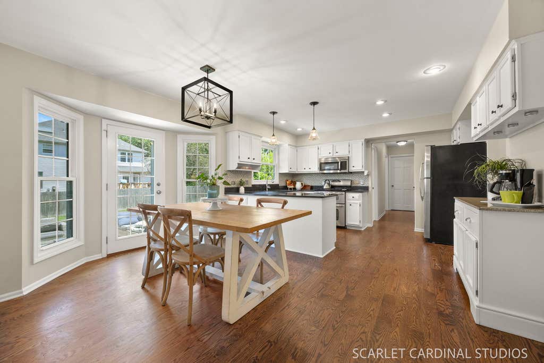
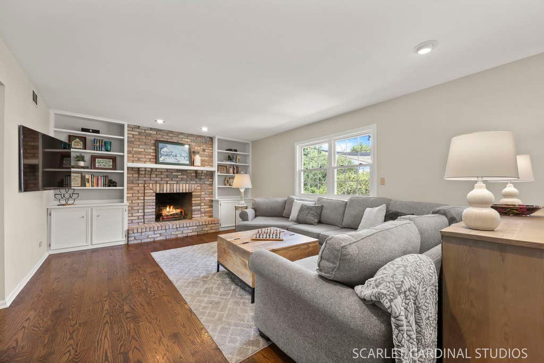
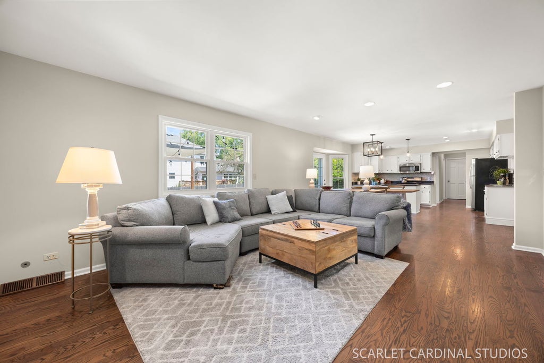
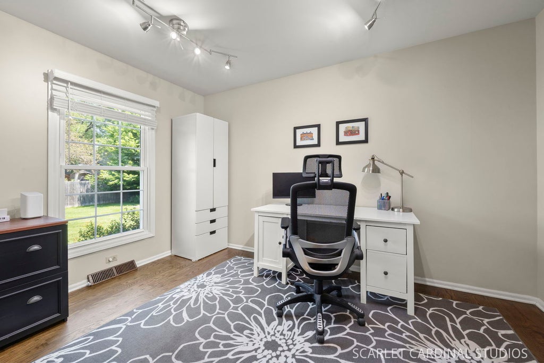
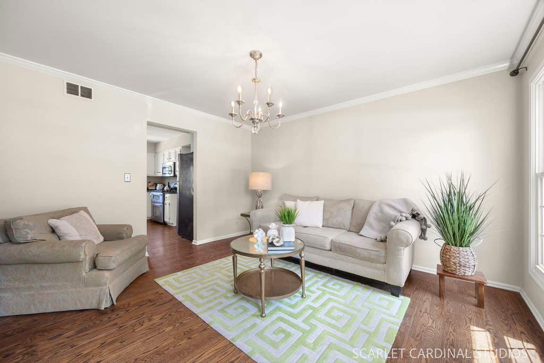
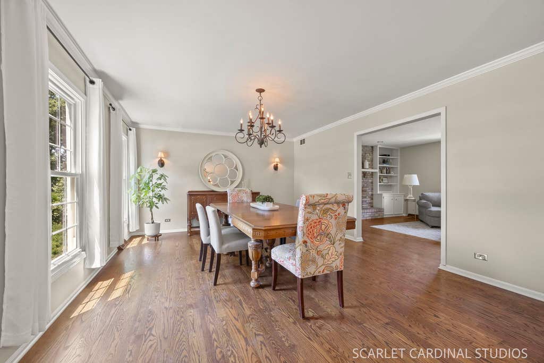
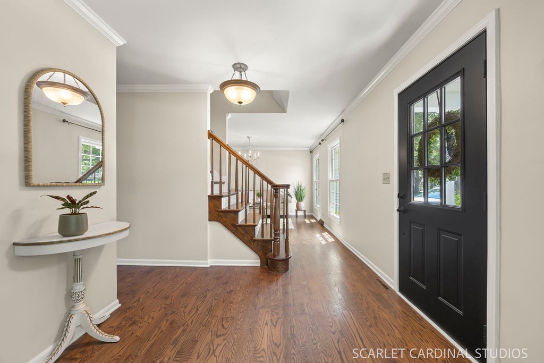
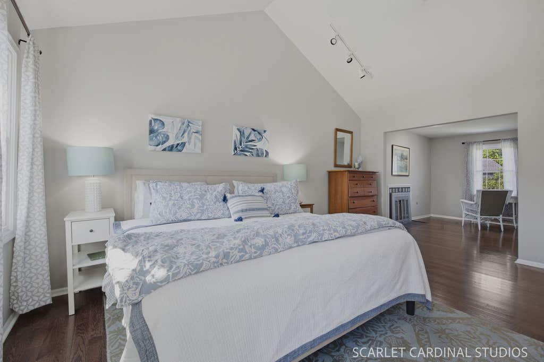
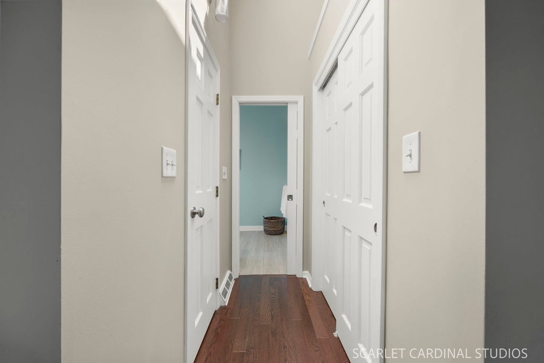
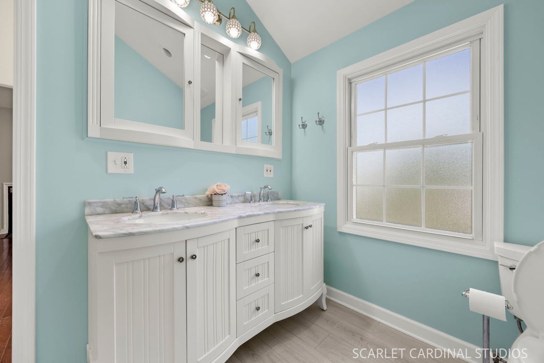
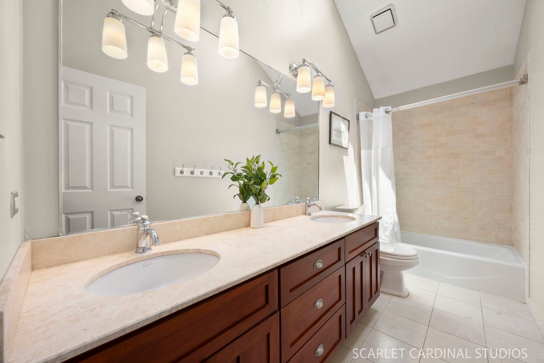
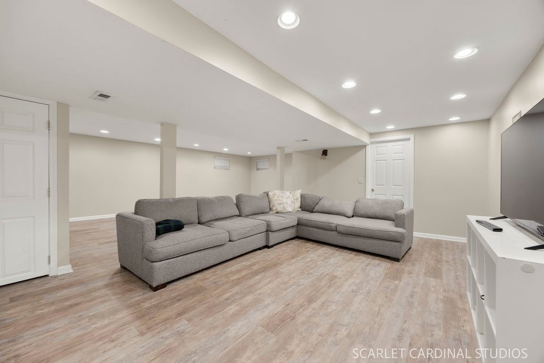
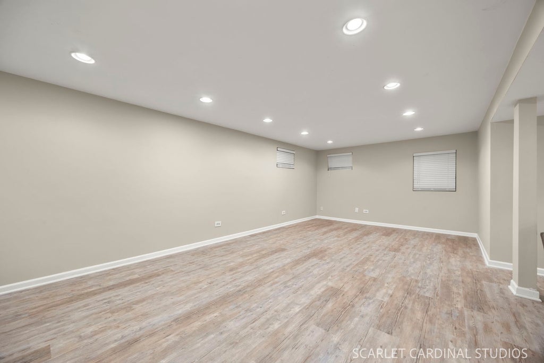
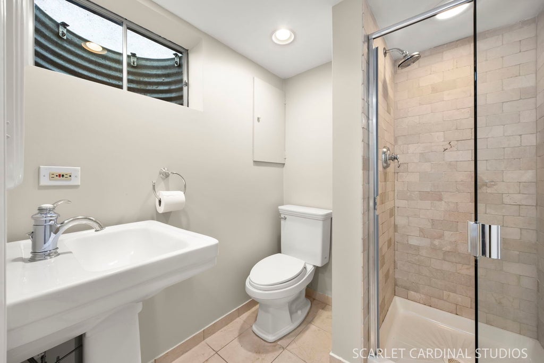
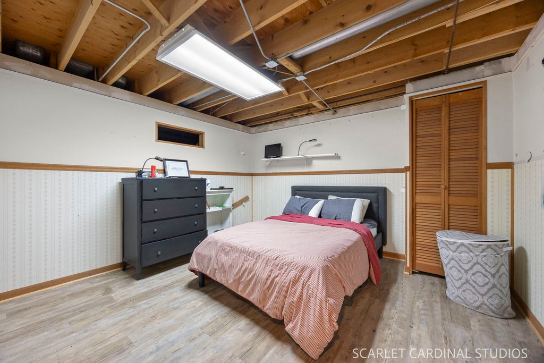
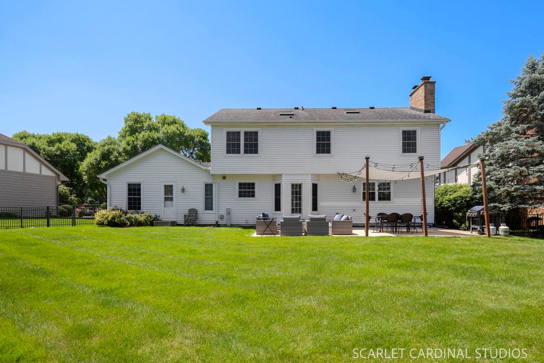
Welcome to Buttonwood, one of Naperville's most loved neighborhoods. Perfectly positioned on a peaceful court just steps from Buttonwood Park and only 1.5 miles from Downtown Naperville, this home offers the ideal blend of neighborhood connection, outdoor living, and everyday convenience in a location that truly has it all. Step inside to a nicely refreshed interior featuring new paint, updated flooring, and an open, inviting layout designed for comfortable everyday living. The living room flows seamlessly into the family room, where a brick-front fireplace and lots of natural light create the perfect space to relax and unwind. At the heart of the home, the kitchen offers generous cabinet and counter space, plus a full complement of appliances for home chefs of every level. The kitchen also connects seamlessly to both the dining area and main living spaces, creating an easy flow for formal entertaining or casual connecting throughout the day. Upstairs, four spacious bedrooms provide room for everyone, including a spacious primary suite with a private bath. The additional bedrooms are also generous in size, and utilize a hall bath with plenty of room to share. The finished basement expands the home's flexibility and functionality with a large recreation room, office or media room, full bath, and additional space for work and play. Outside, the fenced backyard is designed for easy enjoyment with a great-sized yard and concrete patio perfect for outdoor dining, entertaining, or soaking in the sun this summer. With its quiet location, proximity to local parks, neighborhood social activities for all ages, and easy access to everything Downtown Naperville has to offer, this Buttonwood home offers the lifestyle, location, and comfort you've been looking for. Welcome home!
| DAYS ON MARKET | 20 | LAST UPDATED | 7/20/2026 |
|---|---|---|---|
| TRACT | Buttonwood | YEAR BUILT | 1984 |
| COMMUNITY | Naperville | GARAGE SPACES | 2.0 |
| COUNTY | DuPage | STATUS | Conditional |
| PROPERTY TYPE(S) | Single Family |
| School District | Metea Valley High School |
|---|---|
| Elementary School | May Watts Elementary School |
| Jr. High School | Hill Middle School |
| High School | Metea Valley High School |
| ADDITIONAL DETAILS | |
| AIR | Central Air |
|---|---|
| AIR CONDITIONING | Yes |
| APPLIANCES | Dishwasher, Double Oven, Dryer, Microwave, Range, Refrigerator, Stainless Steel Appliance(s), Washer |
| AREA | Naperville |
| BASEMENT | Finished, Full, Yes |
| CONSTRUCTION | Aluminum Siding, Steel Siding, Vinyl Siding |
| FIREPLACE | Yes |
| GARAGE | Attached Garage, Yes |
| HEAT | Forced Air, Natural Gas |
| INTERIOR | Built-in Features, Vaulted Ceiling(s), Walk-In Closet(s) |
| LOT | 0.26 acre(s) |
| LOT DIMENSIONS | 11326 |
| PARKING | Concrete, Attached, Garage |
| SEWER | Public Sewer |
| SUBDIVISION | Buttonwood |
| TAXES | 11728 |
| WATER | Public |
MORTGAGE CALCULATOR
TOTAL MONTHLY PAYMENT
0
P
I
*Estimate only
| SATELLITE VIEW |
| / | |
We respect your online privacy and will never spam you. By submitting this form with your telephone number
you are consenting for Humderto
Garcia to contact you even if your name is on a Federal or State
"Do not call List".
Listed with @properties Christies International Real Estate
The data relating to real estate for sale on this web site comes in part from the Broker ReciprocitySM Program of MRED. All real estate listings are marked with the Broker ReciprocitySM logo or the MRED Broker ReciprocitySM thumbnail logo (a little black house) and detailed information about them includes the name of the listing brokers.
The broker providing these data believes them to be correct, but advises interested parties to confirm them before relying on them in a purchase decision.
Copyright 2026 MRED. All rights reserved.

The broker providing these data believes them to be correct, but advises interested parties to confirm them before relying on them in a purchase decision.
Copyright 2026 MRED. All rights reserved.
This IDX solution is (c) Diverse Solutions 2026.