
 Twitter
 Facebook
 Email
Email




|

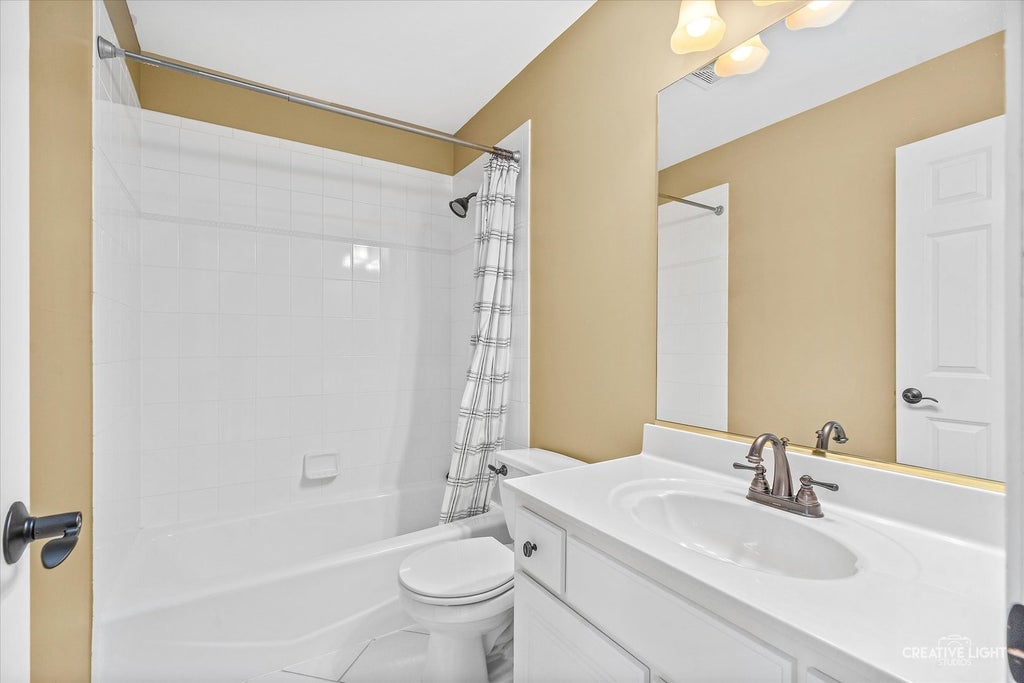
WHERE TIMELESS DESIGN MEETS THOUGHTFUL MODERN UPDATES. Set on a beautifully landscaped lot just steps from Fry Elementary and minutes to Scullen Middle School in highly acclaimed Naperville District 204. The dramatic entry welcomes you with soaring ceilings, rich hardwood floors, updated staircase with wrought iron spindles and elegant living and dining spaces filled with natural light. The kitchen is truly the heart of the home, featuring custom cabinetry, granite countertops, a butcher block island, a butler's pantry with wine storage, and premium Wolf and Sub-Zero appliances. The kitchen flows effortlessly into the impressive Family Room with its soaring vaulted ceiling, floor-to-ceiling brick fireplace, and plantation shutters. Upstairs, the spacious Primary Suite offers a private sitting area, skylights, a spa-inspired bathroom with an oversized dual-head shower, a walk-in closet, and custom California Closets. Every secondary bedroom enjoys direct bathroom access, with custom closet organizers throughout. The finished basement was designed for entertaining with a large recreation area, wet bar, beverage cooler, wine closet, media room, full bathroom, and abundant storage. Outside, you'll love spending evenings on the new brick paver patio gathered around the outdoor fireplace while enjoying the professionally landscaped yard with irrigation system. From the quality craftsmanship to the thoughtful updates, this is a home that has been exceptionally maintained and is completely move-in ready. NEW BRICK PAVER PATIO 2025! NEW CUSTOM RANGE HOOD 2024! NEW DISHWASHER 2024! NEW ROOF 2018! NEW WINDOWS 2018! NEW FURNACE 2018! NEW A/C 2018! NEW GARAGE DOORS 2018! NEW EXTERIOR DOORS 2018! UPDATED INTERIOR & EXTERIOR PAINT! UPDATED FLOORING, LIGHTING & HARDWARE! SMART IRRIGATION SYSTEM! Enjoy Tall Grass's clubhouse, pool, tennis courts, and miles of walking trails. Close to Route 59 shopping, restaurant & entertainment! A quick 10 minute drive to Downtown Naperville & all of it's amenities! Come find out for yourselves why Naperville is consistently voted the Best Place to Live!
| DAYS ON MARKET | 9 | LAST UPDATED | 6/29/2026 |
|---|---|---|---|
| TRACT | Tall Grass | YEAR BUILT | 1999 |
| COMMUNITY | Naperville | GARAGE SPACES | 3.0 |
| COUNTY | Will | STATUS | Active |
| PROPERTY TYPE(S) | Single Family |
| School District | Waubonsie Valley High School |
|---|---|
| Elementary School | Fry Elementary School |
| Jr. High School | Scullen Middle School |
| High School | Waubonsie Valley High School |
| ADDITIONAL DETAILS | |
| AIR | Ceiling Fan(s), Central Air |
|---|---|
| AIR CONDITIONING | Yes |
| AMENITIES | Insurance |
| APPLIANCES | Dishwasher, Disposal, Dryer, Humidifier, Microwave, Range, Range Hood, Stainless Steel Appliance(s), Washer, Wine Refrigerator |
| AREA | Naperville |
| BASEMENT | Finished, Full, Sump Pump, Yes |
| CONSTRUCTION | Brick, Cedar |
| FIREPLACE | Yes |
| GARAGE | Attached Garage, Yes |
| HEAT | Forced Air, Natural Gas |
| HOA DUES | 827 |
| INTERIOR | Cathedral Ceiling(s), Wet Bar |
| LOT | 9583 sq ft |
| LOT DESCRIPTION | Landscaped |
| LOT DIMENSIONS | 75 X 127 |
| PARKING | Concrete, Garage Door Opener, Attached, Garage |
| SEWER | Public Sewer |
| STYLE | Traditional |
| SUBDIVISION | Tall Grass |
| TAXES | 17083 |
| WATER | Public |
MORTGAGE CALCULATOR
TOTAL MONTHLY PAYMENT
0
P
I
*Estimate only
| SATELLITE VIEW |
| / | |
We respect your online privacy and will never spam you. By submitting this form with your telephone number
you are consenting for Humderto
Garcia to contact you even if your name is on a Federal or State
"Do not call List".
Listed with Baird & Warner
The data relating to real estate for sale on this web site comes in part from the Broker ReciprocitySM Program of MRED. All real estate listings are marked with the Broker ReciprocitySM logo or the MRED Broker ReciprocitySM thumbnail logo (a little black house) and detailed information about them includes the name of the listing brokers.
The broker providing these data believes them to be correct, but advises interested parties to confirm them before relying on them in a purchase decision.
Copyright 2026 MRED. All rights reserved.

The broker providing these data believes them to be correct, but advises interested parties to confirm them before relying on them in a purchase decision.
Copyright 2026 MRED. All rights reserved.
This IDX solution is (c) Diverse Solutions 2026.