
 Twitter
 Facebook
 Email
Email
|

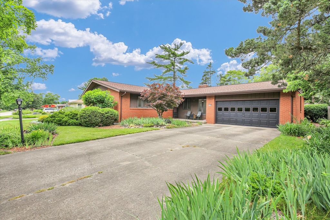
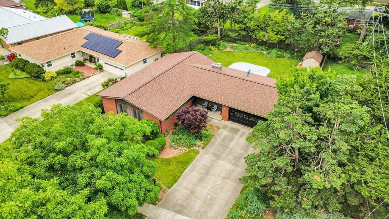
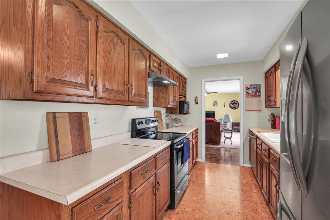
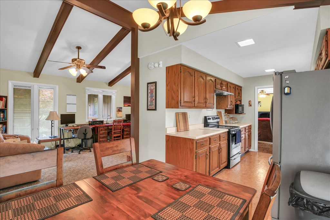
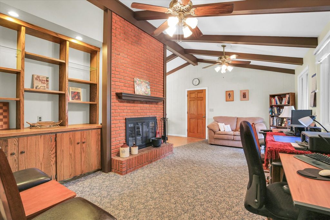
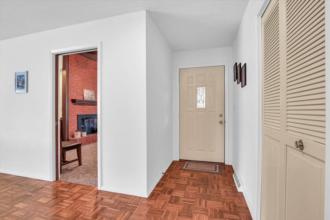
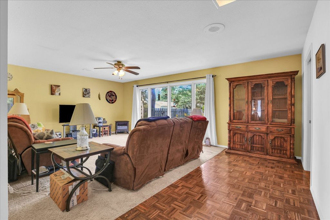
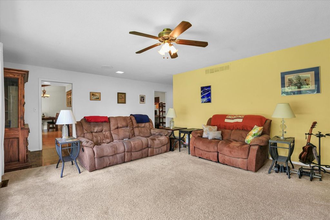
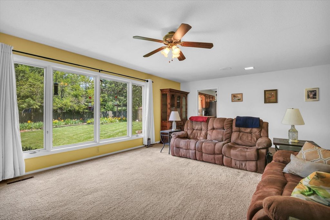
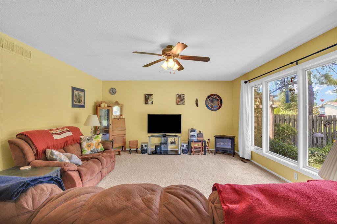
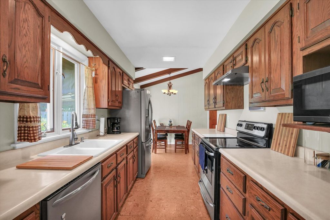
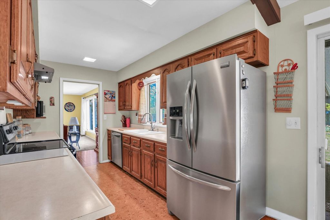
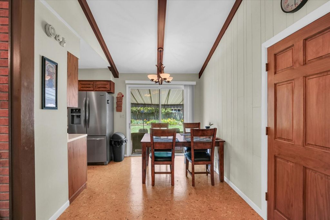
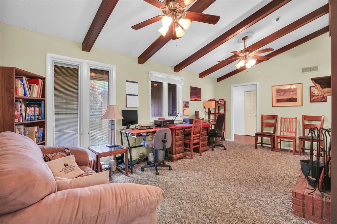
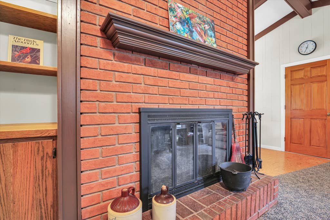
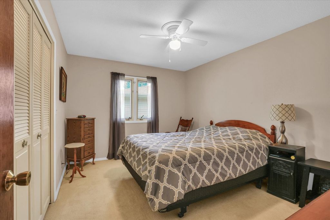
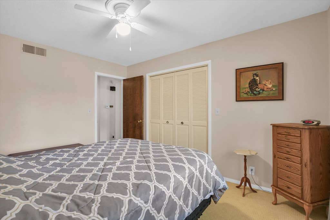
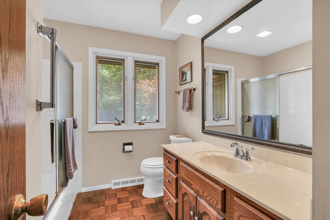
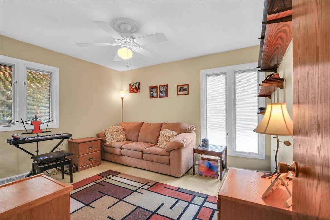
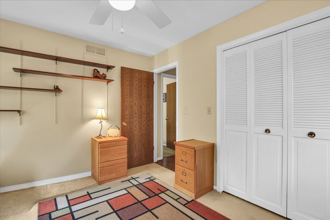
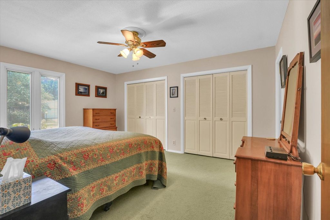
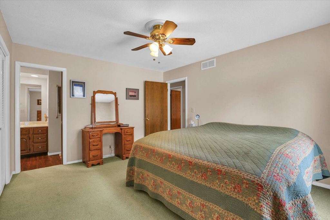
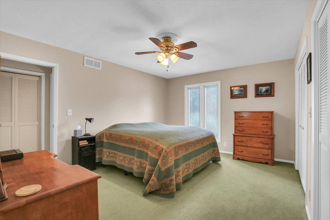
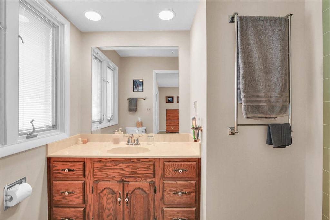
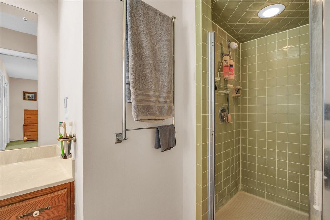
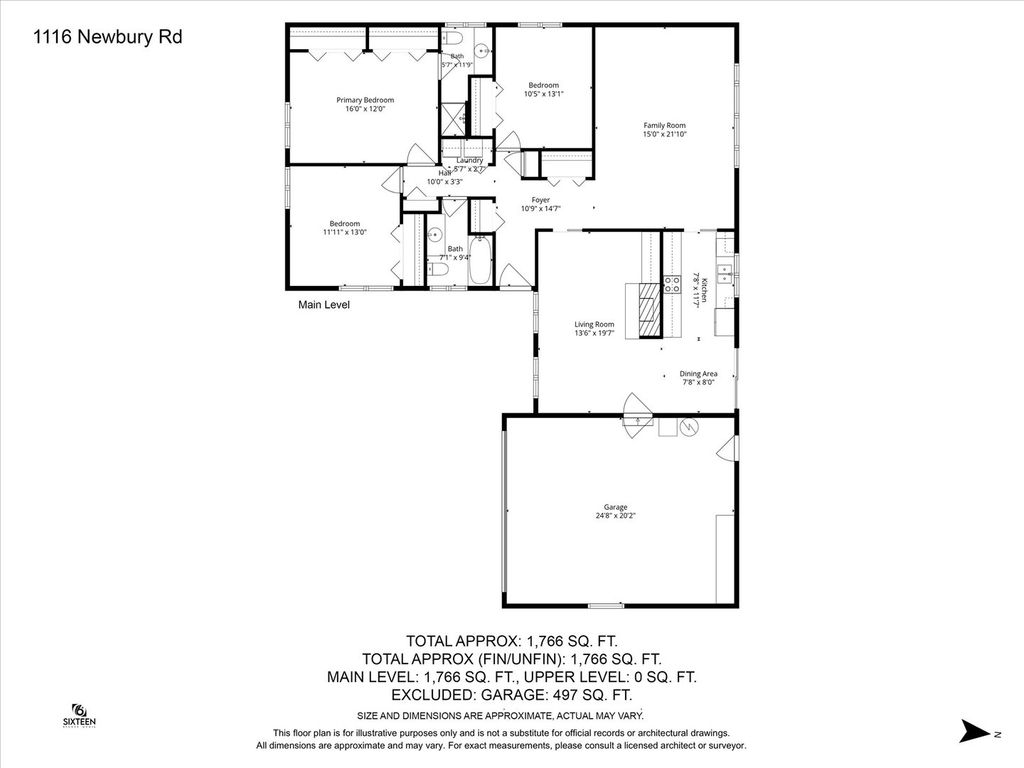
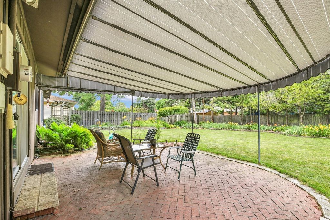
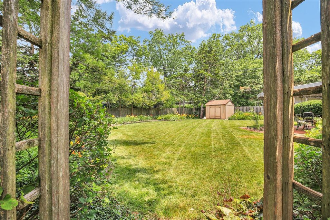
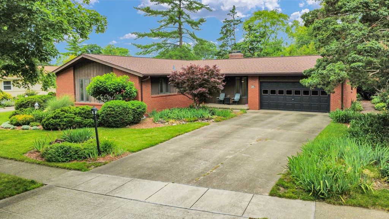
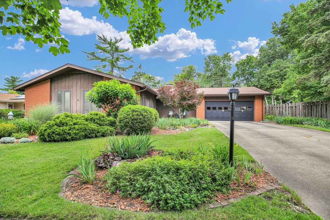
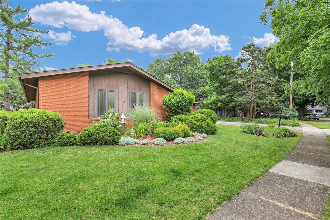
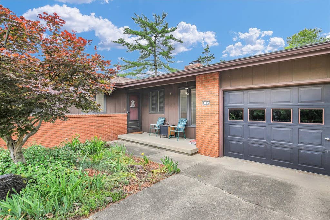
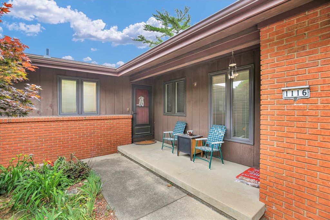
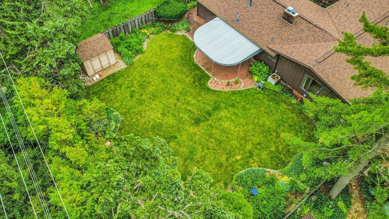
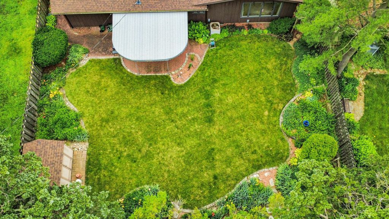
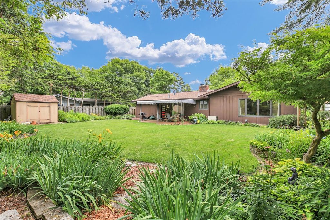
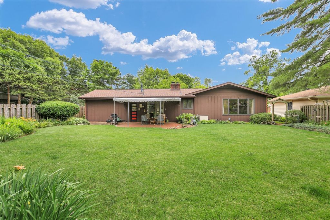
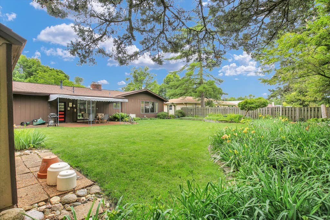
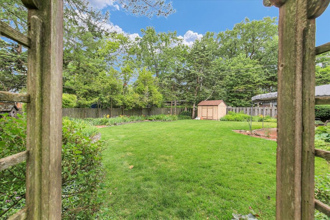
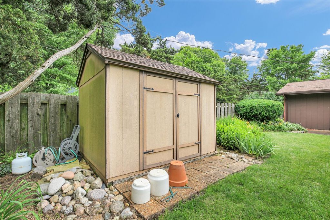
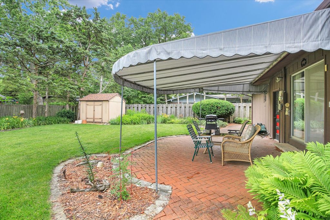
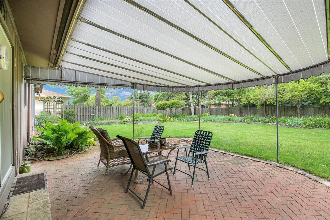
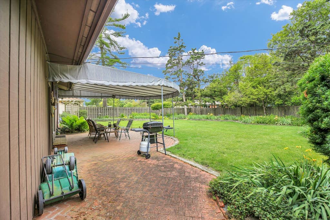
Welcome home to this well-maintained 3-bedroom, 2-bath ranch nestled on a quiet street just minutes from the University of Illinois, parks, shopping, and healthcare. Inside, you'll find a spacious living room overlooking the beautifully landscaped backyard, along with a cozy family room featuring cathedral ceilings, a gas log fireplace, and custom built-in shelving and cabinetry. The kitchen offers a bright breakfast area, ample cabinet space, and all appliances included. The private primary suite features two closet areas and an adjoining full bath. The home has been lovingly cared for over the years, including a roof replacement in 2020. Outside is where this property truly shines. The beautifully landscaped backyard has been thoughtfully cultivated over decades and traces its roots to Newbury Day Lilies, which began right here at the home. Colorful gardens surround the spacious covered brick patio, creating a peaceful setting for relaxing, entertaining, or simply enjoying the view. An oversized garage and garden shed provide plenty of additional storage. This is a home that's been cherished inside and out-and it shows.
| DAYS ON MARKET | 22 | LAST UPDATED | 7/6/2026 |
|---|---|---|---|
| TRACT | Devonshire | YEAR BUILT | 1969 |
| COMMUNITY | Champaign, Savoy | GARAGE SPACES | 2.0 |
| COUNTY | Champaign | STATUS | Conditional |
| PROPERTY TYPE(S) | Single Family |
| School District | Central High School |
|---|---|
| Elementary School | Unit 4 Of Choice |
| Jr. High School | Champaign/Middle Call Unit 4 351 |
| High School | Central High School |
| ADDITIONAL DETAILS | |
| AIR | Central Air |
|---|---|
| AIR CONDITIONING | Yes |
| APPLIANCES | Dishwasher, Disposal, Dryer, Microwave, Range, Refrigerator, Washer |
| AREA | Champaign, Savoy |
| BASEMENT | Crawl Space |
| CONSTRUCTION | Brick |
| FIREPLACE | Yes |
| GARAGE | Attached Garage, Yes |
| HEAT | Forced Air, Natural Gas |
| LOT | 0 |
| LOT DESCRIPTION | Landscaped |
| LOT DIMENSIONS | 96.52X142.5X80X123.9 |
| PARKING | Attached, Garage |
| SEWER | Public Sewer |
| STYLE | Ranch |
| SUBDIVISION | Devonshire |
| TAXES | 6653 |
| WATER | Public |
MORTGAGE CALCULATOR
TOTAL MONTHLY PAYMENT
0
P
I
*Estimate only
| SATELLITE VIEW |
| / | |
We respect your online privacy and will never spam you. By submitting this form with your telephone number
you are consenting for Humderto
Garcia to contact you even if your name is on a Federal or State
"Do not call List".
Listed with KELLER WILLIAMS-TREC
The data relating to real estate for sale on this web site comes in part from the Broker ReciprocitySM Program of MRED. All real estate listings are marked with the Broker ReciprocitySM logo or the MRED Broker ReciprocitySM thumbnail logo (a little black house) and detailed information about them includes the name of the listing brokers.
The broker providing these data believes them to be correct, but advises interested parties to confirm them before relying on them in a purchase decision.
Copyright 2026 MRED. All rights reserved.

The broker providing these data believes them to be correct, but advises interested parties to confirm them before relying on them in a purchase decision.
Copyright 2026 MRED. All rights reserved.
This IDX solution is (c) Diverse Solutions 2026.