
 Twitter
 Facebook
 Email
Email















|

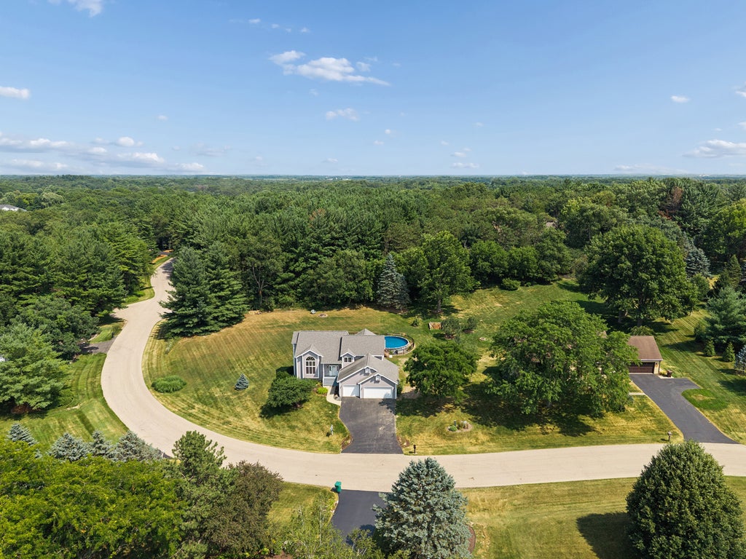
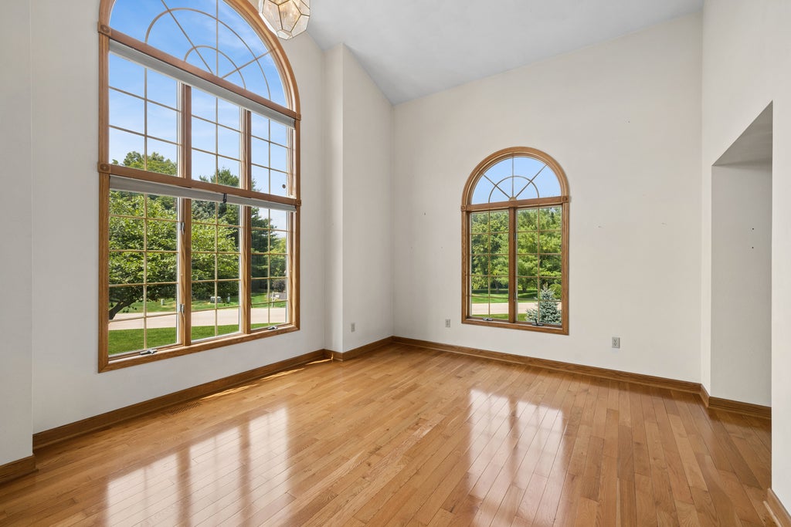
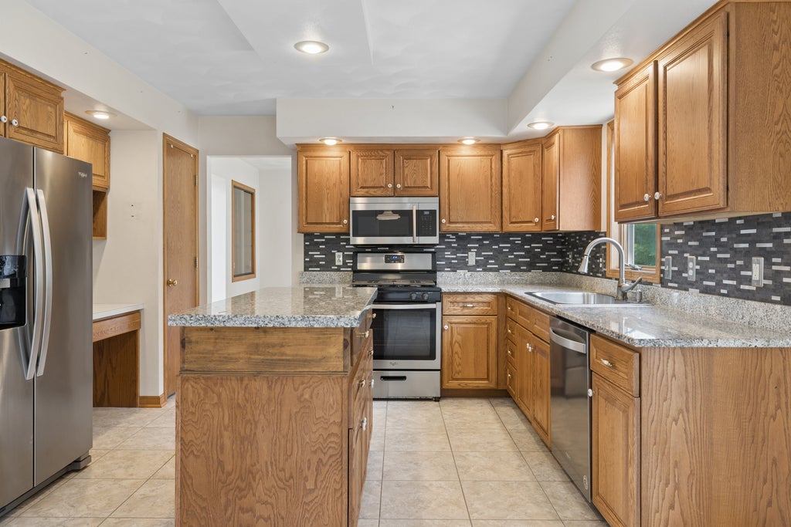
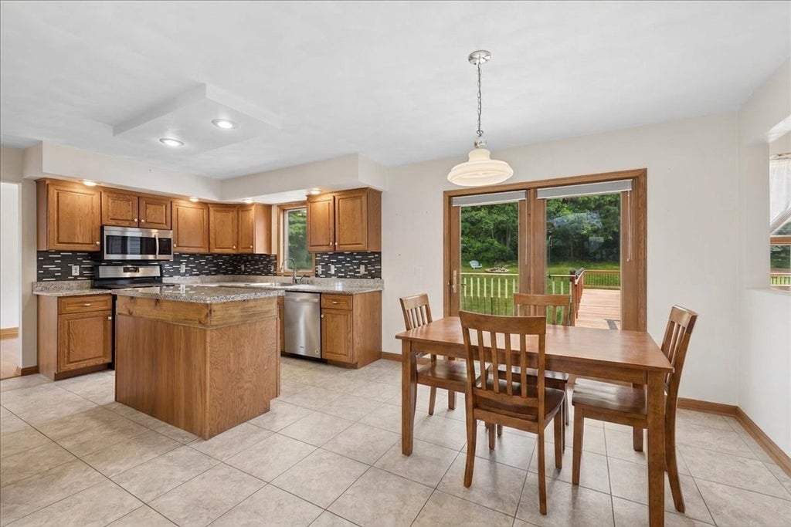
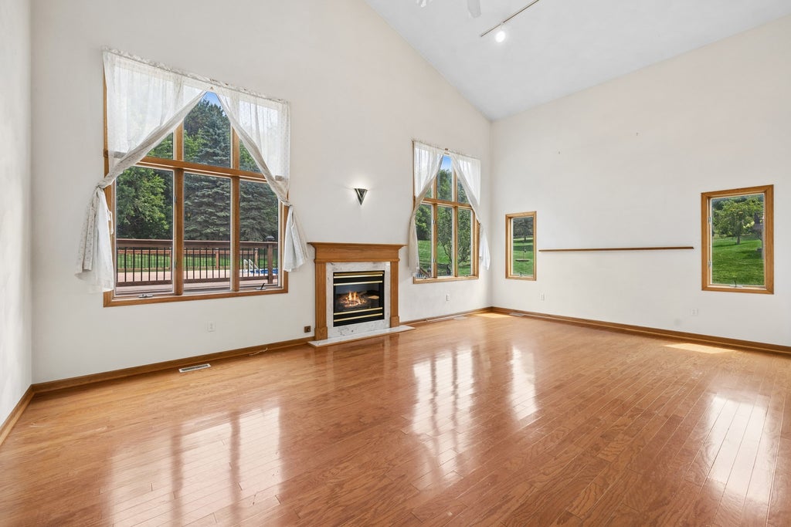
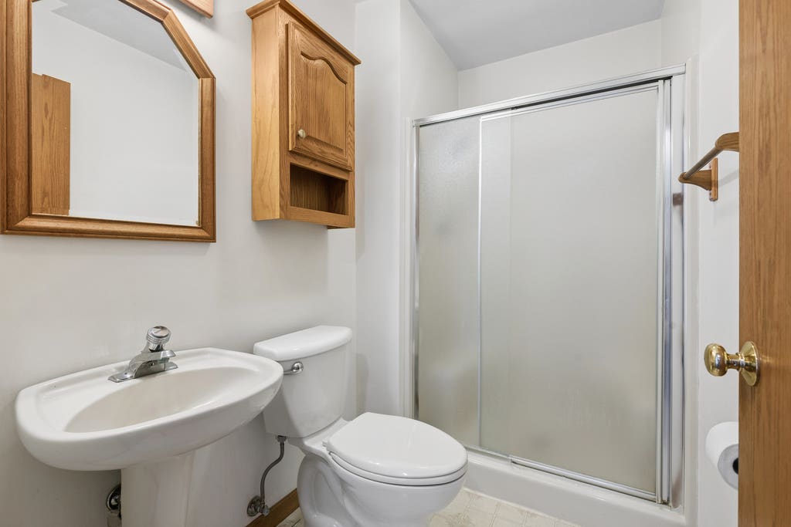
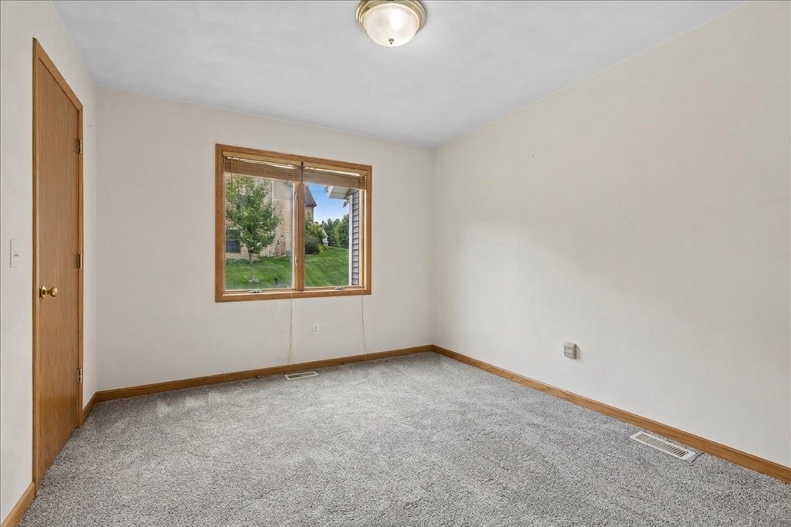
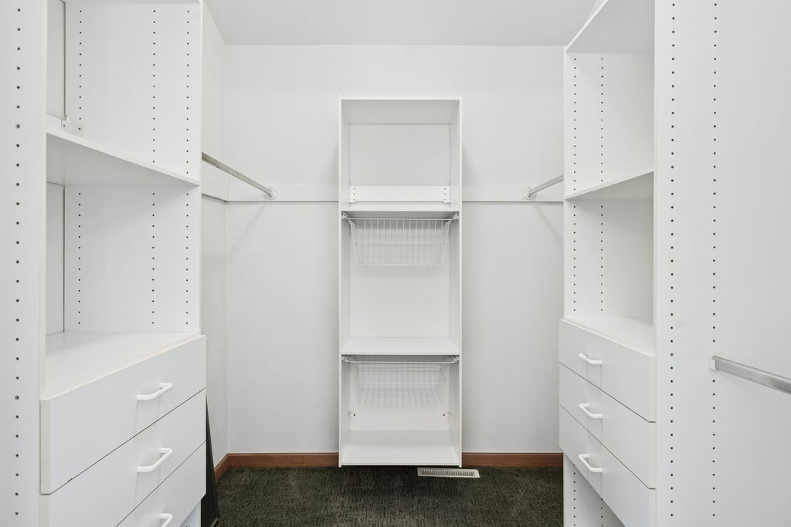
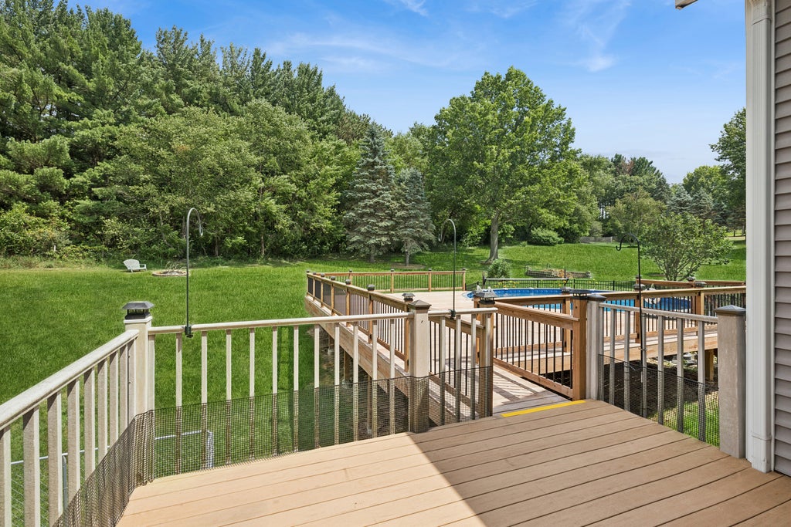
Custom-built on nearly an acre in desirable Boone County's Oak Creek Subdivision, this impressive 4-bedroom, 3-bath, 3-car garage home offers space, comfort, and outstanding updates. Enjoy summer in the amazing new above-ground POOL with a huge wraparound deck. The spacious floor plan features a large eat-in kitchen, formal dining room, living room, dramatic two-story family room with a wall of windows, and hardwood and ceramic flooring throughout, and first-floor bedroom. The primary suite includes a Jacuzzi whirlpool tub and glass-enclosed shower. Recent updates include a new A/C, water softener, well tank, plus a newer furnace, hot water heater, and roof. The partially finished walkout lower level offers great potential for additional living space, while the unfinished sub-basement is perfect for a workshop, studio, or extra storage. Conveniently located near I-90, Mercy Health Hospital, Costco, more shopping and restaurants and top school district, this home offers the best of country living with the convenience of everything you need just minutes away. **NEW CARPET INSTALL 9/28** Offered As-Is.
| DAYS ON MARKET | 2 | LAST UPDATED | 9/24/2026 |
|---|---|---|---|
| YEAR BUILT | 1993 | COMMUNITY | Rockford |
| GARAGE SPACES | 3.0 | COUNTY | Boone |
| STATUS | Active | PROPERTY TYPE(S) | Single Family |
| School District | Belvidere North High School |
|---|---|
| Elementary School | Seth Whitman Elementary School |
| Jr. High School | Belvidere Central Middle School |
| High School | Belvidere North High School |
| PRICE HISTORY | |
| Prior to Aug 11, '26 | $515,000 |
|---|---|
| Aug 11, '26 - Aug 20, '26 | $510,000 |
| Aug 20, '26 - Sep 24, '26 | $485,900 |
| Sep 24, '26 - Today | $475,900 |
| ADDITIONAL DETAILS | |
| AIR | Ceiling Fan(s), Central Air |
|---|---|
| AIR CONDITIONING | Yes |
| APPLIANCES | Dishwasher, Microwave, Range, Refrigerator, Water Softener |
| AREA | Rockford |
| BASEMENT | Finished, Full, Sump Pump, Yes |
| CONSTRUCTION | Vinyl Siding |
| EXTERIOR | Dog Run |
| GARAGE | Attached Garage, Yes |
| HEAT | Natural Gas |
| INTERIOR | Cathedral Ceiling(s), Walk-In Closet(s) |
| LOT | 0.82 acre(s) |
| LOT DESCRIPTION | Irregular Lot |
| LOT DIMENSIONS | 280 X 1 X 215 X 241 |
| PARKING | Asphalt, Attached, Garage |
| POOL DESCRIPTION | Above Ground |
| SEWER | Septic Tank |
| TAXES | 9637 |
| WATER | Well |
MORTGAGE CALCULATOR
TOTAL MONTHLY PAYMENT
0
P
I
*Estimate only
| SATELLITE VIEW |
| / | |
We respect your online privacy and will never spam you. By submitting this form with your telephone number
you are consenting for Humderto
Garcia to contact you even if your name is on a Federal or State
"Do not call List".
Listed with Baird & Warner
The data relating to real estate for sale on this web site comes in part from the Broker ReciprocitySM Program of MRED. All real estate listings are marked with the Broker ReciprocitySM logo or the MRED Broker ReciprocitySM thumbnail logo (a little black house) and detailed information about them includes the name of the listing brokers.
The broker providing these data believes them to be correct, but advises interested parties to confirm them before relying on them in a purchase decision.
Copyright 2026 MRED. All rights reserved.

The broker providing these data believes them to be correct, but advises interested parties to confirm them before relying on them in a purchase decision.
Copyright 2026 MRED. All rights reserved.
This IDX solution is (c) Diverse Solutions 2026.