
 Twitter
 Facebook
 Email
Email
|
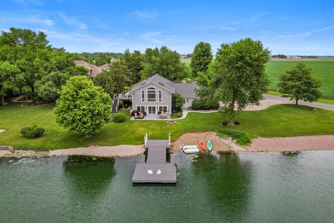
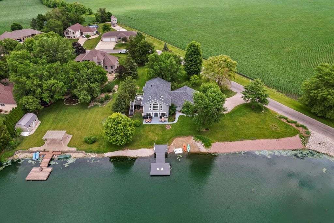
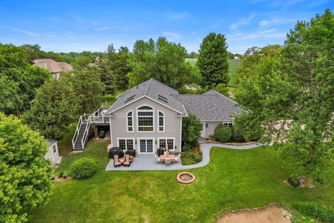
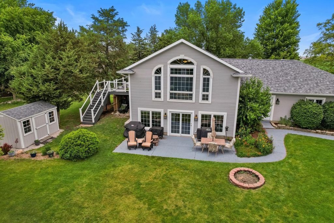
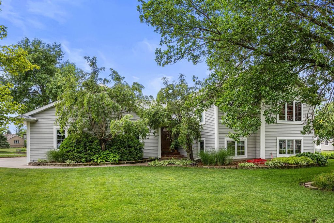
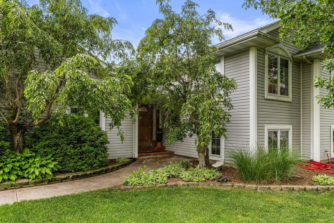
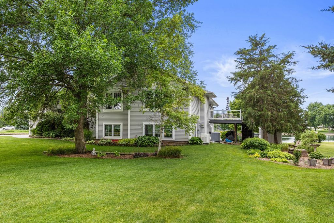
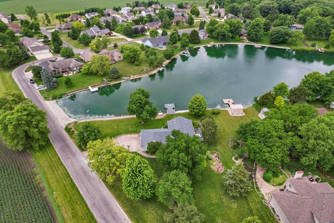
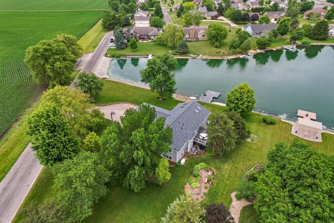
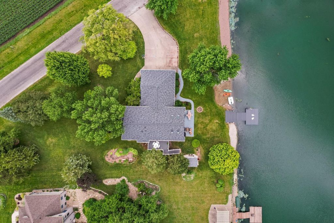
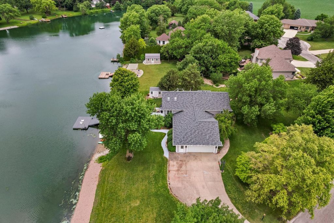
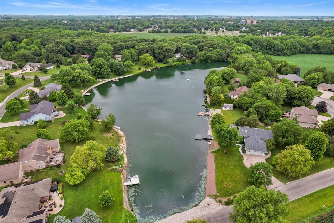
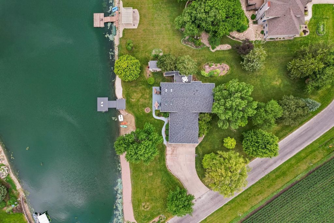
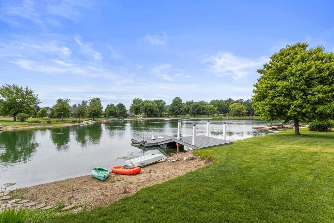
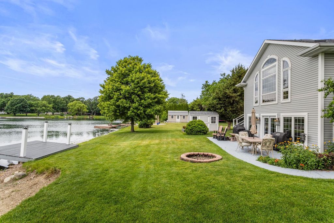
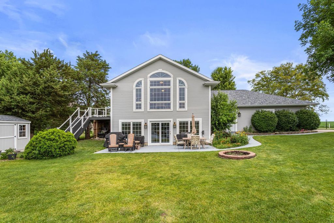
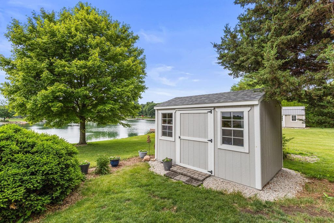
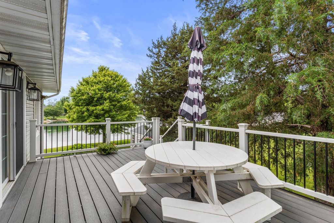
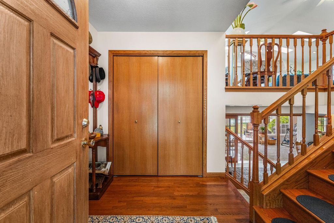
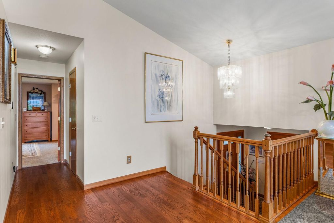
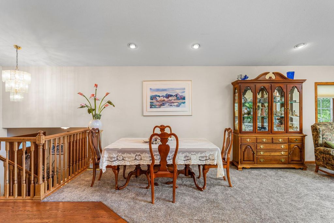
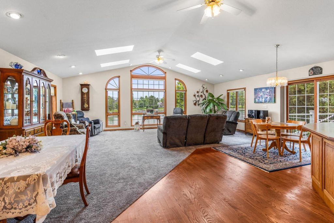
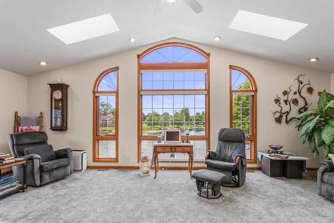
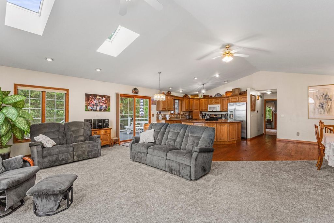
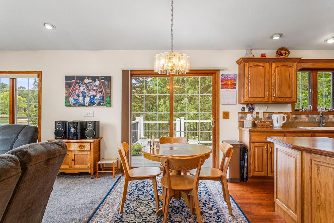
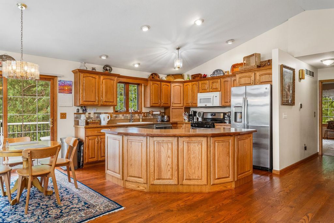
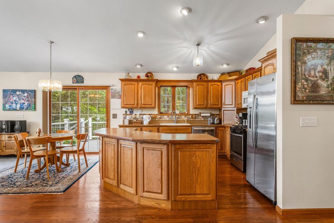
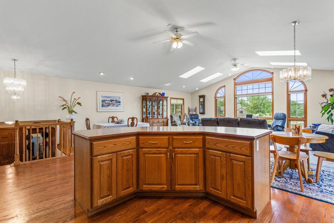
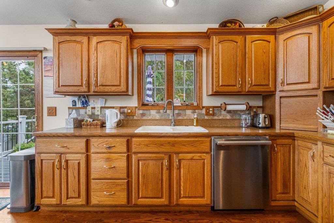
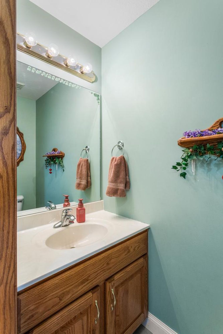
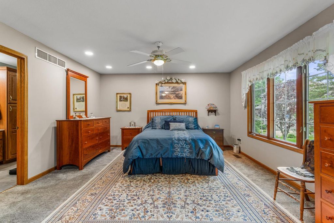
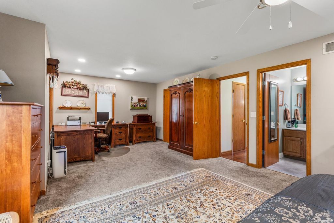
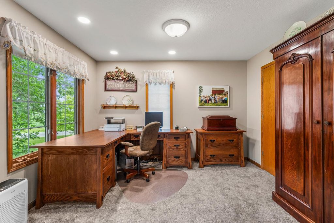
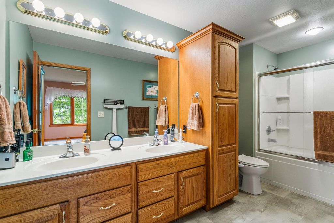
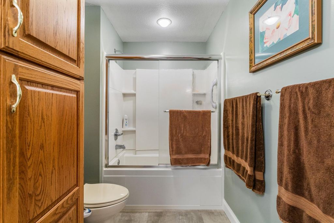
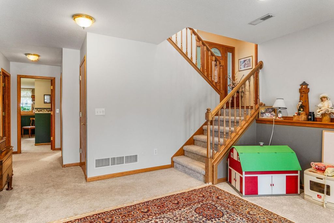
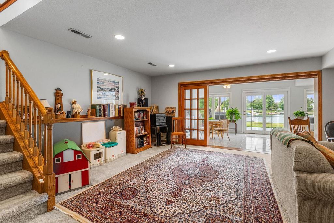
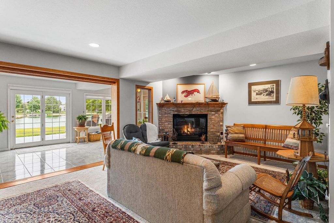
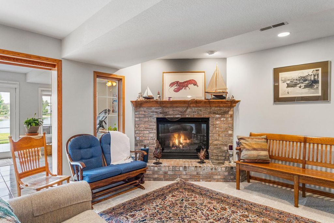
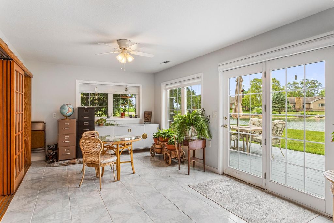
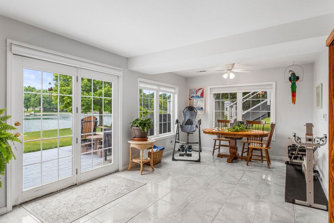
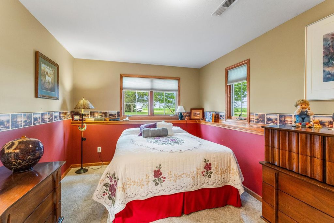
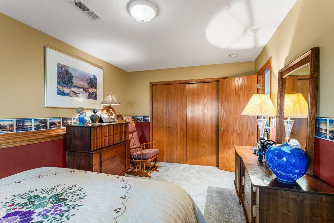
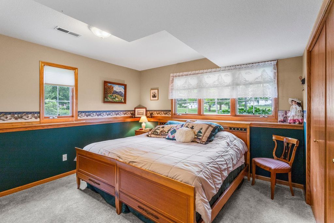
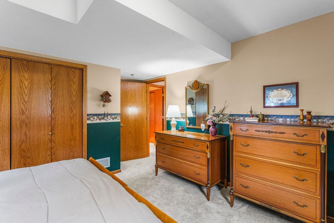
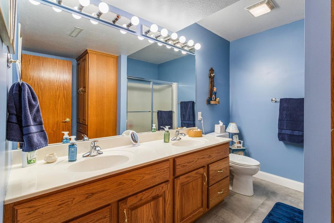
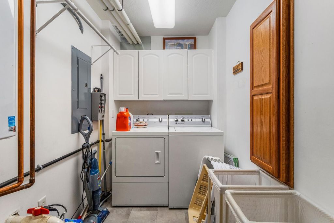
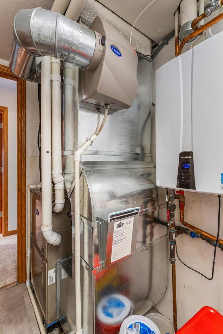
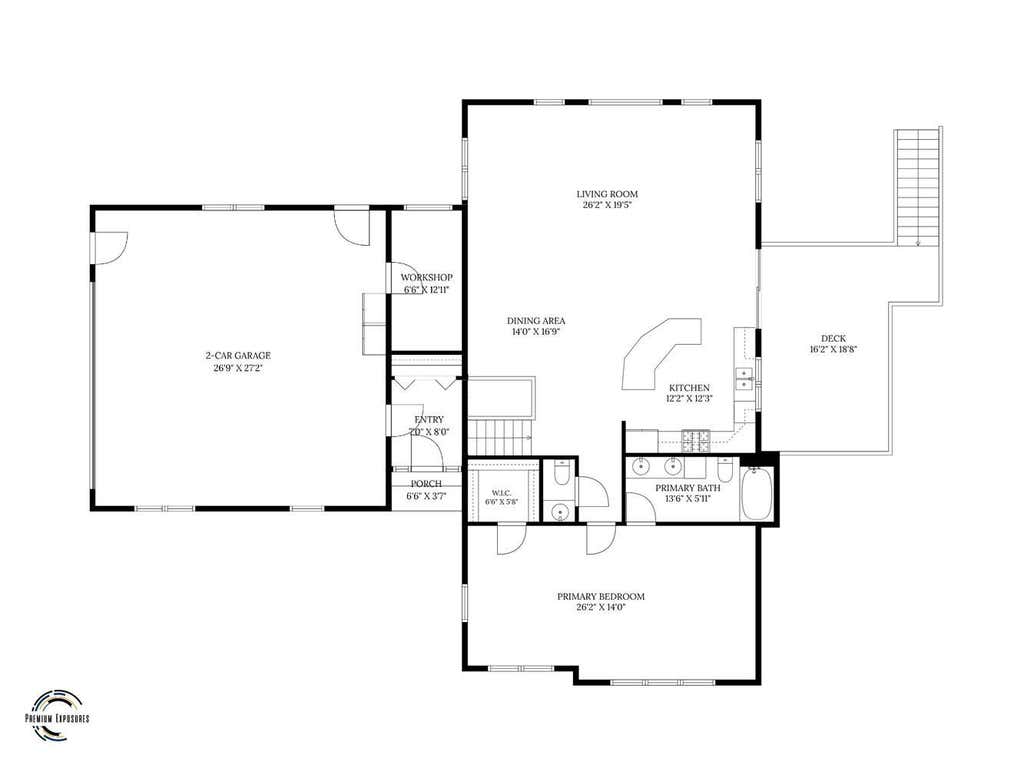
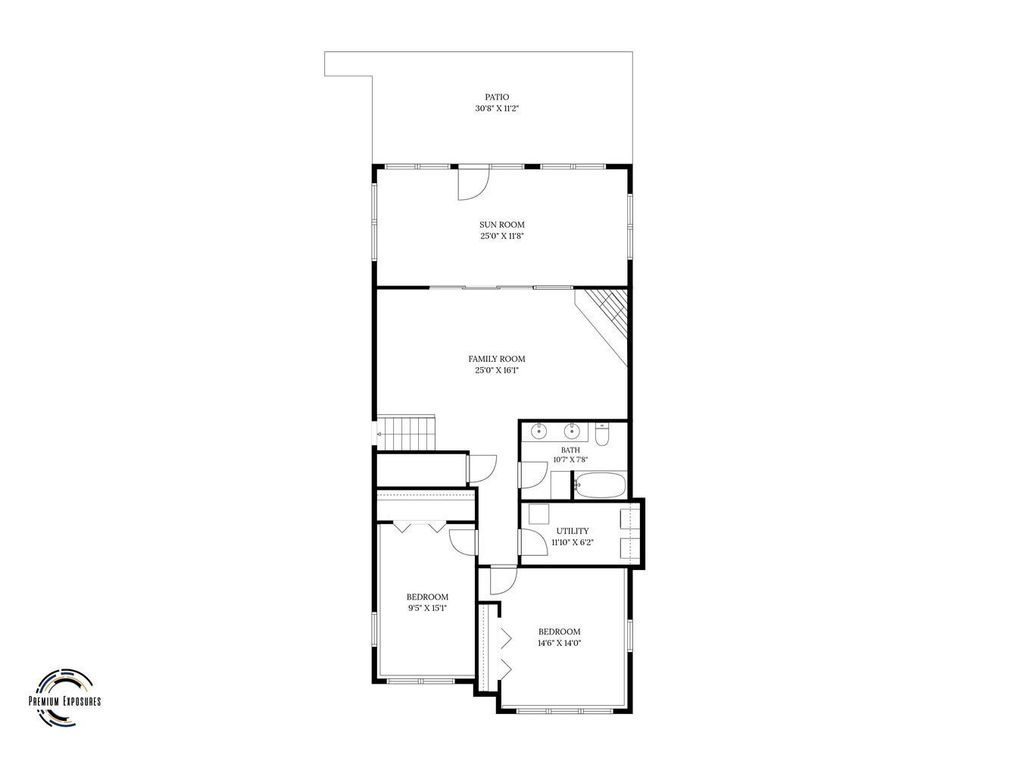
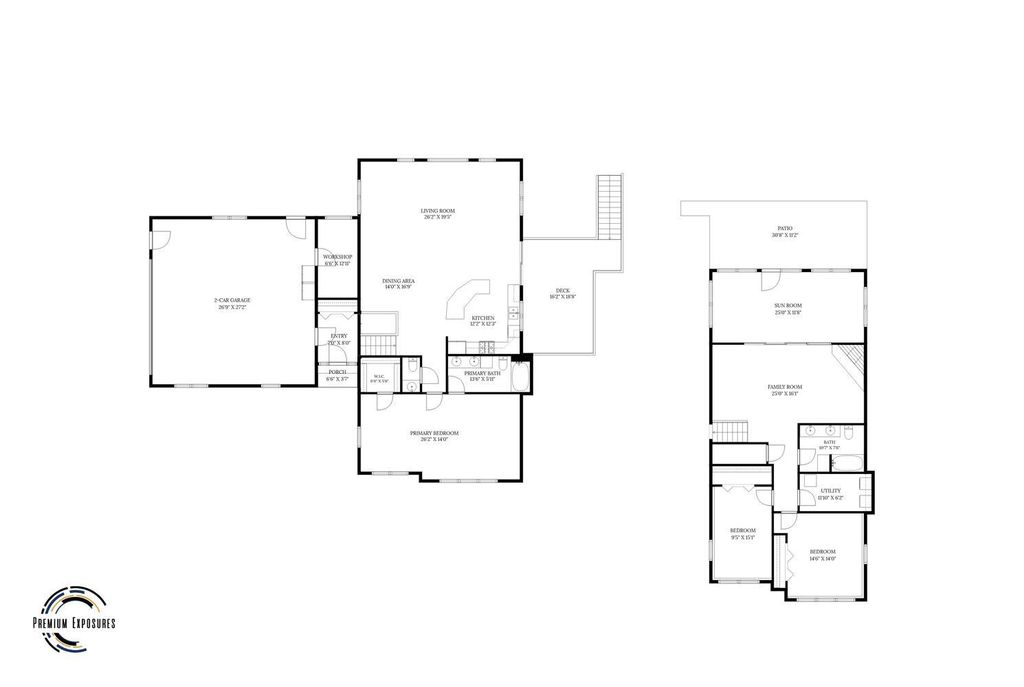

This lakeside oasis is a rare find in Fairbury-beautifully maintained, thoughtfully updated, and designed to make everyday living feel like a retreat. The bilevel layout blends convenience and functionality, with generous spaces and serene views throughout. The main floor features an open kitchen, dining area, and living room, all oriented toward the lake so you can enjoy the water from sunrise to sunset. The oversized primary suite sits on this level as well, offering a walk-in closet and a spacious en suite bath complete with a whirlpool tub and shower combo. Downstairs, the lower level expands your living space with two additional bedrooms, a full bathroom, laundry room, and a large family room anchored by a striking stone fireplace. The sunroom-bathed in natural light-opens directly onto a wide patio overlooking the lake, creating a seamless indoor-outdoor experience. Outdoor living is just as impressive. A composite grilling deck sits off the kitchen with stairs leading to the backyard, where you'll find two composite docks and a beach area perfect for relaxing and entertaining. The backyard shed provides convenient storage for lake gear and tools. And don't forget the 28'x28' attached garage with an additional heated workshop area. Major updates include a whole house generator installed in 2021, new furnace and A/C in 2022, and a new roof in 2023. Additional improvements are detailed on the property info sheet-it's very clear this home has been lovingly cared for and is ready to serve its next owners well!
| DAYS ON MARKET | 70 | LAST UPDATED | 7/17/2026 |
|---|---|---|---|
| TRACT | Timber Ridge | YEAR BUILT | 2000 |
| COMMUNITY | Fairbury | GARAGE SPACES | 2.0 |
| COUNTY | Livingston | STATUS | Active |
| PROPERTY TYPE(S) | Single Family |
| School District | Prairie Central High School |
|---|---|
| Elementary School | Fairbury |
| Jr. High School | Prairie Central Jr High |
| High School | Prairie Central High School |
| ADDITIONAL DETAILS | |
| AIR | Central Air |
|---|---|
| AIR CONDITIONING | Yes |
| APPLIANCES | Dishwasher, Disposal, Dryer, Humidifier, Microwave, Range, Refrigerator, Washer |
| AREA | Fairbury |
| BASEMENT | Exterior Entry, Finished, Walk-Out Access, Yes |
| CONSTRUCTION | Vinyl Siding |
| FIREPLACE | Yes |
| GARAGE | Attached Garage, Yes |
| HEAT | Natural Gas |
| HOA DUES | 300 |
| INTERIOR | Vaulted Ceiling(s) |
| LOT | 0.58 acre(s) |
| LOT DIMENSIONS | 255 x 54.1 x 285.92 x 205 |
| PARKING | Concrete, Garage Door Opener, Attached, Garage |
| SEWER | Public Sewer |
| STYLE | Split Level |
| SUBDIVISION | Timber Ridge |
| TAXES | 8695 |
| VIEW | Yes |
| VIEW DESCRIPTION | Water |
| WATER | Public |
| WATERFRONT | Yes |
| WATERFRONT DESCRIPTION | Lake Front |
MORTGAGE CALCULATOR
TOTAL MONTHLY PAYMENT
0
P
I
*Estimate only
| SATELLITE VIEW |
| / | |
We respect your online privacy and will never spam you. By submitting this form with your telephone number
you are consenting for Humderto
Garcia to contact you even if your name is on a Federal or State
"Do not call List".
Listed with Green Street Realty
The data relating to real estate for sale on this web site comes in part from the Broker ReciprocitySM Program of MRED. All real estate listings are marked with the Broker ReciprocitySM logo or the MRED Broker ReciprocitySM thumbnail logo (a little black house) and detailed information about them includes the name of the listing brokers.
The broker providing these data believes them to be correct, but advises interested parties to confirm them before relying on them in a purchase decision.
Copyright 2026 MRED. All rights reserved.

The broker providing these data believes them to be correct, but advises interested parties to confirm them before relying on them in a purchase decision.
Copyright 2026 MRED. All rights reserved.
This IDX solution is (c) Diverse Solutions 2026.