
 Twitter
 Facebook
 Email
Email













|

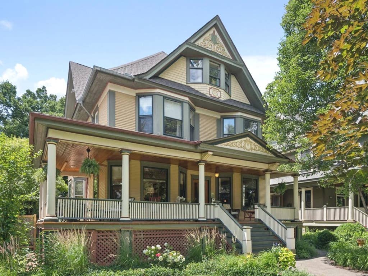
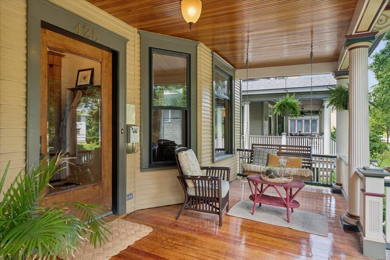
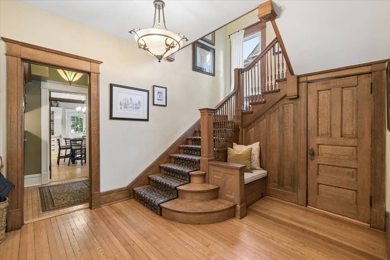
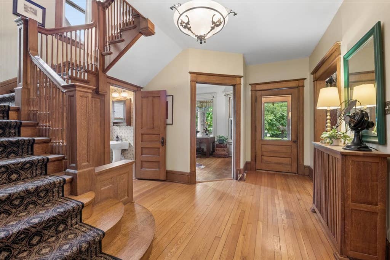
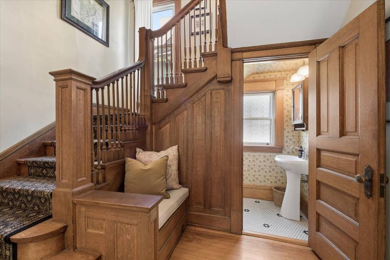
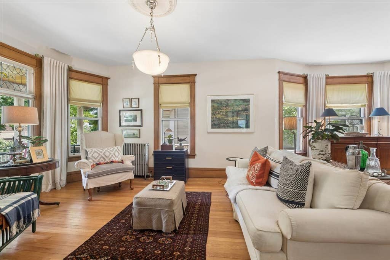
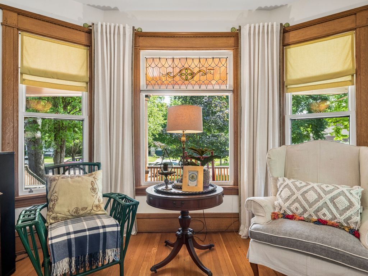
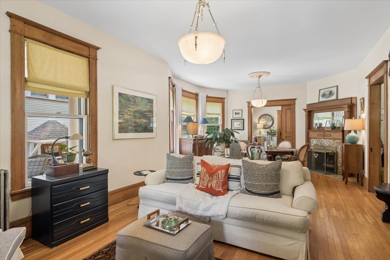
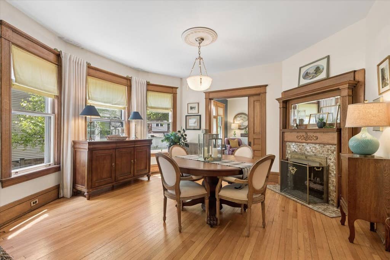
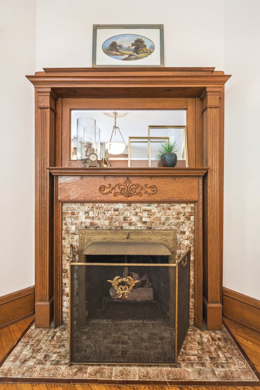
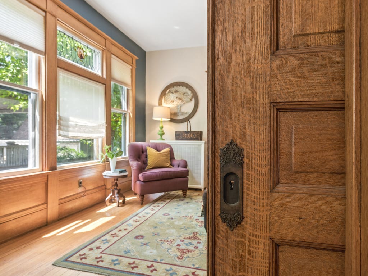
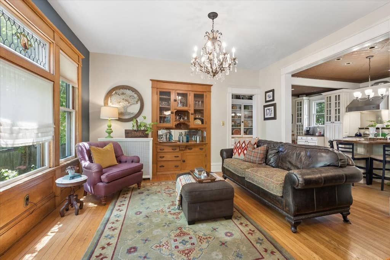
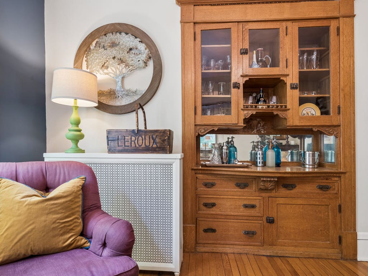
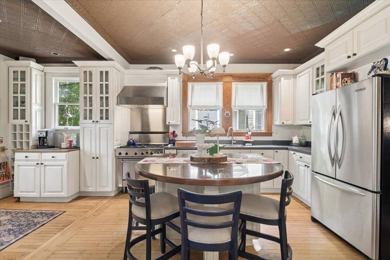
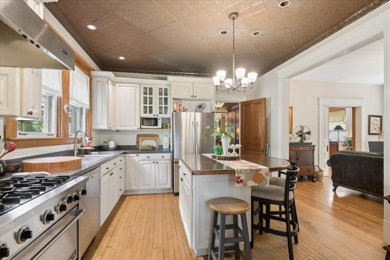
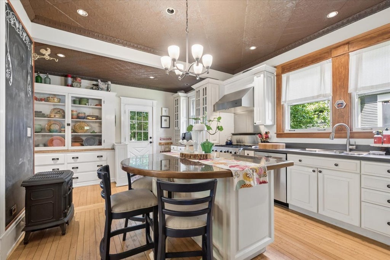
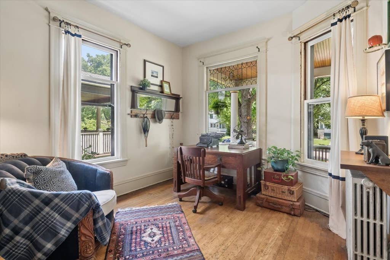
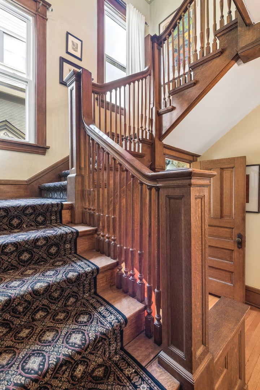
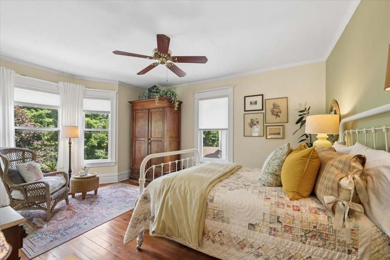
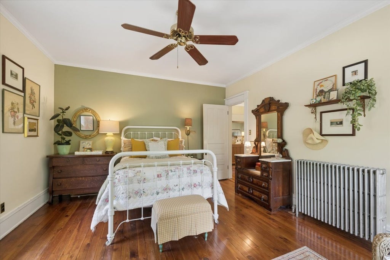
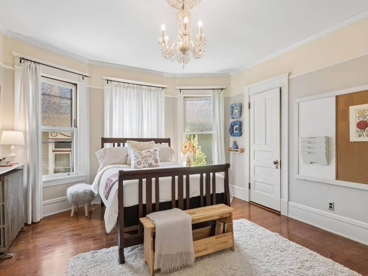
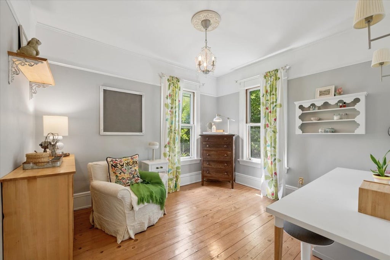
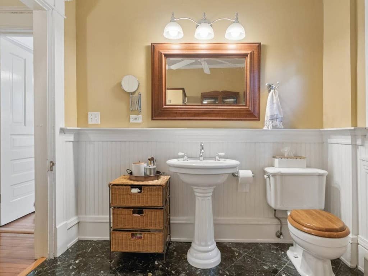
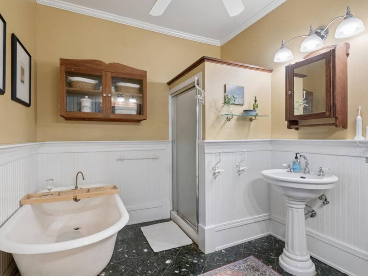
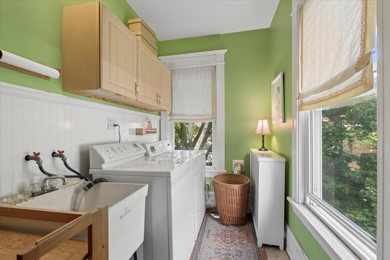
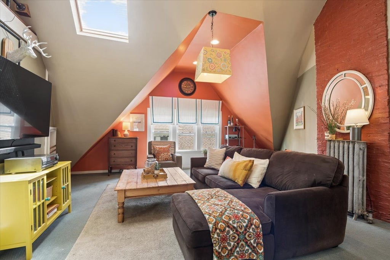
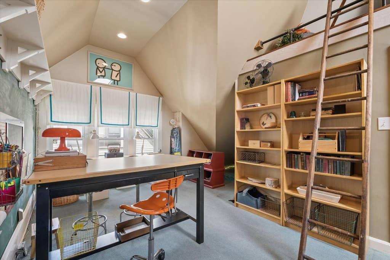
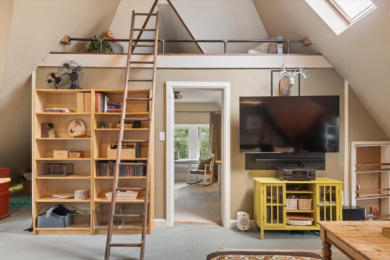
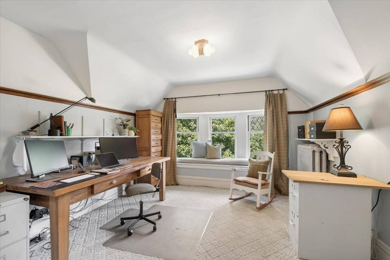
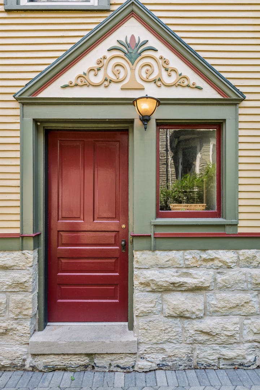
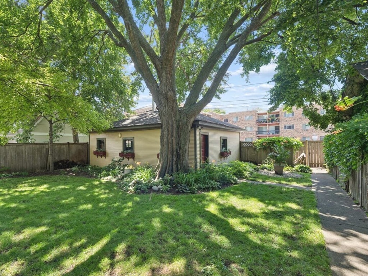
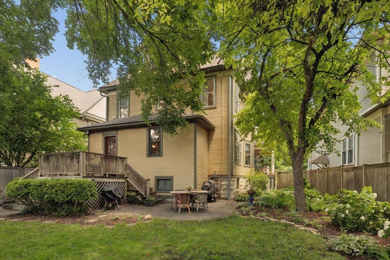
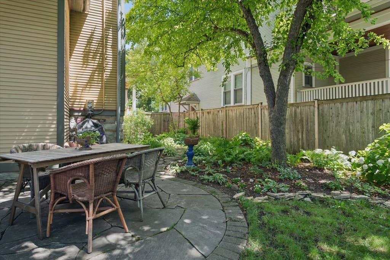
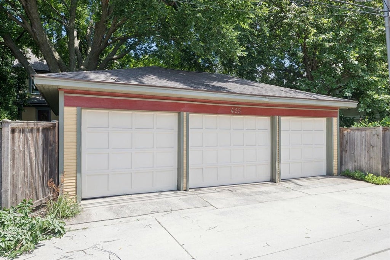
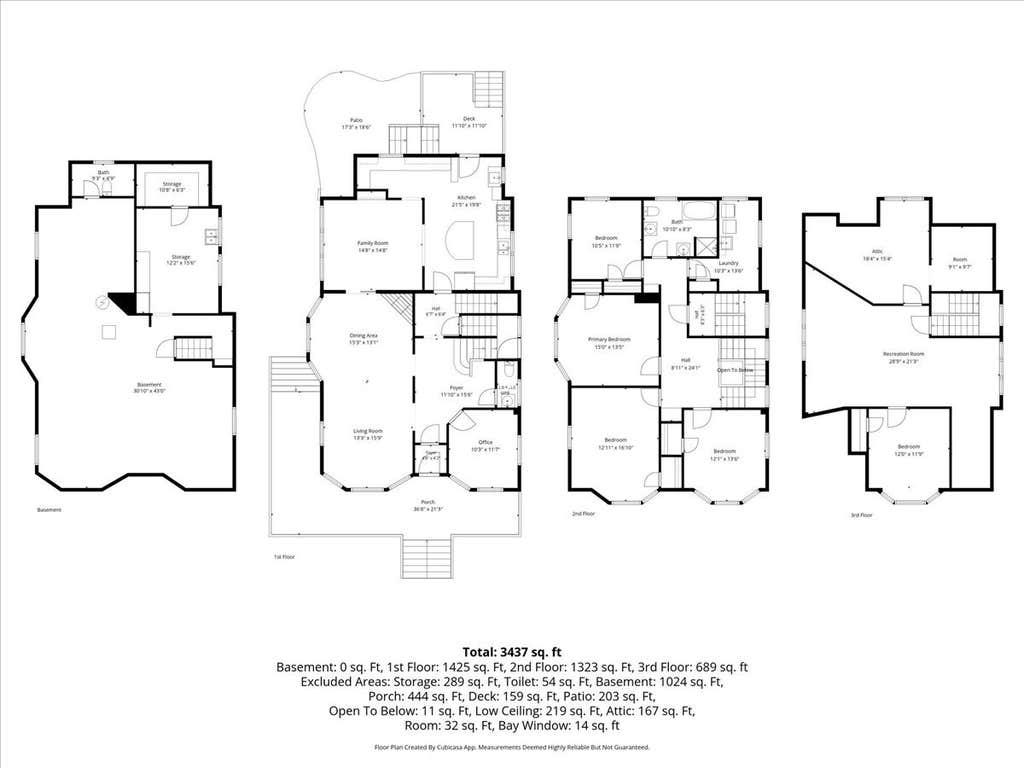
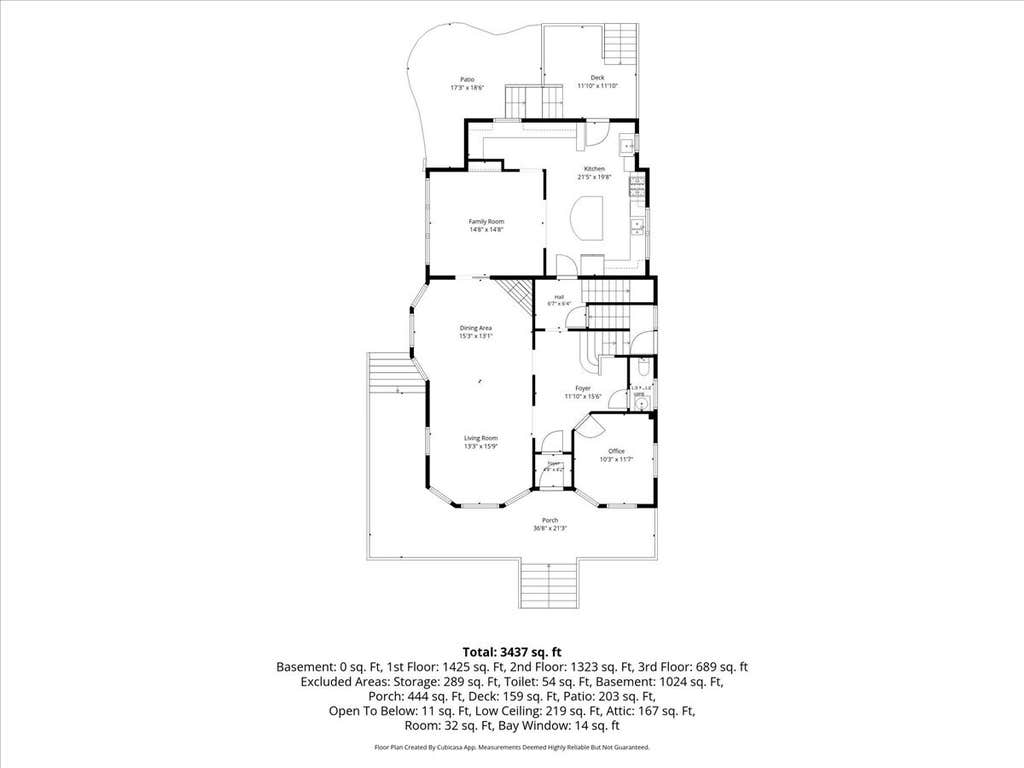
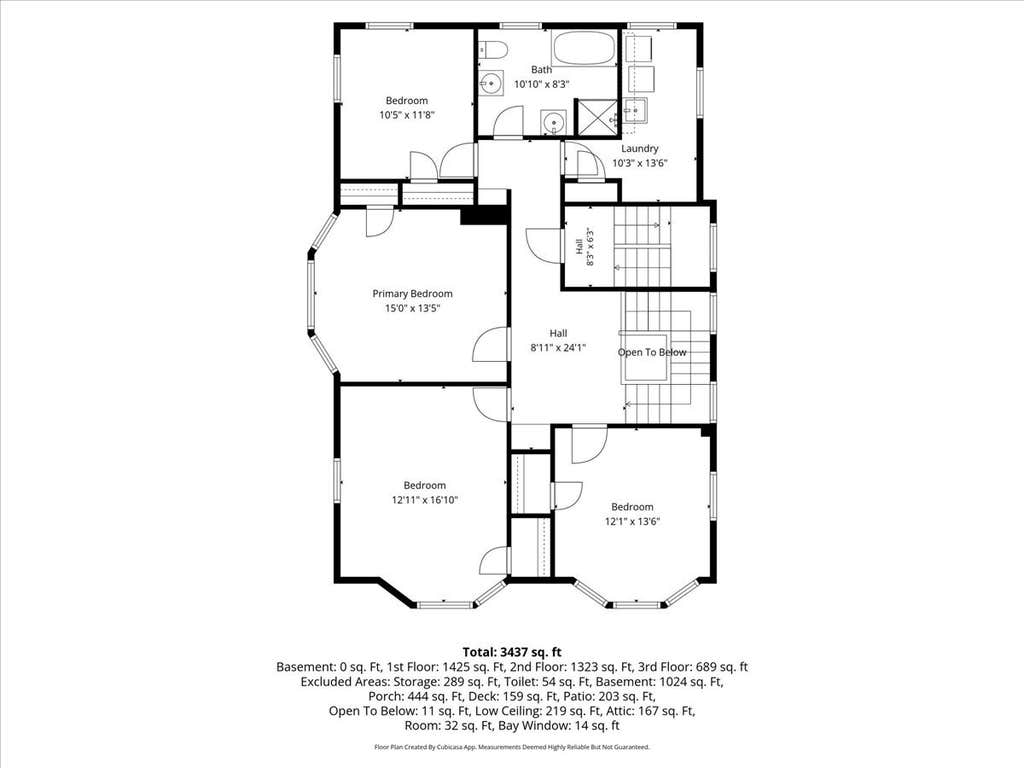
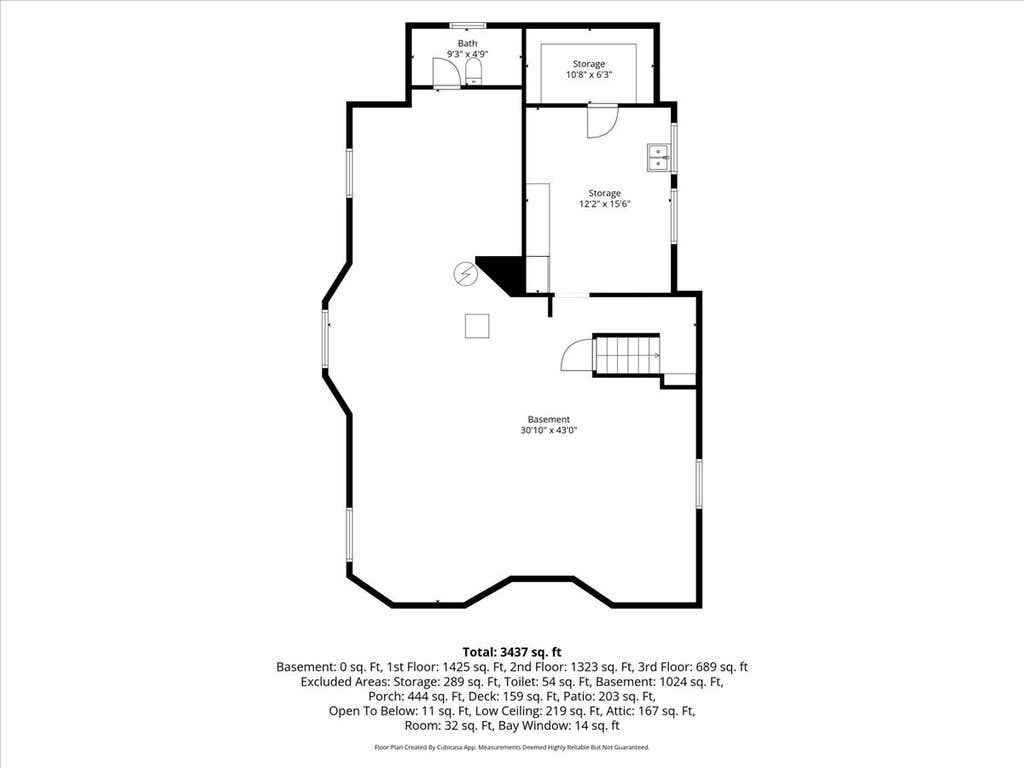
Tucked away on a quiet cul-de-sac, this truly special Queen Anne Victorian is brimming with the character, charm, and architectural detail that make it one of a kind. Thoughtfully restored and impeccably maintained, the home offers three levels of gracious living space plus a large basement with roughed-in plumbing, ready for storage, hobbies, a workshop, or future finished living space. Step into the welcoming foyer and be greeted by original oak woodwork, a stunning wraparound staircase, a built-in bench, custom radiator covers, art glass windows, and generous, sun-filled rooms throughout the main level. The spacious living and dining rooms flow easily into an open kitchen overlooking the family room/den - perfect for everyday living and effortless entertaining. A private office, which could also function as a first-floor bedroom and half bath, adds extra flexibility. Upstairs, the second level offers four bedrooms, a full bath, and a dedicated laundry room. The finished third floor offers even more versatility, featuring a vaulted-ceiling rec room with a skylight, a lofted nook ideal for reading or cozy hangouts, and a fifth bedroom that could also serve as an office, guest space, studio, or creative retreat. Set on a wide 50-foot lot, the outdoor living is equally impressive: a classic wraparound porch, a New York bluestone patio in the landscaped backyard, and a three-car garage. The home's exceptional Victorian trim and ornate architectural detailing earned it a spot on Oak Park's 2013 Painted Lady Tour. Ideally located near the Metra, Green Line, shops, restaurants, downtown Oak Park, and I-290, this quintessential Oak Park treasure is a rare opportunity to make it your own.
| DAYS ON MARKET | 20 | LAST UPDATED | 7/27/2026 |
|---|---|---|---|
| YEAR BUILT | 1900 | COMMUNITY | Oak Park |
| GARAGE SPACES | 3.0 | COUNTY | Cook |
| STATUS | Conditional | PROPERTY TYPE(S) | Single Family |
| School District | Oak Park & River Forest High Sch |
|---|---|
| Elementary School | Abraham Lincoln Elementary Schoo |
| Jr. High School | Gwendolyn Brooks Middle School |
| High School | Oak Park & River Forest High Sch |
| ADDITIONAL DETAILS | |
| AIR | Window Unit(s) |
|---|---|
| AIR CONDITIONING | Yes |
| APPLIANCES | Dishwasher, Dryer, Range, Range Hood, Stainless Steel Appliance(s), Washer |
| AREA | Oak Park |
| BASEMENT | Bath/Stubbed, Full, Storage Space, Unfinished, Yes |
| CONSTRUCTION | Wood Siding |
| FIREPLACE | Yes |
| GARAGE | Yes |
| HEAT | Hot Water |
| INTERIOR | Built-in Features, Entrance Foyer |
| LOT | 0 |
| LOT DESCRIPTION | Cul-de-sac |
| LOT DIMENSIONS | 50x160 |
| PARKING | Garage Door Opener, Detached, Garage |
| SEWER | Public Sewer |
| STYLE | Victorian |
| TAXES | 20654.6 |
MORTGAGE CALCULATOR
TOTAL MONTHLY PAYMENT
0
P
I
*Estimate only
| SATELLITE VIEW |
| / | |
We respect your online privacy and will never spam you. By submitting this form with your telephone number
you are consenting for Humderto
Garcia to contact you even if your name is on a Federal or State
"Do not call List".
Listed with Compass
The data relating to real estate for sale on this web site comes in part from the Broker ReciprocitySM Program of MRED. All real estate listings are marked with the Broker ReciprocitySM logo or the MRED Broker ReciprocitySM thumbnail logo (a little black house) and detailed information about them includes the name of the listing brokers.
The broker providing these data believes them to be correct, but advises interested parties to confirm them before relying on them in a purchase decision.
Copyright 2026 MRED. All rights reserved.

The broker providing these data believes them to be correct, but advises interested parties to confirm them before relying on them in a purchase decision.
Copyright 2026 MRED. All rights reserved.
This IDX solution is (c) Diverse Solutions 2026.