
 Twitter
 Facebook
 Email
Email
|
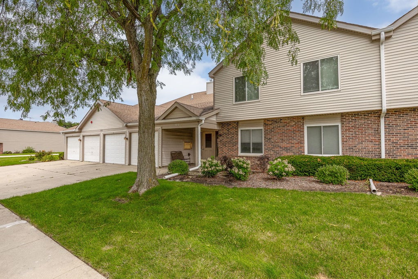
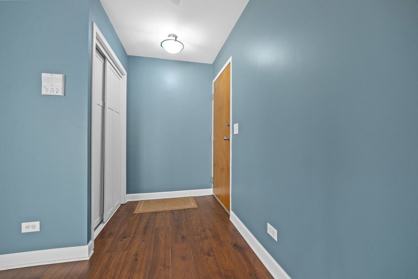
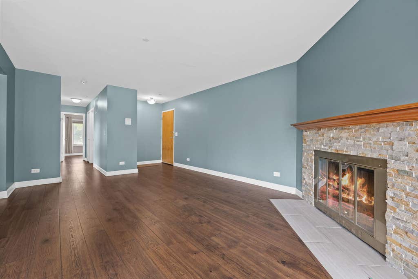
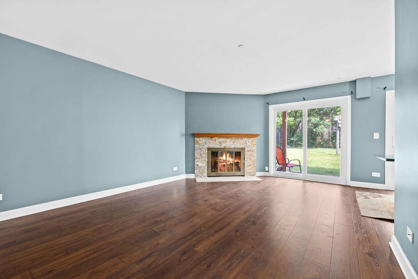

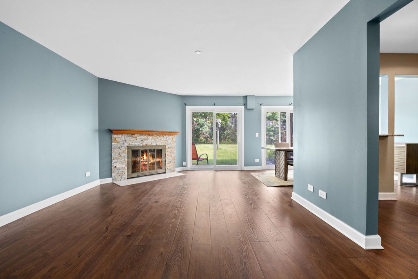
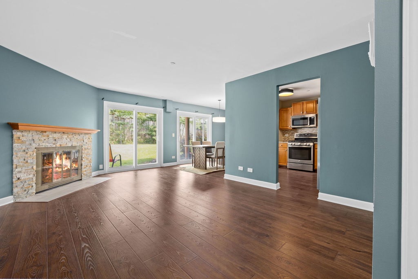
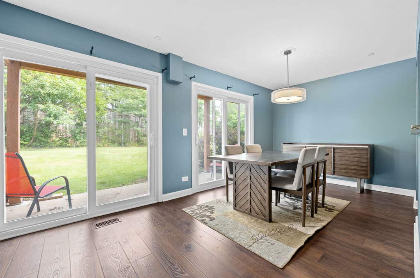
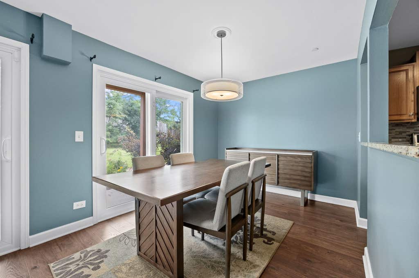

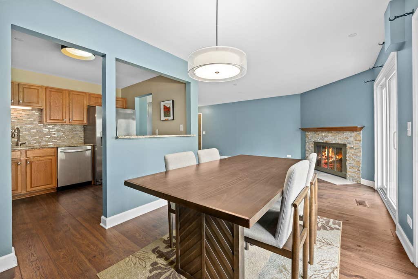
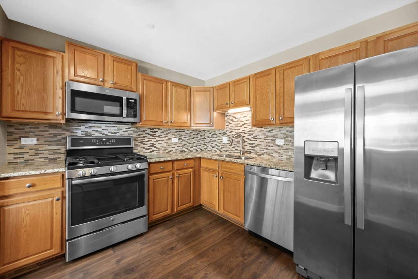
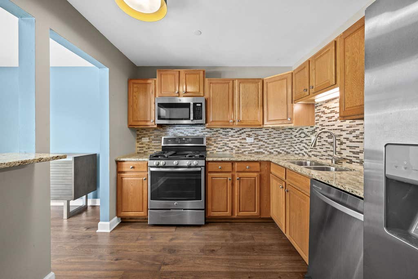

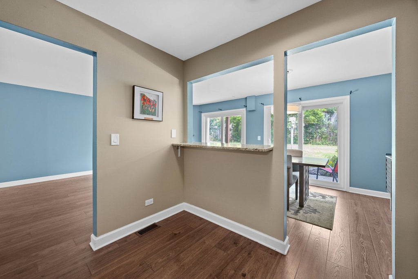
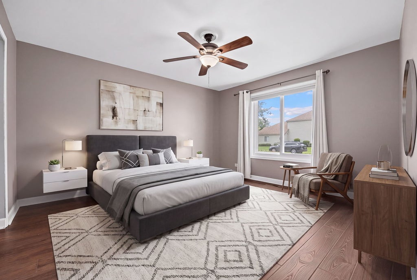
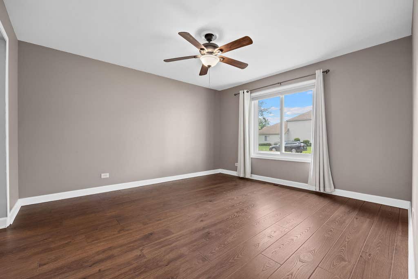
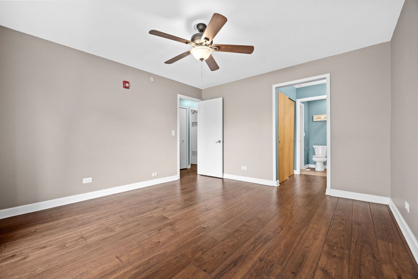
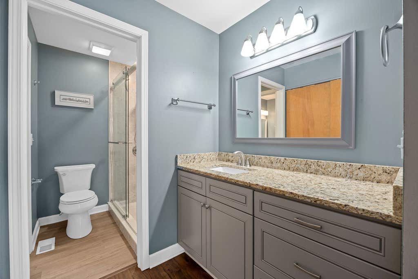
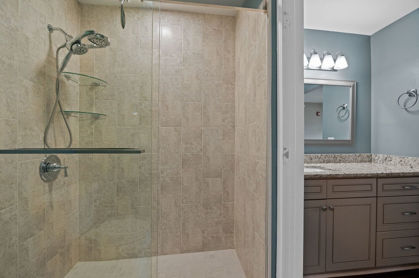
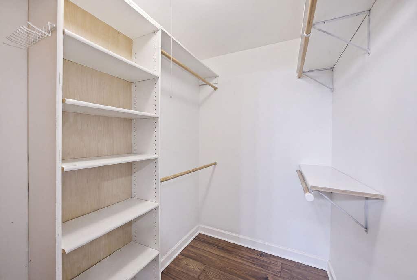
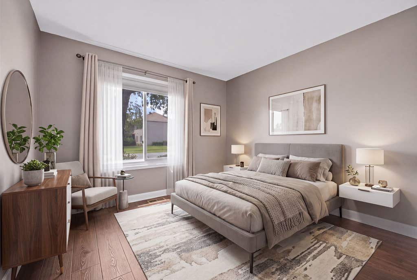
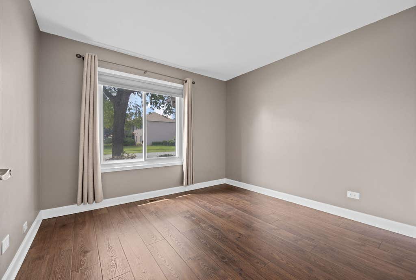
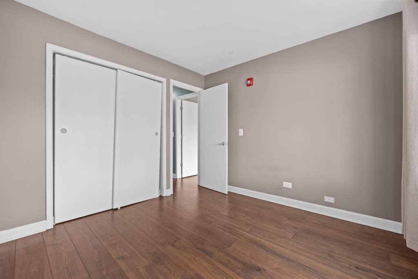
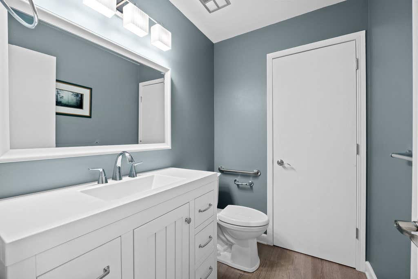
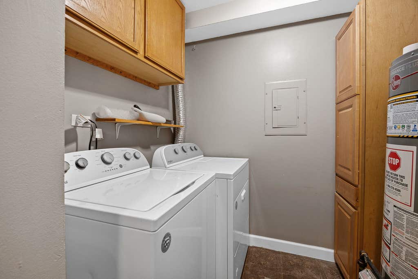
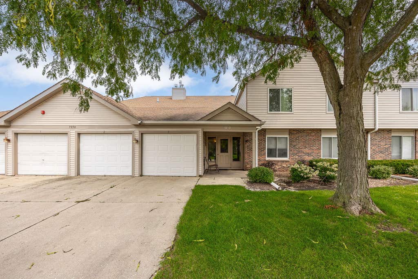
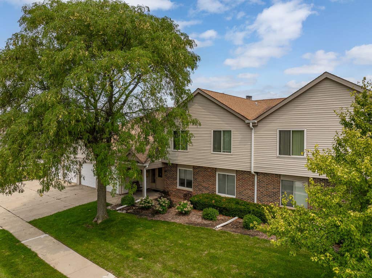
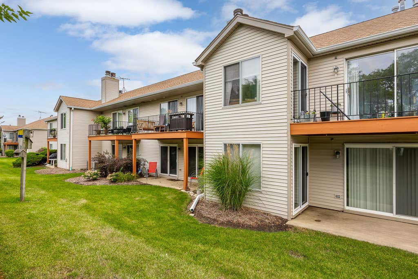
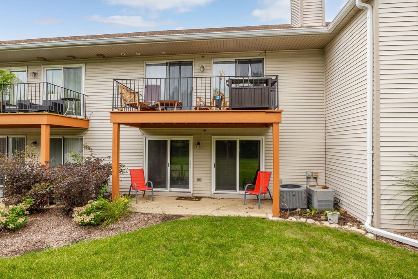
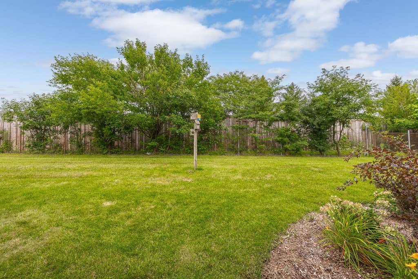
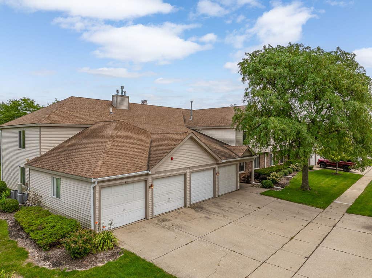
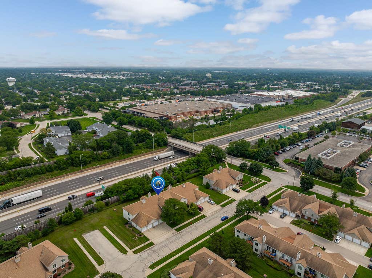
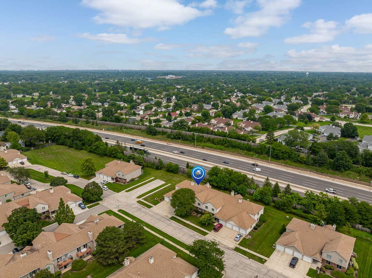
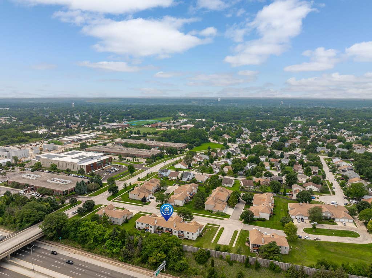
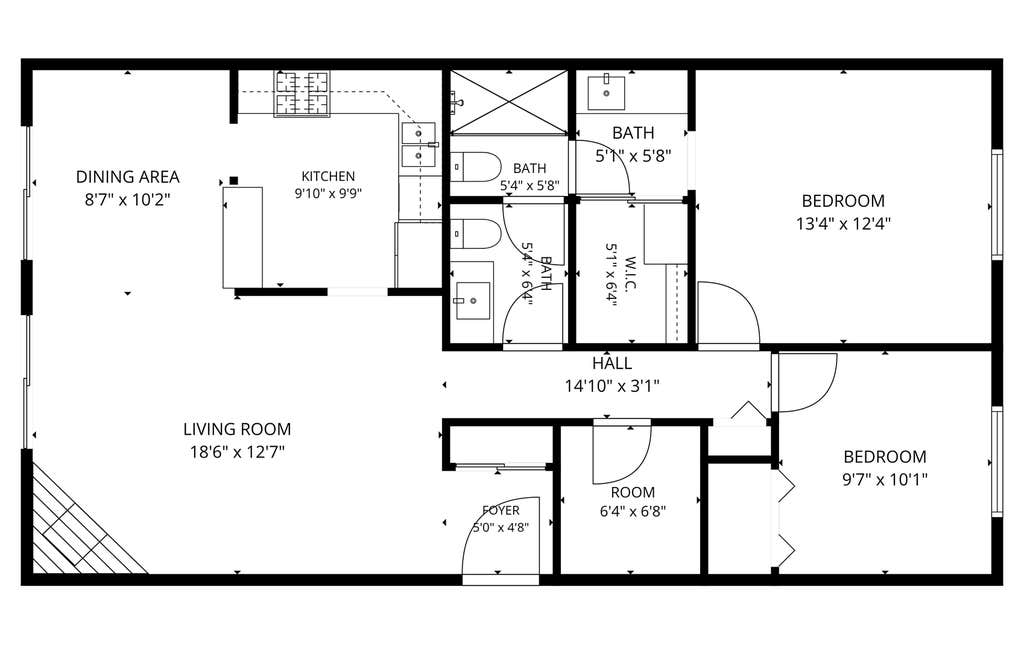

This inviting 2 bedroom, 1.1 bathroom first floor unit offers 1,056 square feet of thoughtfully designed living space. A welcoming foyer with a coat closet leads into an open concept living and dining area anchored by a cozy fireplace with a stacked stone surround, while sliding glass doors (2021) open onto a private patio overlooking green space. The kitchen features stainless steel appliances (2019), granite countertops, a tile backsplash, and a convenient pass through snack bar that connects effortlessly to the dining area. Durable vinyl plank flooring extends throughout the main living areas and both bedrooms. The spacious primary suite features a ceiling fan, a generous walk in closet, and private access to the shared full bath remodeled in 2023 with an oversized walk in shower and an updated vanity. The second bedroom offers double sliding closet doors. An in unit washer and dryer (2021) add everyday convenience and a half bath serves guests near the main living space. Additional highlights include an attached one car garage and windows updated in 2021. This home is just minutes from Main Street at Seven Bridges for shopping, dining, and a Cinemark IMAX theater, close to Seven Bridges Golf Club and the parks, trails, and Lake Carleton, with quick access to I 355 and I 88 and nearby Metra service for an easy commute into Chicago.
| DAYS ON MARKET | 1 | LAST UPDATED | 8/16/2026 |
|---|---|---|---|
| YEAR BUILT | 1981 | COMMUNITY | Woodridge |
| GARAGE SPACES | 1.0 | COUNTY | DuPage |
| STATUS | Conditional | PROPERTY TYPE(S) | Condo/Townhouse/Co-Op |
| School District | South High School |
|---|---|
| Elementary School | Willow Creek Elementary School |
| Jr. High School | Thomas Jefferson Junior High Sch |
| High School | South High School |
| ADDITIONAL DETAILS | |
| AIR | Ceiling Fan(s), Central Air |
|---|---|
| AIR CONDITIONING | Yes |
| AMENITIES | Insurance, Snow Removal |
| APPLIANCES | Dishwasher, Dryer, Microwave, Range, Refrigerator, Stainless Steel Appliance(s), Washer |
| AREA | Woodridge |
| BASEMENT | None |
| CONSTRUCTION | Brick, Vinyl Siding |
| FIREPLACE | Yes |
| GARAGE | Attached Garage, Yes |
| HEAT | Forced Air, Natural Gas |
| HOA DUES | 361 |
| LOT | 0 |
| LOT DIMENSIONS | Common |
| PARKING | Concrete, Attached, Garage |
| SEWER | Public Sewer |
| STORIES | 1 |
| TAXES | 4177.62 |
| WATER | Public |
MORTGAGE CALCULATOR
TOTAL MONTHLY PAYMENT
0
P
I
*Estimate only
| SATELLITE VIEW |
| / | |
We respect your online privacy and will never spam you. By submitting this form with your telephone number
you are consenting for Humderto
Garcia to contact you even if your name is on a Federal or State
"Do not call List".
Listed with Platinum Partners Realtors
The data relating to real estate for sale on this web site comes in part from the Broker ReciprocitySM Program of MRED. All real estate listings are marked with the Broker ReciprocitySM logo or the MRED Broker ReciprocitySM thumbnail logo (a little black house) and detailed information about them includes the name of the listing brokers.
The broker providing these data believes them to be correct, but advises interested parties to confirm them before relying on them in a purchase decision.
Copyright 2026 MRED. All rights reserved.

The broker providing these data believes them to be correct, but advises interested parties to confirm them before relying on them in a purchase decision.
Copyright 2026 MRED. All rights reserved.
This IDX solution is (c) Diverse Solutions 2026.