
 Twitter
 Facebook
 Email
Email















|

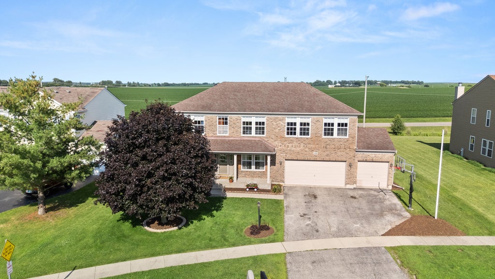
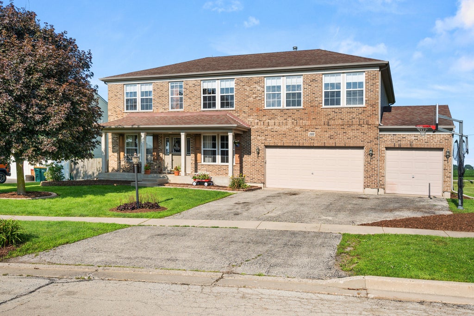
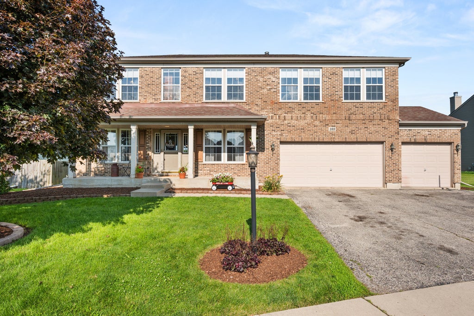
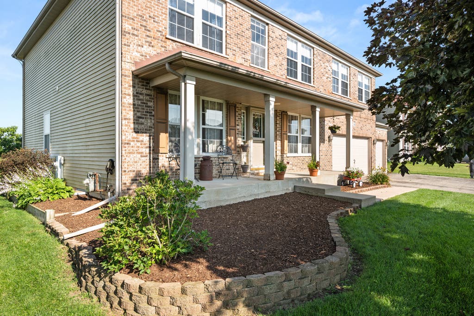
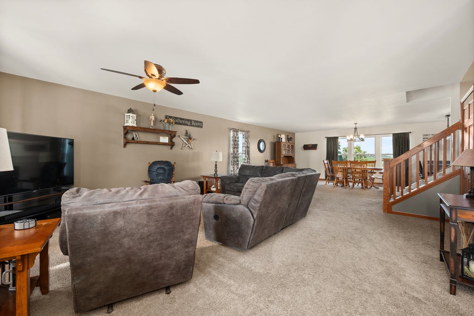
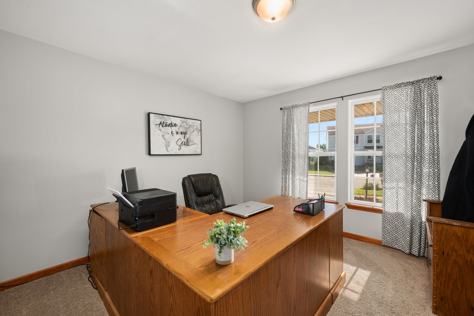
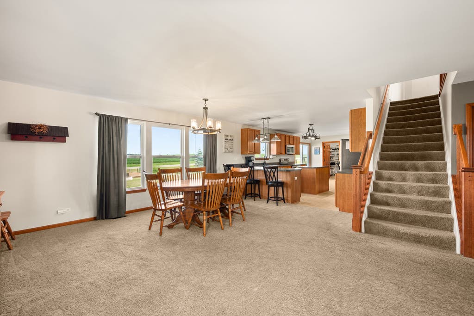
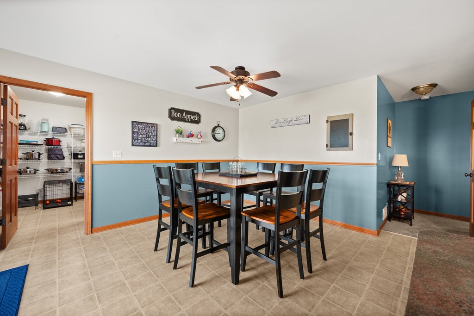
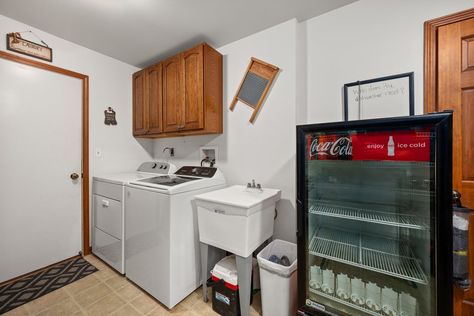
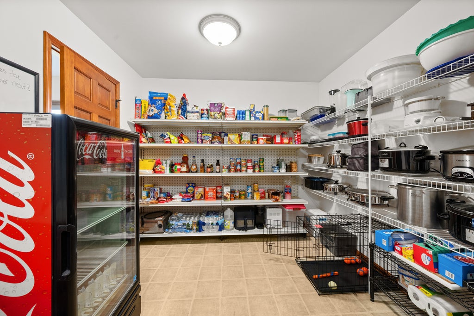
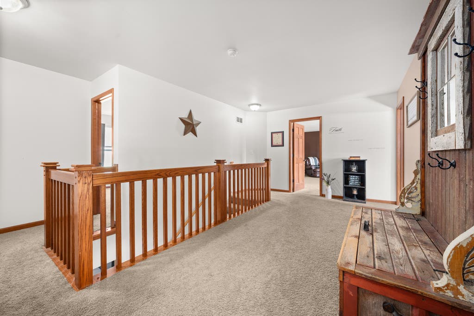
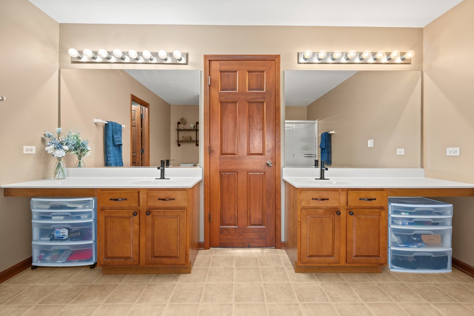
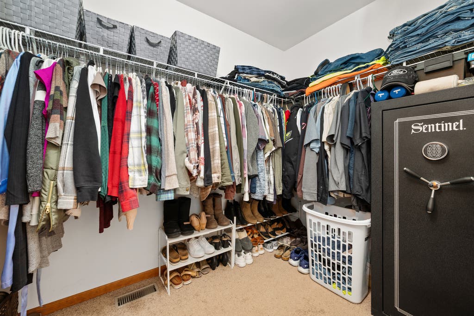
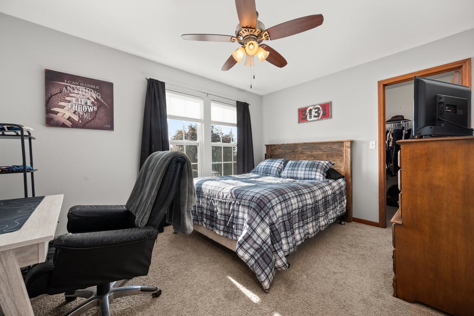
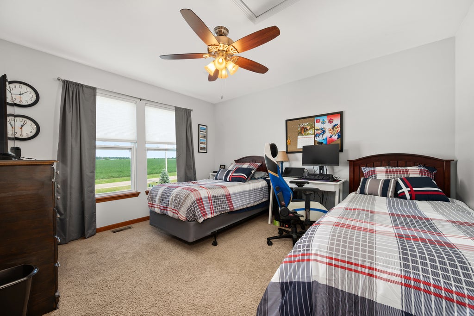
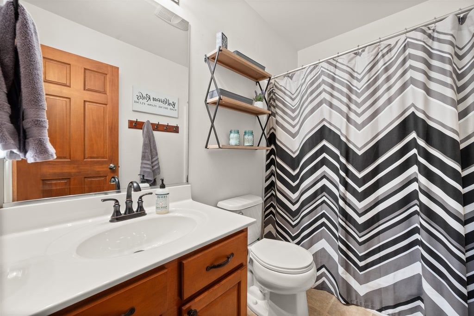
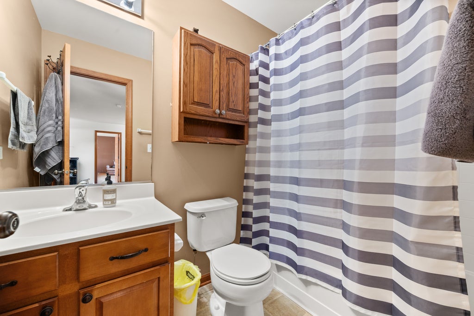
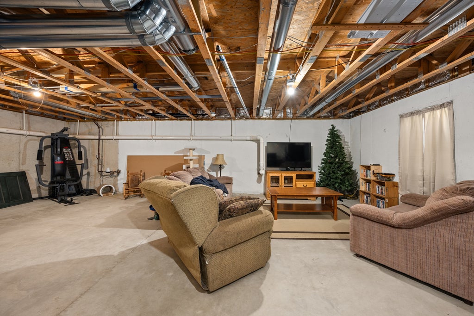
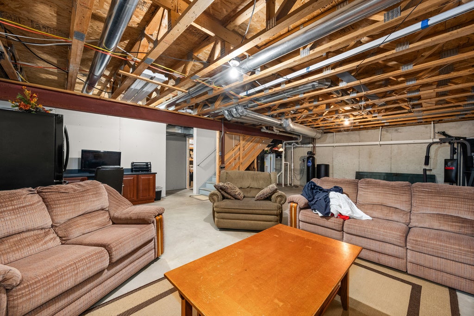
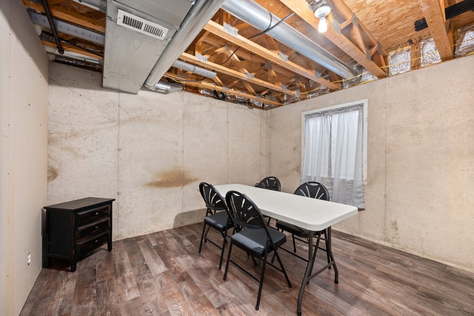
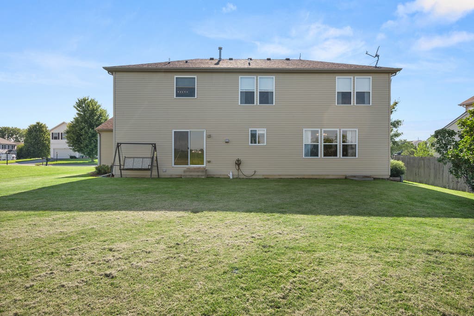
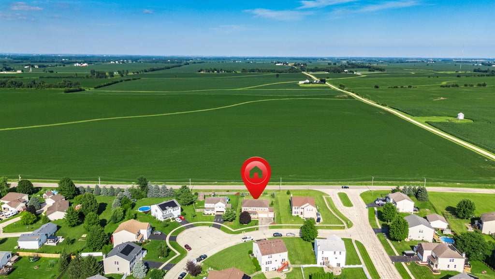
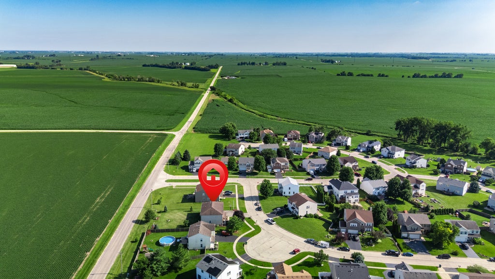
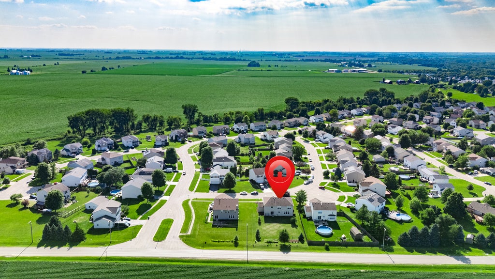
Welcome home to this beautifully designed 5-bedroom, 3.1-bath, offering 3,100 square feet of comfortable living space. The open floor plan is perfect for both everyday living and entertaining. The main level features a private office or formal dining room, a spacious family room, and a large eat-in kitchen complete with upgraded cabinetry, abundant counter space, and a walk-in pantry. A convenient first-floor laundry room adds to the home's functionality. Quality craftsmanship is showcased throughout with 6-panel oak doors and solid oak banister & railing. Upstairs, the spacious primary suite offers a relaxing retreat with a walk-in closet and a luxurious private bath featuring a soaker tub, separate shower, and double vanity. The additional bedrooms are generously sized, including one with its own private en-suite bath-perfect for guests or multi-generational living. The basement already includes a 6th bedroom and offers endless possibilities for additional living space, recreation, or storage, just waiting for your finishing touches. Outside, enjoy the large backyard with plenty of room for entertaining, play, or gardening. Completing the package is a 3-car attached garage and an inviting covered front porch. This exceptional home offers space, functionality, and endless potential-don't miss your opportunity to make it yours!
| DAYS ON MARKET | 1 | LAST UPDATED | 7/30/2026 |
|---|---|---|---|
| YEAR BUILT | 2004 | COMMUNITY | Kirkland |
| GARAGE SPACES | 3.0 | COUNTY | DeKalb |
| STATUS | Active | PROPERTY TYPE(S) | Single Family |
| ADDITIONAL DETAILS | |
| AIR | None |
|---|---|
| AREA | Kirkland |
| BASEMENT | Crawl Space, Partial, Partially Finished, Yes |
| CONSTRUCTION | Brick |
| GARAGE | Attached Garage, Yes |
| HEAT | Forced Air, Natural Gas |
| LOT | 0 |
| LOT DIMENSIONS | 83 X 175 X 80 X 152 |
| PARKING | Asphalt, Garage Door Opener, Attached, Garage |
| SEWER | Public Sewer |
| TAXES | 8662.4 |
| WATER | Public |
MORTGAGE CALCULATOR
TOTAL MONTHLY PAYMENT
0
P
I
*Estimate only
| / | |
We respect your online privacy and will never spam you. By submitting this form with your telephone number
you are consenting for Humderto
Garcia to contact you even if your name is on a Federal or State
"Do not call List".
Listed with RE/MAX Classic
The data relating to real estate for sale on this web site comes in part from the Broker ReciprocitySM Program of MRED. All real estate listings are marked with the Broker ReciprocitySM logo or the MRED Broker ReciprocitySM thumbnail logo (a little black house) and detailed information about them includes the name of the listing brokers.
The broker providing these data believes them to be correct, but advises interested parties to confirm them before relying on them in a purchase decision.
Copyright 2026 MRED. All rights reserved.

The broker providing these data believes them to be correct, but advises interested parties to confirm them before relying on them in a purchase decision.
Copyright 2026 MRED. All rights reserved.
This IDX solution is (c) Diverse Solutions 2026.