
 Twitter
 Facebook
 Email
Email



|

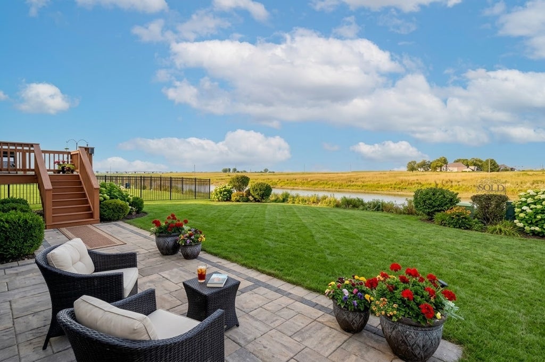
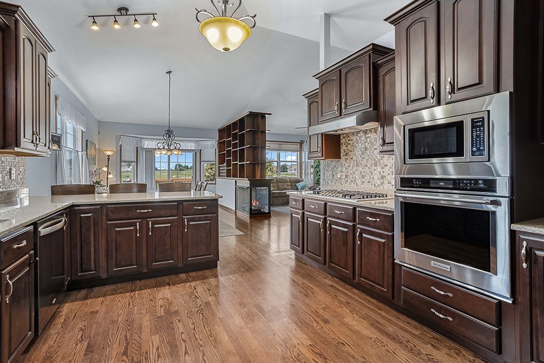
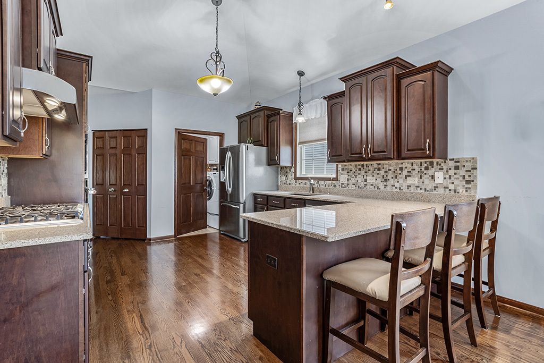
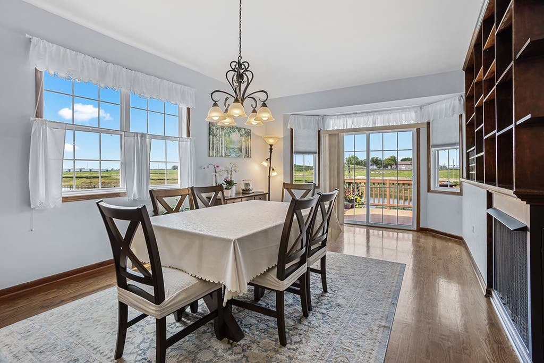
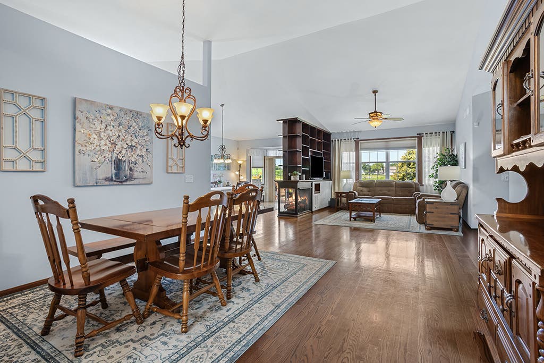
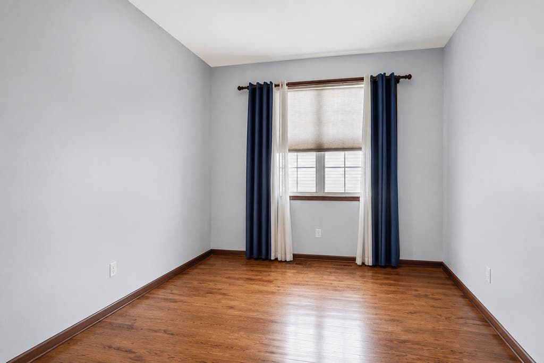
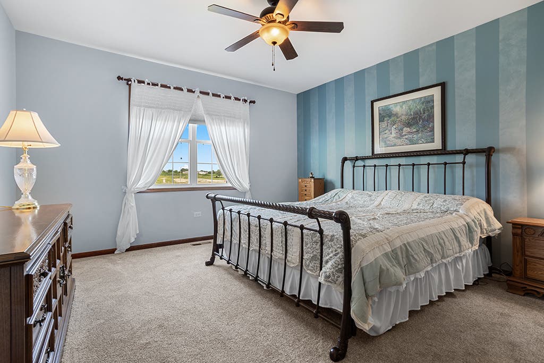
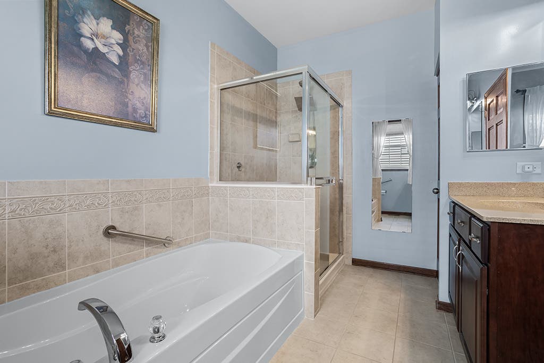
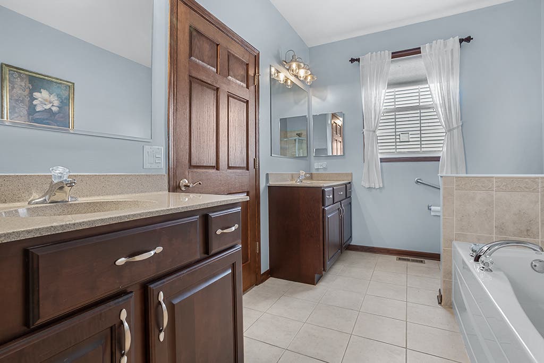
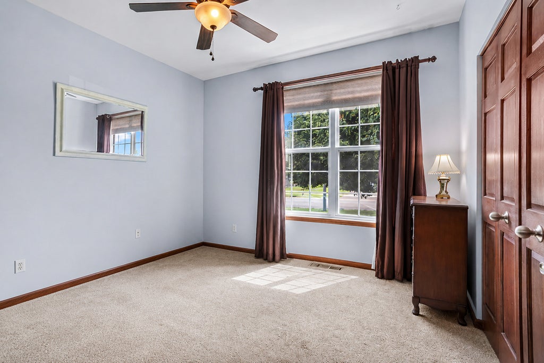
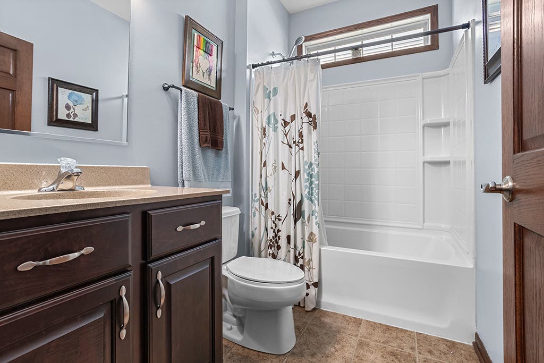
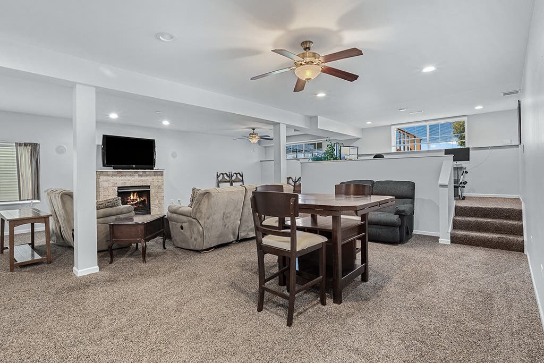
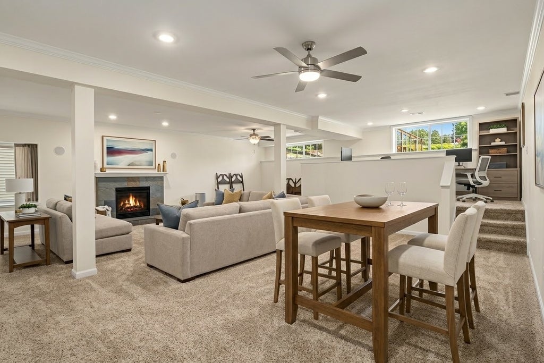
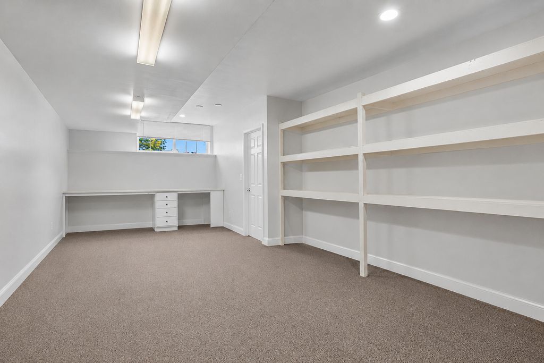
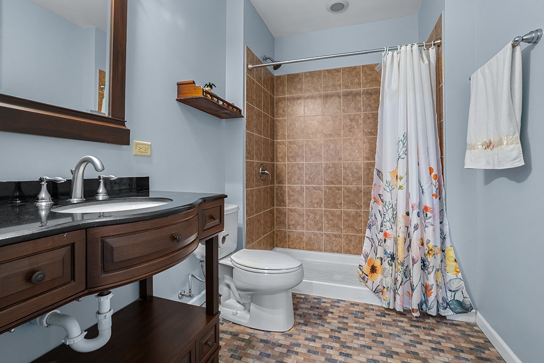
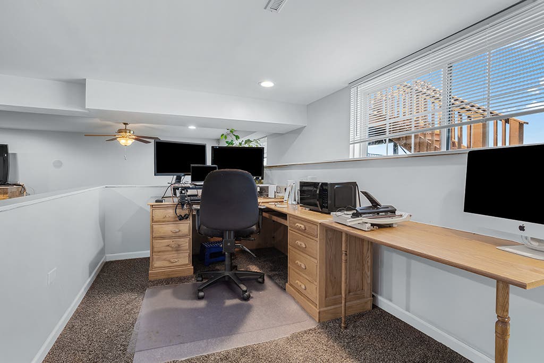
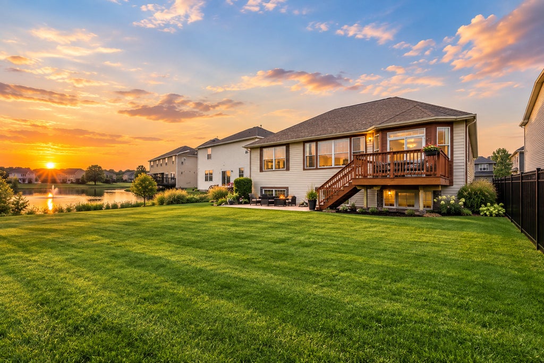
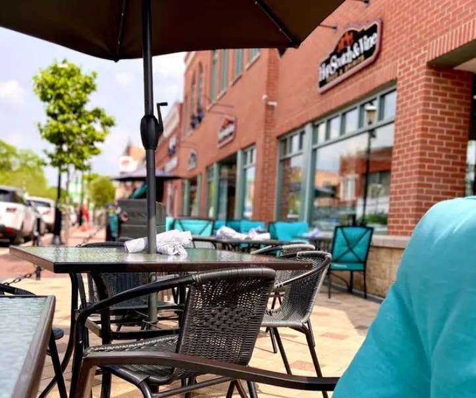
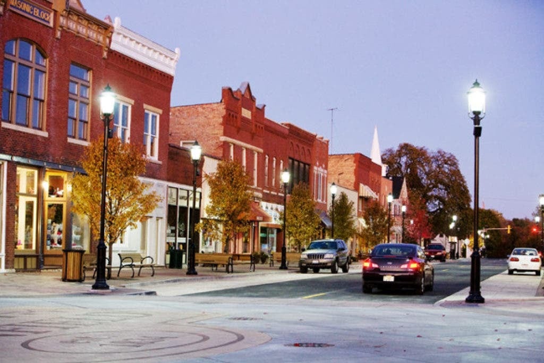
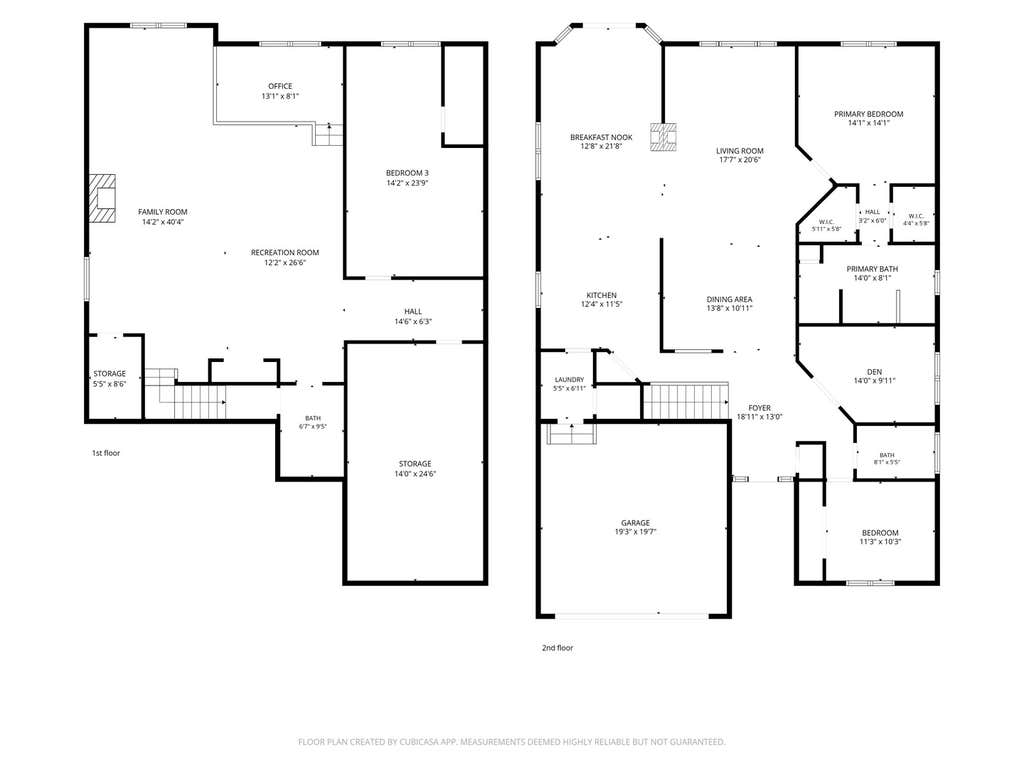
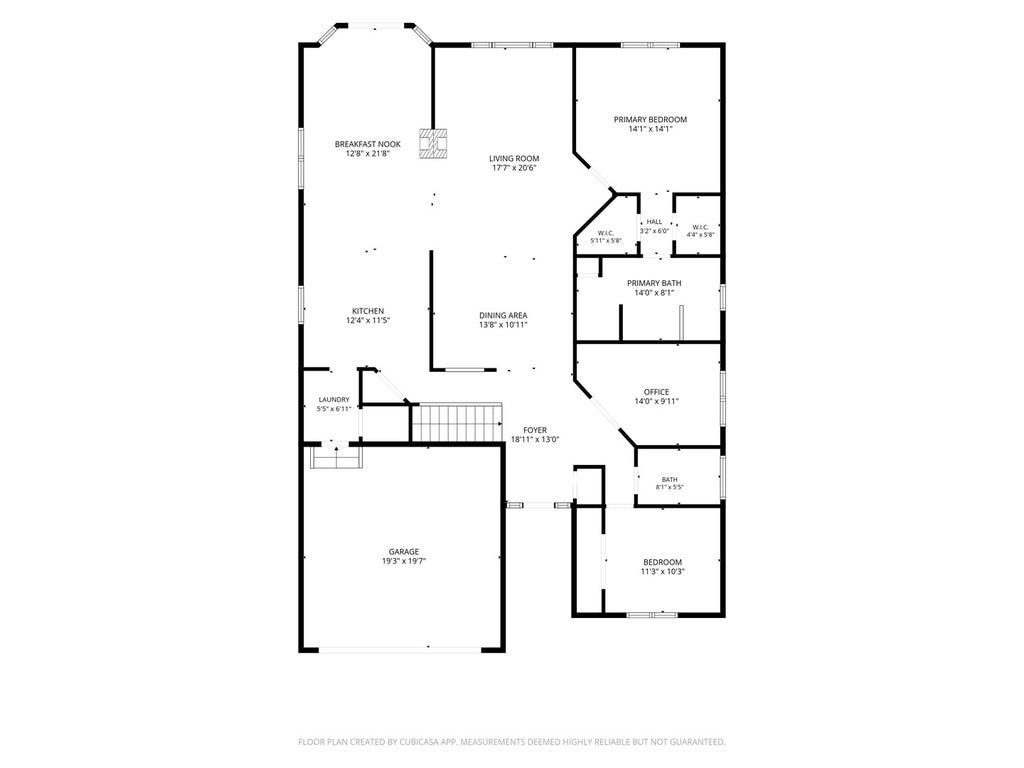
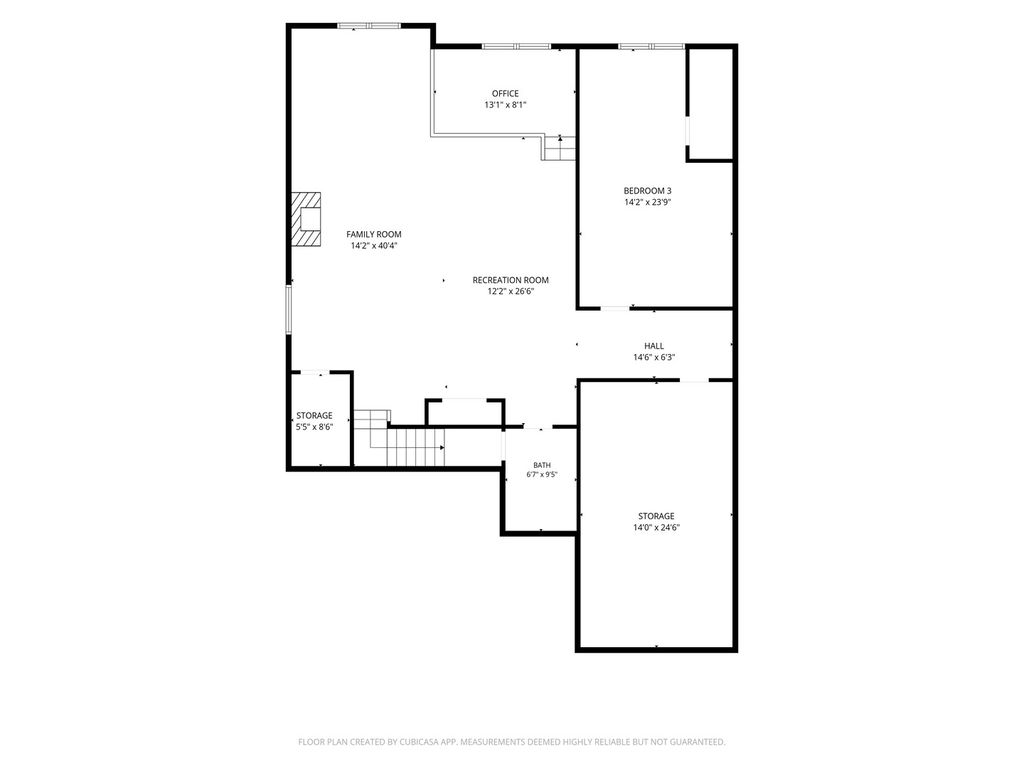
Rare ranch with a full finished English basement offering an additional bedroom, full bath, office and expansive living space-perfect for guests, multigenerational living, a home office or private retreat. This custom home showcases refined craftsmanship, hardwood floors, oak doors, custom built-ins and luxury fixtures throughout. The elegant main level features a designer kitchen with upgraded cabinetry, countertops, and backsplash; formal dining room; expansive living and family rooms with a striking double-sided fireplace; and a private primary suite with walk-in closet and spa-inspired luxury bath. A finished English basement with above-grade windows elevates the home's living space with a bedroom, full bath, fireplace, lofted office, and spacious living area; ideal for related living or extended guest accommodations. Outdoors, enjoy serene pond views, an in-ground sprinkler system, and a gas line for effortless entertaining. Enjoy Plainfield living: Downtown with its quaint shops & restaurants, fests, parades; Settler's Park for movies/concerts, ponds, parks, paths; The Riverfront area has a kayak launch, tubing or space to have a picnic. The location is convenient to shopping, highways and public transportation - metra, Pace Park n Ride are both nearby. Served by acclaimed District 308 schools. Major updates include roof (2019), water heater (2019), and HVAC (2024). Select wide doors offer improved accessibility.
| DAYS ON MARKET | 1 | LAST UPDATED | 9/13/2026 |
|---|---|---|---|
| YEAR BUILT | 2009 | COMMUNITY | Plainfield |
| GARAGE SPACES | 2.0 | COUNTY | Kendall |
| STATUS | Active | PROPERTY TYPE(S) | Single Family |
| PRICE HISTORY | |
| Prior to Aug 11, '26 | $550,000 |
|---|---|
| Aug 11, '26 - Aug 22, '26 | $545,000 |
| Aug 22, '26 - Sep 13, '26 | $540,000 |
| Sep 13, '26 - Today | $538,000 |
| ADDITIONAL DETAILS | |
| AIR | Central Air |
|---|---|
| AIR CONDITIONING | Yes |
| AMENITIES | Insurance |
| APPLIANCES | Dishwasher, Double Oven, Dryer, Microwave, Refrigerator, Washer |
| AREA | Plainfield |
| BASEMENT | Daylight, Finished, Full, Yes |
| CONSTRUCTION | Brick, Other, Stone |
| FIREPLACE | Yes |
| GARAGE | Attached Garage, Yes |
| HEAT | Natural Gas |
| HOA DUES | 75 |
| INTERIOR | Built-in Features, Cathedral Ceiling(s), Entrance Foyer, In-Law Floorplan, Walk-In Closet(s) |
| LOT | 6970 sq ft |
| LOT DESCRIPTION | Landscaped |
| LOT DIMENSIONS | 55x126 |
| PARKING | Asphalt, Garage Door Opener, Attached, Garage |
| SEWER | Public Sewer |
| STYLE | Ranch |
| TAXES | 9141 |
| VIEW | Yes |
| VIEW DESCRIPTION | Water |
| WATER | Public |
| WATERFRONT | Yes |
| WATERFRONT DESCRIPTION | Pond |
MORTGAGE CALCULATOR
TOTAL MONTHLY PAYMENT
0
P
I
*Estimate only
| SATELLITE VIEW |
| / | |
We respect your online privacy and will never spam you. By submitting this form with your telephone number
you are consenting for Humderto
Garcia to contact you even if your name is on a Federal or State
"Do not call List".
Listed with Coldwell Banker Real Estate Group
The data relating to real estate for sale on this web site comes in part from the Broker ReciprocitySM Program of MRED. All real estate listings are marked with the Broker ReciprocitySM logo or the MRED Broker ReciprocitySM thumbnail logo (a little black house) and detailed information about them includes the name of the listing brokers.
The broker providing these data believes them to be correct, but advises interested parties to confirm them before relying on them in a purchase decision.
Copyright 2026 MRED. All rights reserved.

The broker providing these data believes them to be correct, but advises interested parties to confirm them before relying on them in a purchase decision.
Copyright 2026 MRED. All rights reserved.
This IDX solution is (c) Diverse Solutions 2026.