
 Twitter
 Facebook
 Email
Email




|

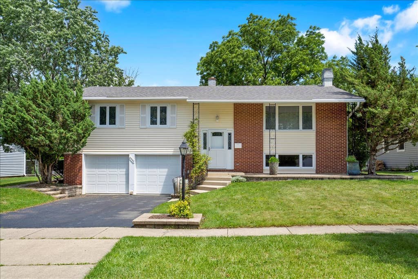
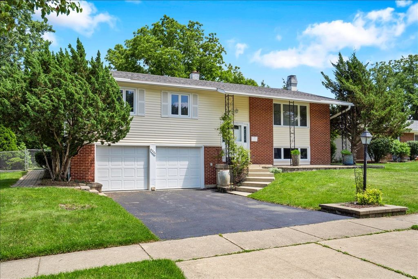
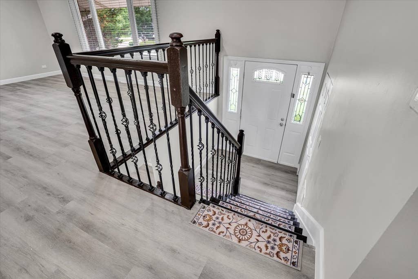
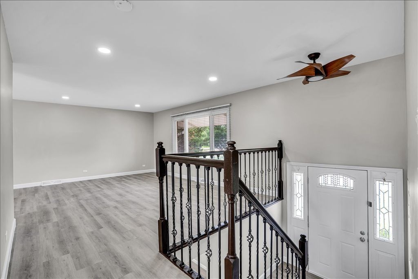
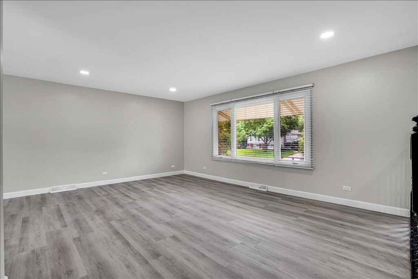
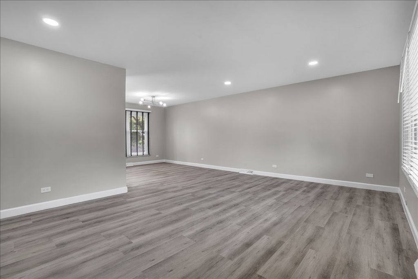
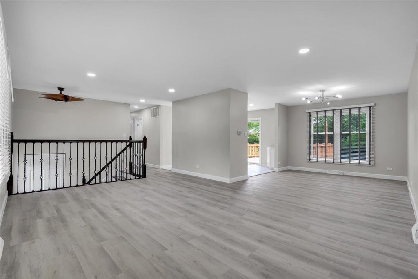
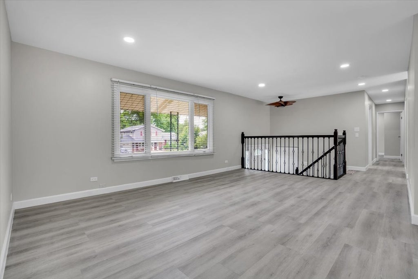
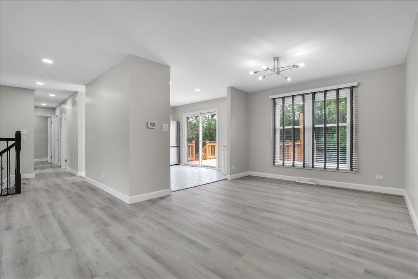
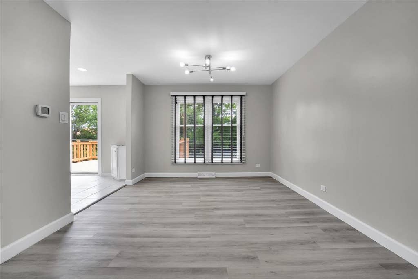
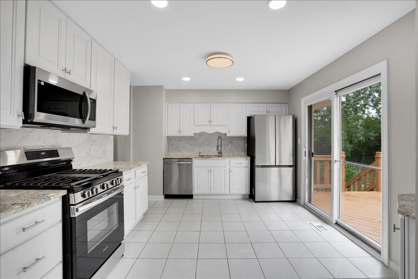
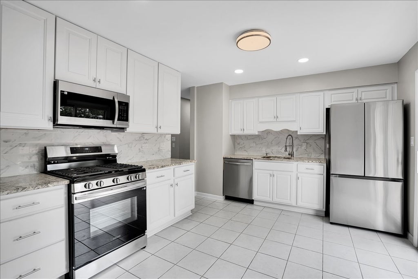
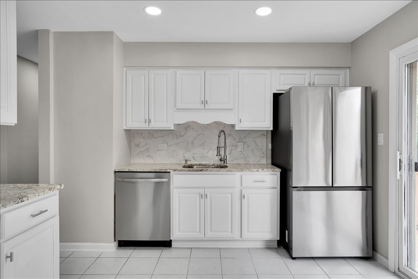
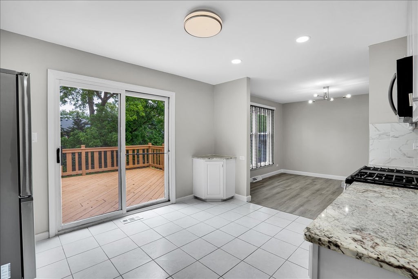
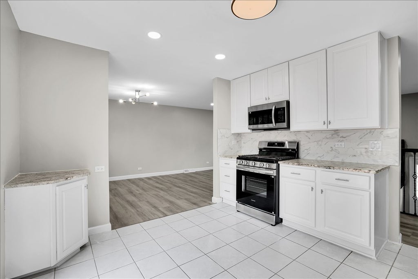
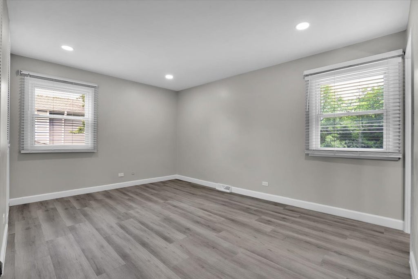
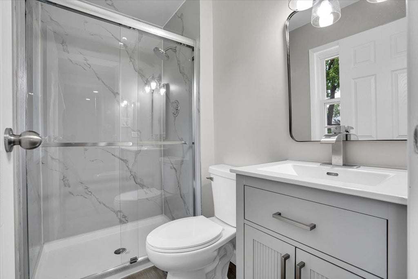
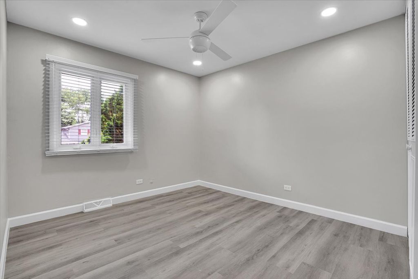
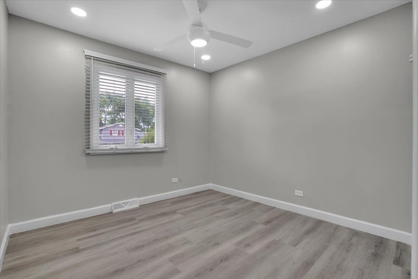
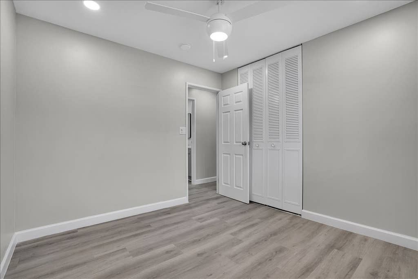
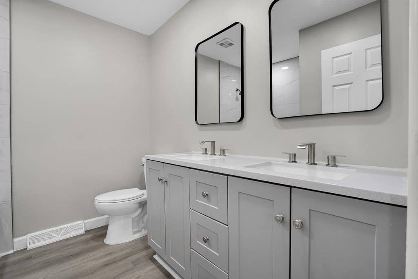
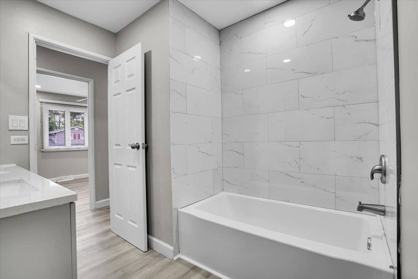
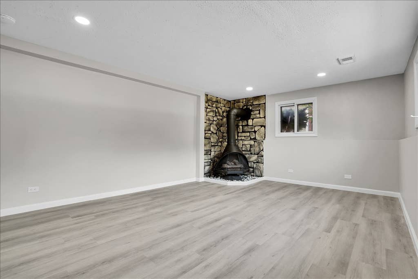
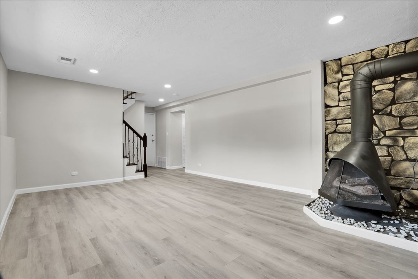
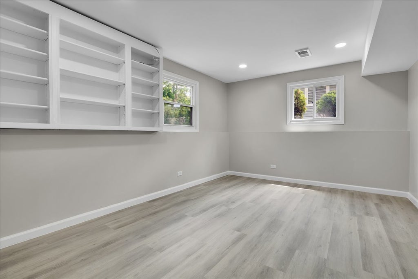
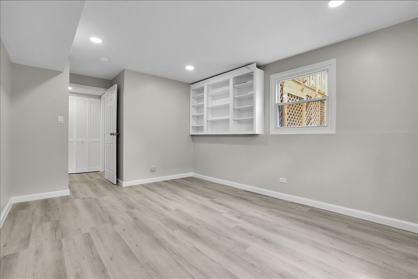
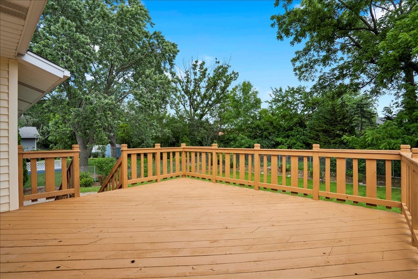
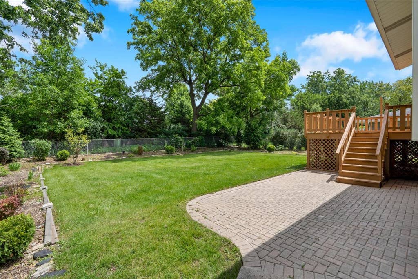
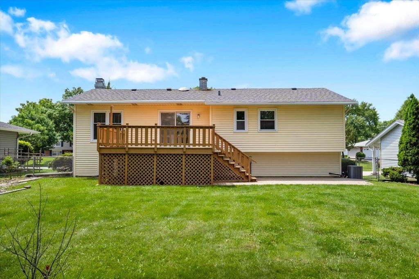
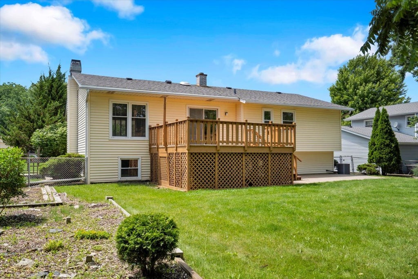
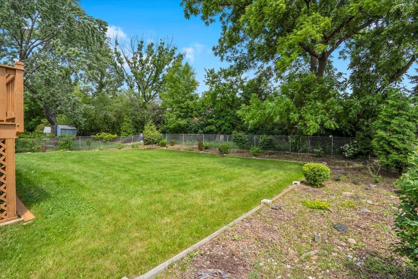
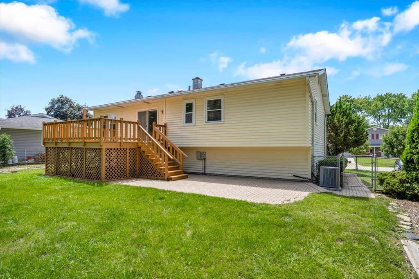
Beautifully Updated Home Backing to Inverness in Highly Sought-After Winston Knolls! Welcome home to this rare opportunity in the desirable Winston Knolls neighborhood, featuring a picturesque lot backing to Inverness and surrounded by mature trees and open green space. Perfect for families, this spacious and move-in-ready home offers the ideal combination of comfort, functionality, and location. The updated kitchen features granite countertops, new stainless steel appliances, ceramic tile flooring, ample cabinet space, and a bright eat-in area perfect for family meals and everyday living. Fresh paint, new flooring, and updated bathrooms throughout the home provide a modern, turnkey feel. The expansive living room and formal dining room offer plenty of space for entertaining, holiday gatherings, and creating lasting family memories. The private primary suite includes its own full bath, while additional bedrooms provide flexibility for growing families, guests, or a home office. The large lower-level family room, complete with a freestanding gas fireplace, creates the perfect space for movie nights, game days, and relaxing together. A fourth bedroom on the lower level adds even more versatility. Step outside and enjoy the home's truly special setting-a rare backyard location backing to Inverness, offering beautiful views, privacy, and room for outdoor entertaining, play, and relaxation. Families will love the outstanding location within award-winning schools, including highly regarded William Fremd High School. Enjoy the convenience of having an elementary school, park district recreation center, and library nearby, along with easy access to shopping, dining, Metra train stations, major highways, and scenic forest preserves. If you've been searching for an updated, move-in-ready home with excellent schools, new stainless steel appliances, a spacious floor plan, a private backyard setting, and an unbeatable location, this is the one you've been waiting for. Schedule your showing today!
| DAYS ON MARKET | 24 | LAST UPDATED | 7/6/2026 |
|---|---|---|---|
| YEAR BUILT | 1969 | COMMUNITY | Hoffman Estates |
| GARAGE SPACES | 2.0 | COUNTY | Cook |
| STATUS | Conditional | PROPERTY TYPE(S) | Single Family |
| School District | Wm Fremd High School |
|---|---|
| Elementary School | Frank C Whiteley Elementary Scho |
| Jr. High School | Thomas Jefferson Middle School |
| High School | Wm Fremd High School |
| ADDITIONAL DETAILS | |
| AIR | Ceiling Fan(s), Central Air |
|---|---|
| AIR CONDITIONING | Yes |
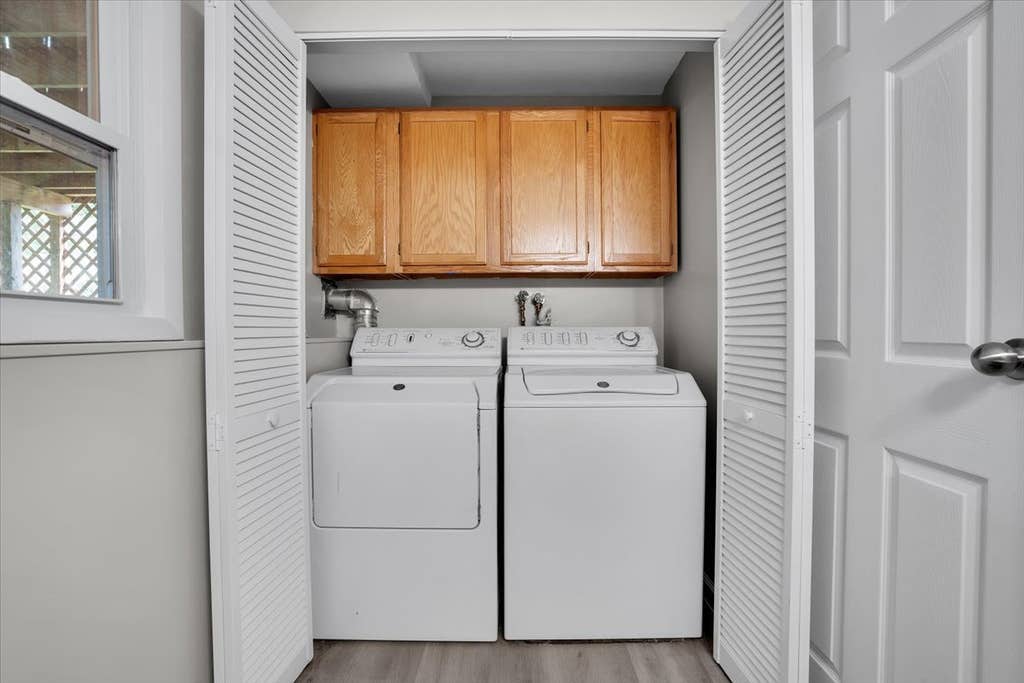
| APPLIANCES | Dishwasher, Disposal, Dryer, Humidifier, Microwave, Range, Refrigerator, Stainless Steel Appliance(s), Washer |
| AREA | Hoffman Estates |
| BASEMENT | Finished, Partial, Yes |
| CONSTRUCTION | Brick, Vinyl Siding |
| FIREPLACE | Yes |
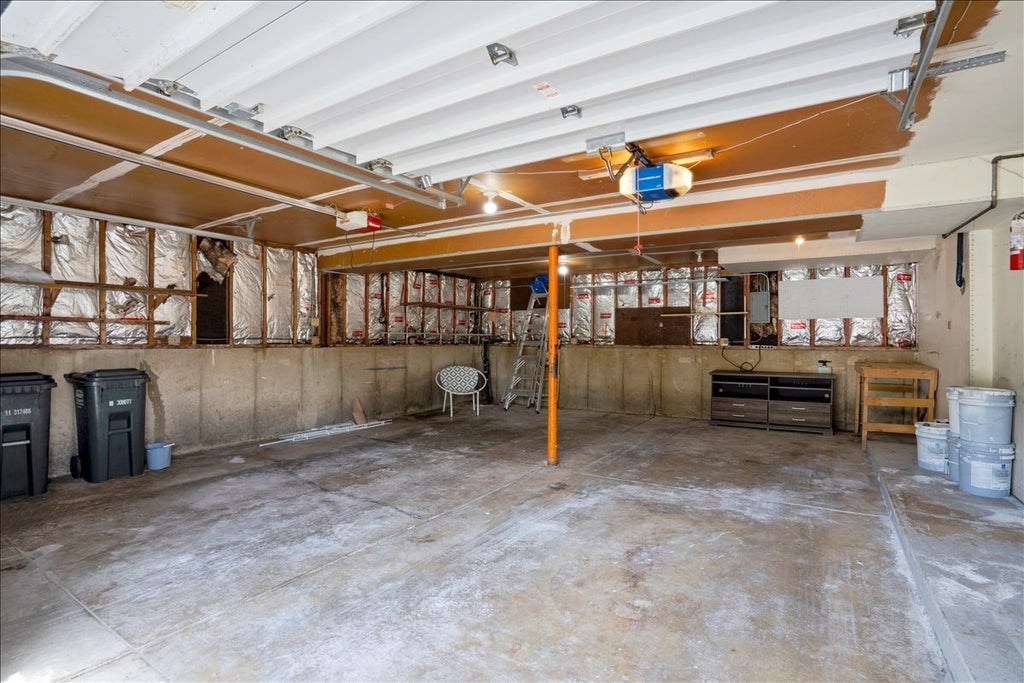
| GARAGE | Attached Garage, Yes |
| HEAT | Forced Air, Natural Gas |
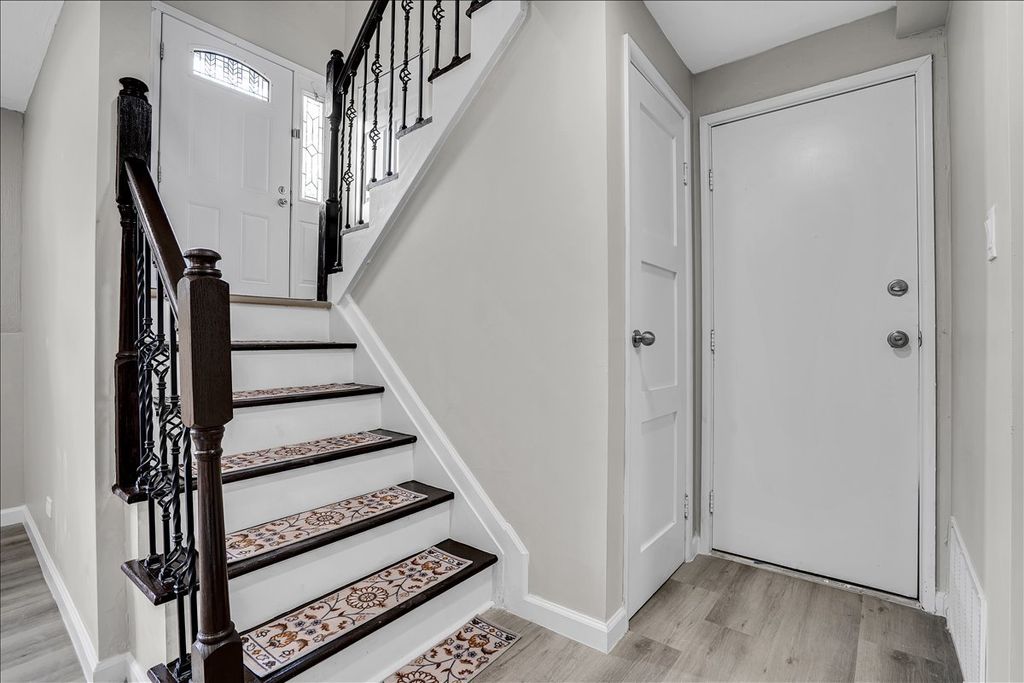
| INTERIOR | Entrance Foyer |
| LOT | 0 |
| LOT DIMENSIONS | 77x120 |
| PARKING | Asphalt, Garage Door Opener, Attached, Garage |
| SEWER | Public Sewer |
| STYLE | Bi-Level |
| TAXES | 8794 |
MORTGAGE CALCULATOR
TOTAL MONTHLY PAYMENT
0
P
I
*Estimate only
| SATELLITE VIEW |
| / | |
We respect your online privacy and will never spam you. By submitting this form with your telephone number
you are consenting for Humderto
Garcia to contact you even if your name is on a Federal or State
"Do not call List".
Listed with Circle One Realty
The data relating to real estate for sale on this web site comes in part from the Broker ReciprocitySM Program of MRED. All real estate listings are marked with the Broker ReciprocitySM logo or the MRED Broker ReciprocitySM thumbnail logo (a little black house) and detailed information about them includes the name of the listing brokers.
The broker providing these data believes them to be correct, but advises interested parties to confirm them before relying on them in a purchase decision.
Copyright 2026 MRED. All rights reserved.

The broker providing these data believes them to be correct, but advises interested parties to confirm them before relying on them in a purchase decision.
Copyright 2026 MRED. All rights reserved.
This IDX solution is (c) Diverse Solutions 2026.