
 Twitter
 Facebook
 Email
Email




|

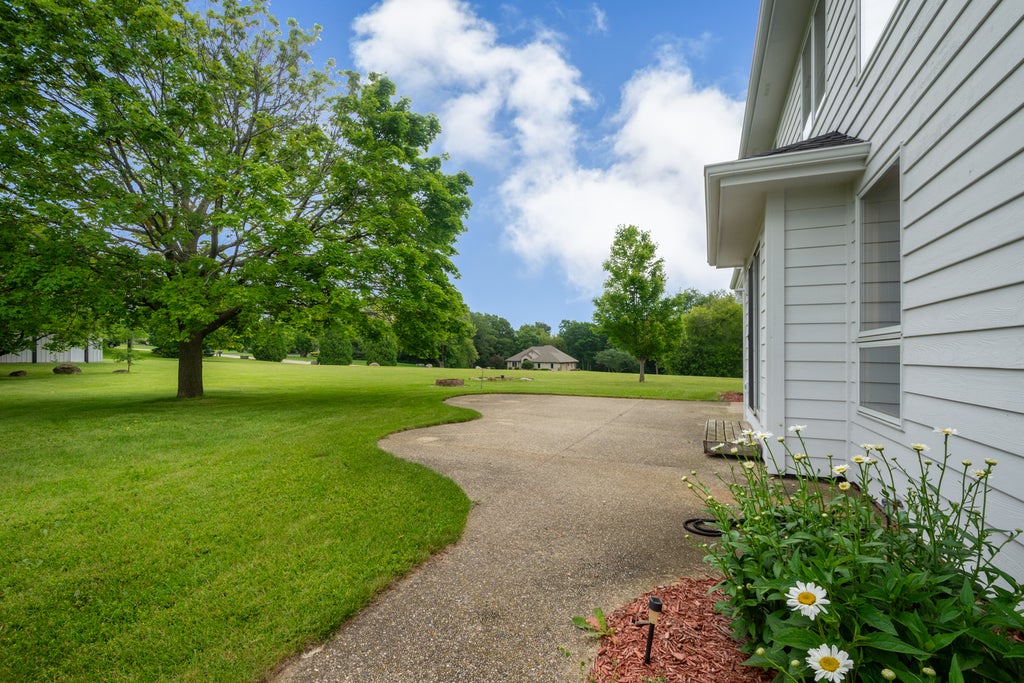
2 Acre Lot + 40x40 Barn + 3-Car Garage + 1st Floor Primary Suite = A DREAM HOME!! Welcome to this 2-acre Spring Grove estate that can check off a lot of boxes! Inside, you'll find a fresh, move-in-ready interior with 10' ceilings, freshly painted walls and brand-new carpet throughout. The formal living room and dining room flanks the 2-story entryway and leads you into the open kitchen/eating/family room space. Solid oak cabinets, newer stainless-steel appliances, kitchen eating area with built-in pantry and desk area. Grand 2-story family room with floor-to-ceiling brick fireplace and a wall of windows. Main floor has convenient 1/2 bath, laundry and master suite. Enter into your oasis with vaulted ceilings, walk-in closet, jetted tub and dual sink vanity. Upstairs you have 4 spacious bedrooms, large closets and full bath. The unfinished basement provides endless possibilities - create a home gym, recreation room, workshop or additional livings space tailored to your needs. The lush 2-acre property features the 40x40 barn with lean-to that has 100 amp electrical service and a 13 foot and 9 foot door for easy access. Zoned E2 for possible horses! Come make this country living a reality today!
| DAYS ON MARKET | 70 | LAST UPDATED | 7/16/2026 |
|---|---|---|---|
| YEAR BUILT | 1994 | COMMUNITY | Spring Grove |
| GARAGE SPACES | 3.0 | COUNTY | McHenry |
| STATUS | Conditional | PROPERTY TYPE(S) | Single Family |
| School District | Richmond-Burton Community High S |
|---|---|
| Elementary School | Richmond Grade School |
| Jr. High School | Nippersink Middle School |
| High School | Richmond-Burton Community High S |
| ADDITIONAL DETAILS | |
| AIR | Ceiling Fan(s), Central Air |
|---|---|
| AIR CONDITIONING | Yes |
| APPLIANCES | Dishwasher, Dryer, Microwave, Range, Refrigerator, Washer, Water Softener, Water Softener Owned |
| AREA | Spring Grove |
| BARN/EQUESTRIAN | Yes |
| BASEMENT | Full, Sump Pump, Unfinished, Yes |
| CONSTRUCTION | Brick, Cedar |
| FIREPLACE | Yes |
| GARAGE | Attached Garage, Yes |
| HEAT | Forced Air, Natural Gas |
| INTERIOR | Central Vacuum, Vaulted Ceiling(s), Walk-In Closet(s) |
| LOT | 2 acre(s) |
| LOT DESCRIPTION | Corner Lot |
| LOT DIMENSIONS | 255x343 |
| PARKING | Garage Door Opener, Attached, Garage |
| SEWER | Septic Tank |
| STYLE | Traditional |
| TAXES | 8801 |
| WATER | Well |
MORTGAGE CALCULATOR
TOTAL MONTHLY PAYMENT
0
P
I
*Estimate only
| SATELLITE VIEW |
| / | |
We respect your online privacy and will never spam you. By submitting this form with your telephone number
you are consenting for Humderto
Garcia to contact you even if your name is on a Federal or State
"Do not call List".
Listed with Re/Max Advantage
The data relating to real estate for sale on this web site comes in part from the Broker ReciprocitySM Program of MRED. All real estate listings are marked with the Broker ReciprocitySM logo or the MRED Broker ReciprocitySM thumbnail logo (a little black house) and detailed information about them includes the name of the listing brokers.
The broker providing these data believes them to be correct, but advises interested parties to confirm them before relying on them in a purchase decision.
Copyright 2026 MRED. All rights reserved.

The broker providing these data believes them to be correct, but advises interested parties to confirm them before relying on them in a purchase decision.
Copyright 2026 MRED. All rights reserved.
This IDX solution is (c) Diverse Solutions 2026.