
 Twitter
 Facebook
 Email
Email
|
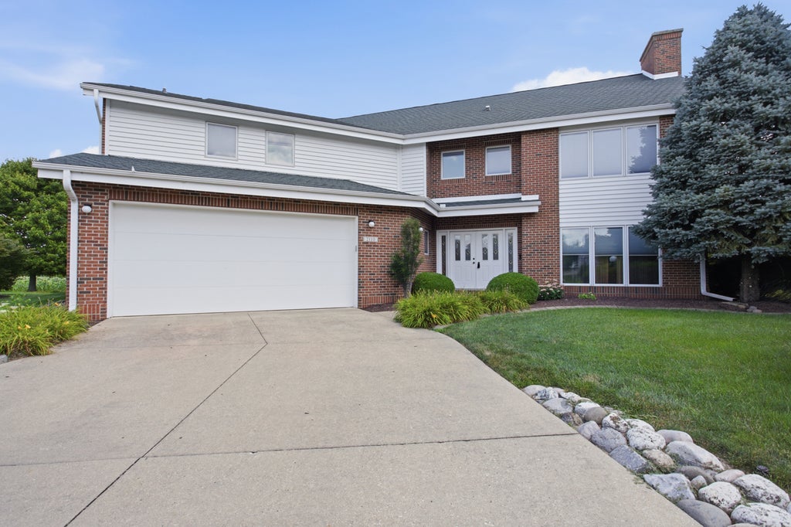


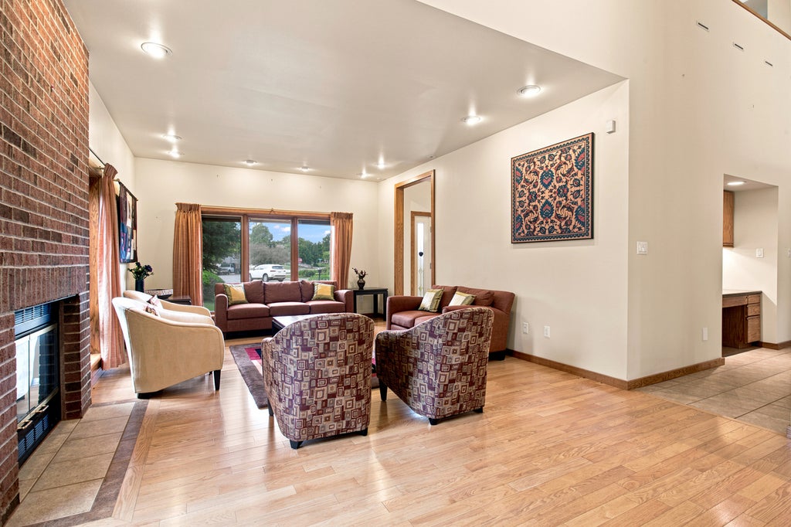


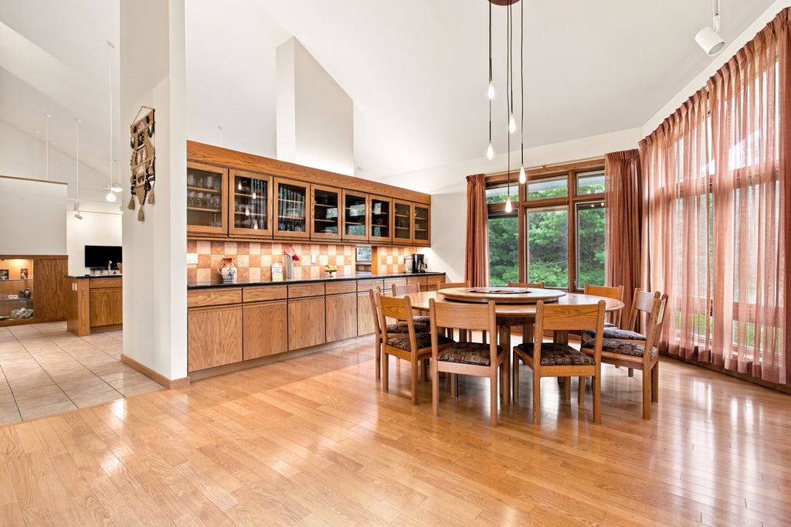


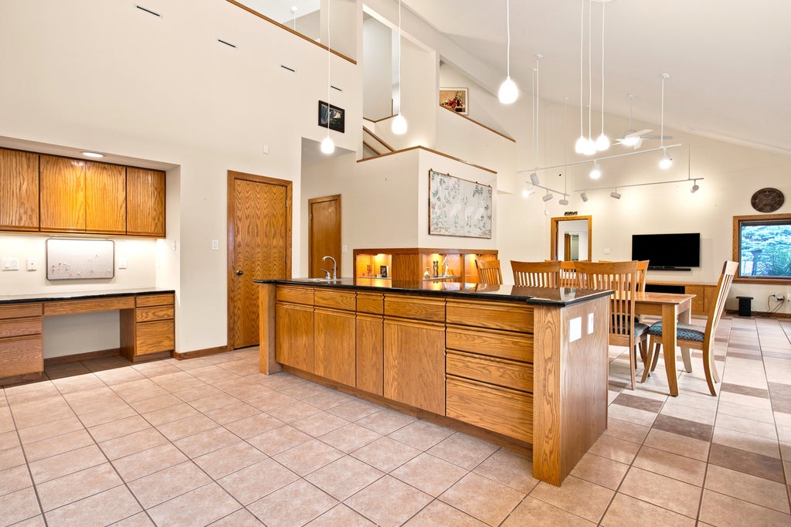


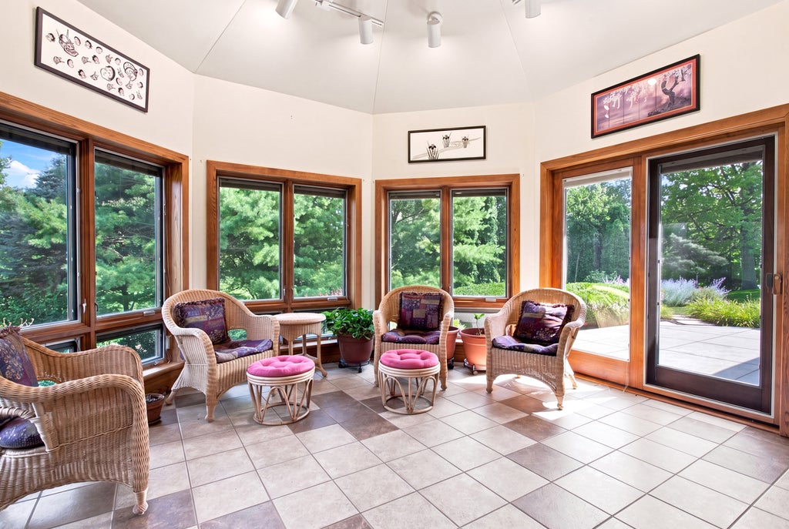


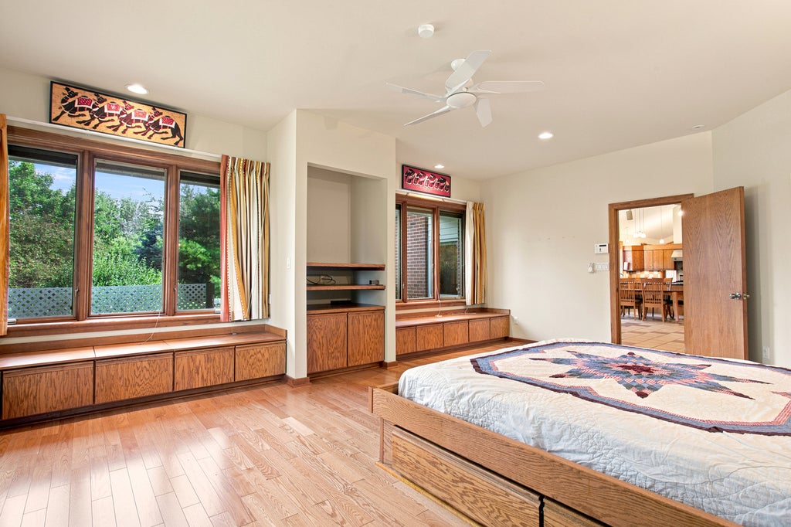


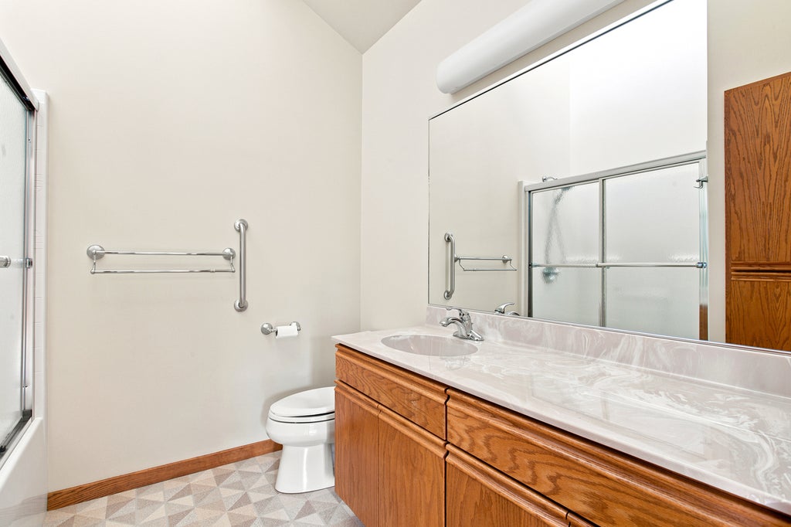


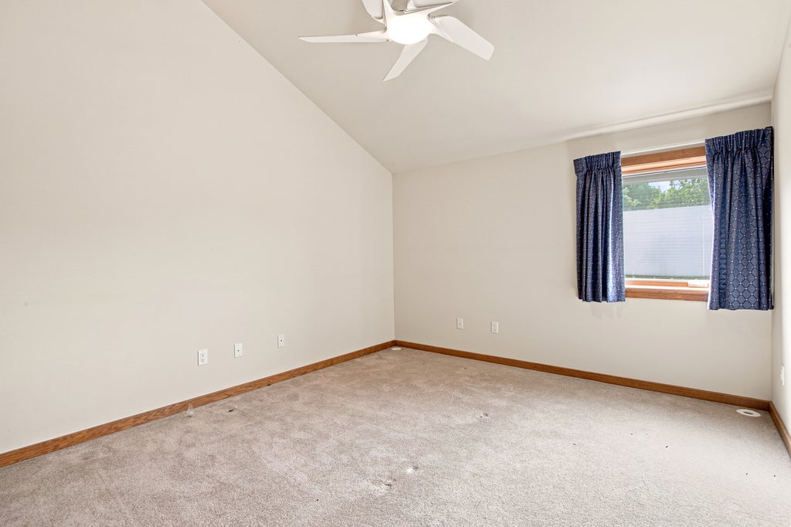


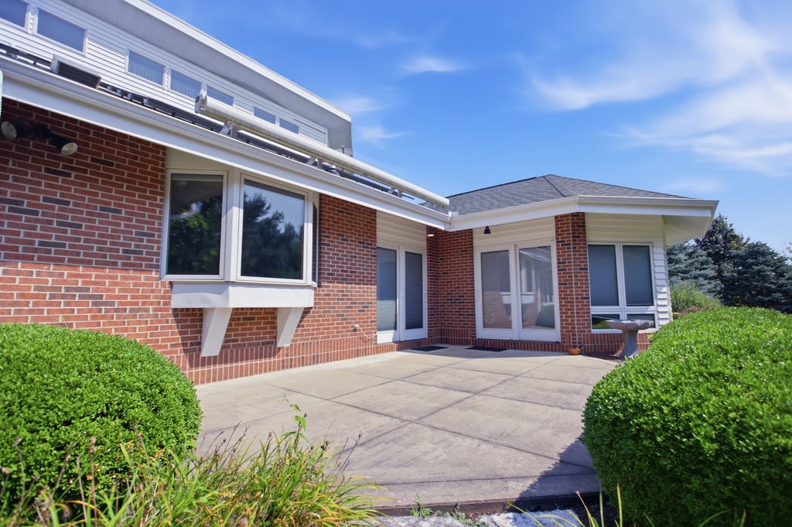


Spacious one-owner, two-story home built in 2003 tucked away on a cul-de-sac, offering over 4,300 square feet of well-designed living space. The functional floor plan is ideal for entertaining, featuring a spacious living room, large formal dining room with built-in cabinets, and a beautiful chef's kitchen with a 9-foot granite island and granite countertops at the heart of the home. The adjacent breakfast nook and inviting family room create the perfect space for everyday living. Conveniently located on the main level, the first-floor primary suite provides a private retreat. Three additional bedrooms are upstairs, including a second en-suite that's ideal for guests or multi-generational living. Built on a slab, the home features energy-efficient radiant floor heat throughout the first floor, while the second floor is served by a forced-air heating system for year-round comfort. Enjoy relaxing in the sunroom overlooking the backyard patio. Major updates include a new roof (2021), and the owned solar panels help reduce monthly utility costs. Additional features include Pella windows, a central vacuum system, and the quality craftsmanship of a meticulously maintained one-owner home. This property is pre-inspected. Make sure to ask for the full list of updates and amenities!
| DAYS ON MARKET | 41 | LAST UPDATED | 7/9/2026 |
|---|---|---|---|
| YEAR BUILT | 2003 | COMMUNITY | Urbana |
| GARAGE SPACES | 2.0 | COUNTY | Champaign |
| STATUS | Active | PROPERTY TYPE(S) | Single Family |
| School District | Urbana High School |
|---|---|
| Elementary School | Thomas Paine Elementary School |
| Jr. High School | Urbana Middle School |
| High School | Urbana High School |
| ADDITIONAL DETAILS | |
| AIR | Central Air |
|---|---|
| AIR CONDITIONING | Yes |
| APPLIANCES | Dishwasher, Dryer, Range, Range Hood, Refrigerator, Washer, Water Softener |
| AREA | Urbana |
| BASEMENT | None |
| CONSTRUCTION | Brick Veneer, Vinyl Siding |
| FIREPLACE | Yes |
| GARAGE | Attached Garage, Yes |
| HEAT | Forced Air, Radiant |
| LOT | 0.38 acre(s) |
| LOT DIMENSIONS | 42.82X137.33X77X136X119 |
| PARKING | Attached, Garage |
| SEWER | Public Sewer |
| TAXES | 17745.78 |
| WATER | Public |
MORTGAGE CALCULATOR
TOTAL MONTHLY PAYMENT
0
P
I
*Estimate only
| SATELLITE VIEW |
| / | |
We respect your online privacy and will never spam you. By submitting this form with your telephone number
you are consenting for Humderto
Garcia to contact you even if your name is on a Federal or State
"Do not call List".
Listed with KELLER WILLIAMS-TREC
The data relating to real estate for sale on this web site comes in part from the Broker ReciprocitySM Program of MRED. All real estate listings are marked with the Broker ReciprocitySM logo or the MRED Broker ReciprocitySM thumbnail logo (a little black house) and detailed information about them includes the name of the listing brokers.
The broker providing these data believes them to be correct, but advises interested parties to confirm them before relying on them in a purchase decision.
Copyright 2026 MRED. All rights reserved.

The broker providing these data believes them to be correct, but advises interested parties to confirm them before relying on them in a purchase decision.
Copyright 2026 MRED. All rights reserved.
This IDX solution is (c) Diverse Solutions 2026.