
 Twitter
 Facebook
 Email
Email




|

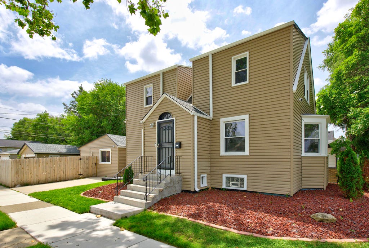
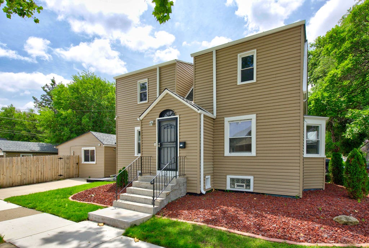
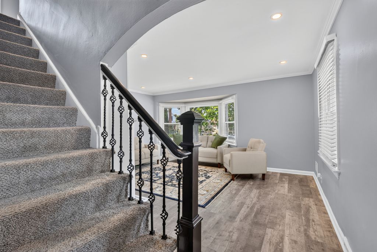
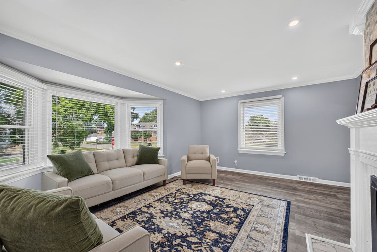
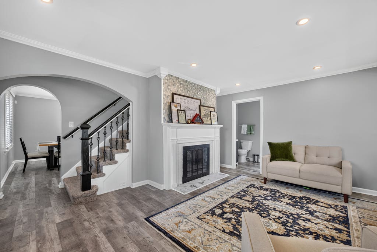
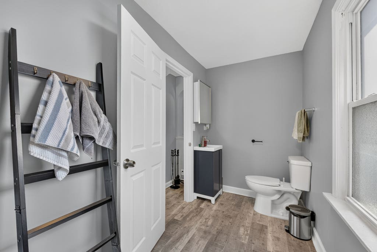
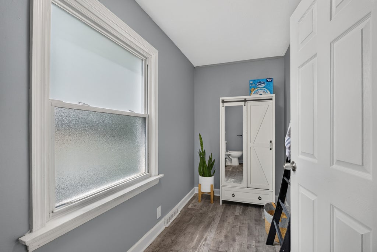
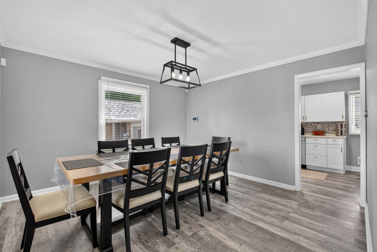
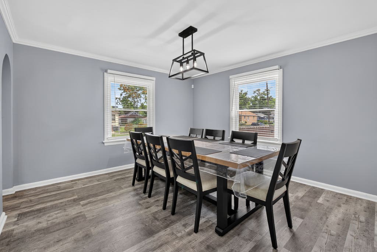
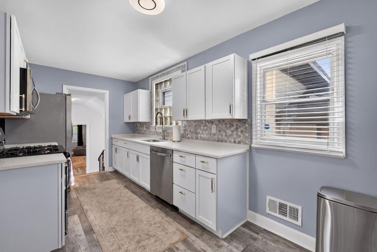
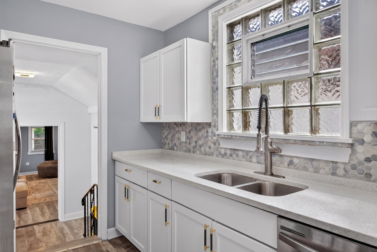
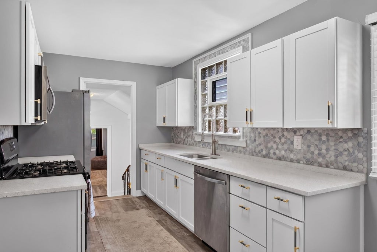
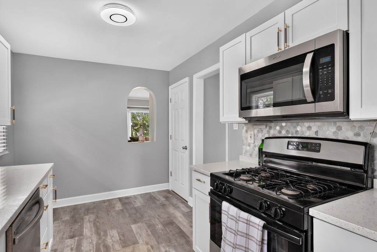
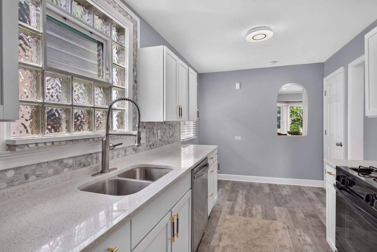
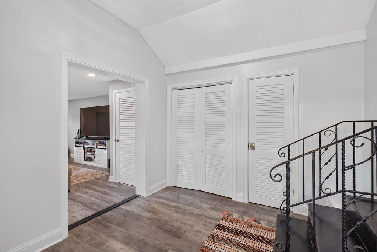
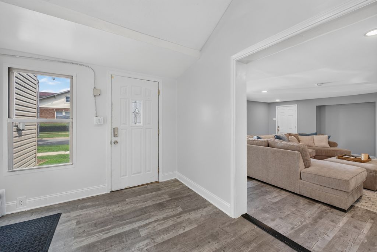
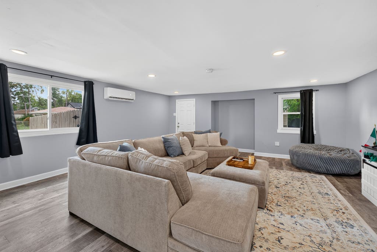
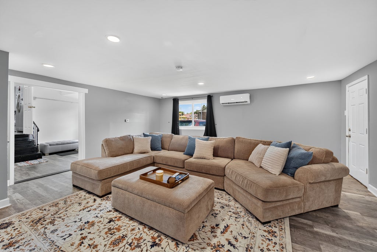
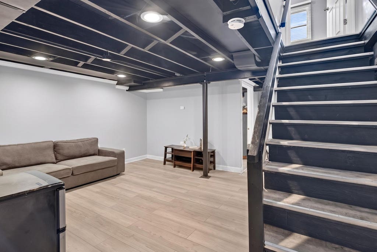
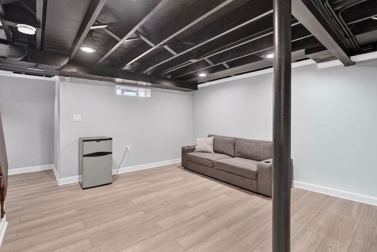
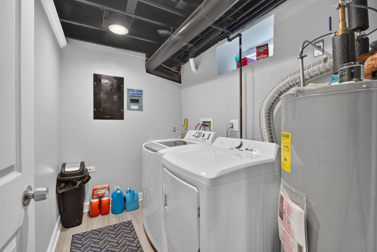
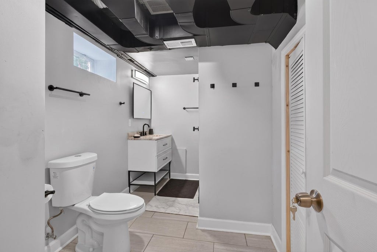
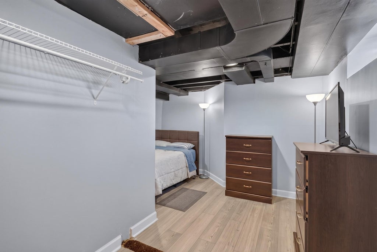
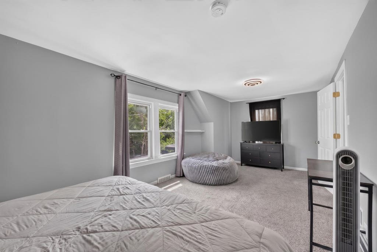
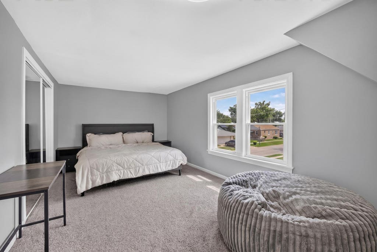
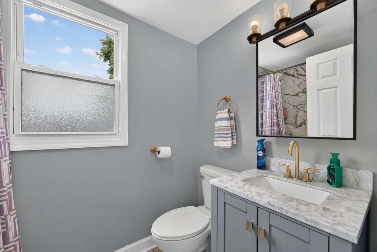
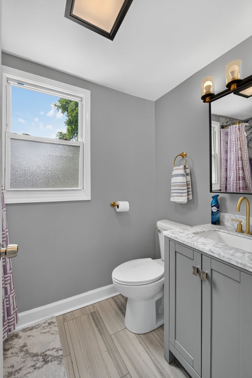
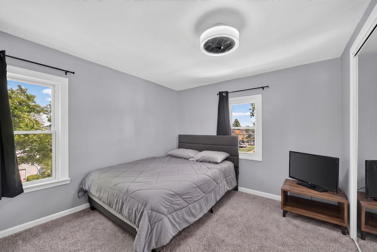
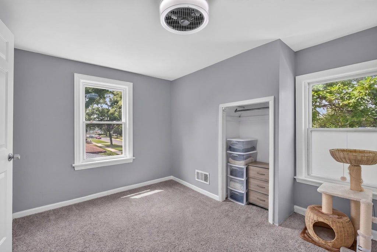
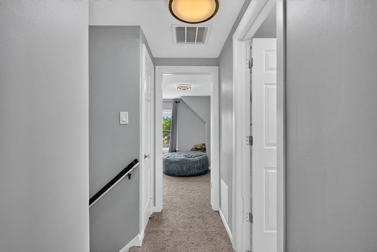
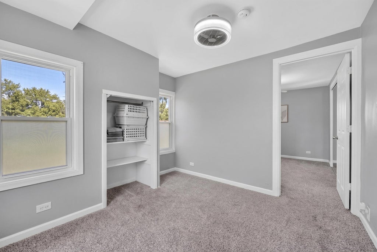
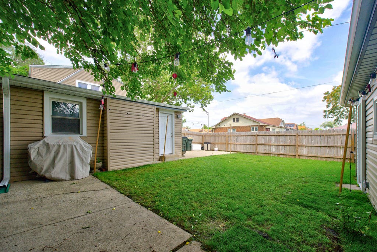
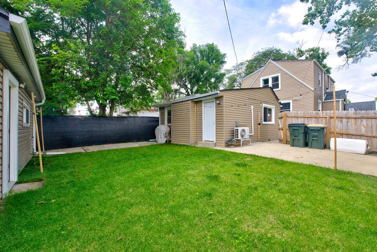
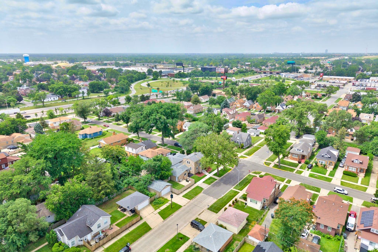
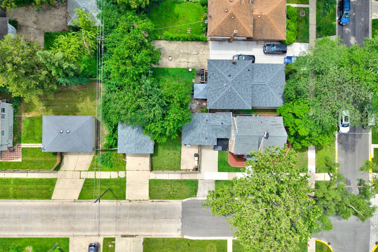
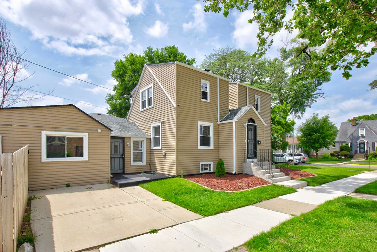
Welcome Home! This spacious 3-bedroom, 2.5-bath residence offers over 2,200 square feet of beautifully updated living space in a desirable Bellwood neighborhood. With a versatile floor plan that includes a possible 4th bedroom, office, den, or hobby room in the finished lower level, this home provides the flexibility to fit your lifestyle. The main level welcomes you with a warm and inviting living room featuring a stunning fireplace, a spacious half bath, a separate formal dining room, and a beautifully renovated gourmet chef's kitchen designed for entertaining and creating lasting memories. Upstairs, you'll find three bedrooms, a full bath, and a tandem room, perfect for a home office, nursery, reading nook, or dressing room. The finished walk-out lower level expands your living space with endless possibilities. Whether you're envisioning a home theater, fitness room, recreation area, or in-law arrangement, this level has it all, including a possible fourth bedroom, a full bathroom, and direct walk-out access. Situated on an oversized corner lot, the outdoor space is just as impressive. Enjoy multiple areas for relaxing and entertaining, including a fully enclosed yard with a privacy fence and a 2.5-car garage. Conveniently located near shopping, dining, parks, schools, and major transportation, this exceptional home combines space, style, and modern updates in one incredible package. Don't miss the opportunity to make this Bellwood gem your new home!
| DAYS ON MARKET | 14 | LAST UPDATED | 7/1/2026 |
|---|---|---|---|
| YEAR BUILT | 1939 | COMMUNITY | Bellwood |
| GARAGE SPACES | 2.0 | COUNTY | Cook |
| STATUS | Active | PROPERTY TYPE(S) | Single Family |
| ADDITIONAL DETAILS | |
| AIR | Ceiling Fan(s), Central Air |
|---|---|
| AIR CONDITIONING | Yes |
| APPLIANCES | Dishwasher, Disposal, Double Oven, Microwave, Range, Refrigerator |
| AREA | Bellwood |
| BASEMENT | Finished, Full, Walk-Out Access, Yes |
| CONSTRUCTION | Vinyl Siding |
| FIREPLACE | Yes |
| GARAGE | Yes |
| HEAT | Forced Air, Natural Gas |
| INTERIOR | Entrance Foyer |
| LOT | 0 |
| LOT DIMENSIONS | 2800 |
| PARKING | Asphalt, Concrete, Garage Door Opener, Detached, Garage |
| SEWER | Public Sewer |
| TAXES | 1602.96 |
| WATER | Public |
MORTGAGE CALCULATOR
TOTAL MONTHLY PAYMENT
0
P
I
*Estimate only
| SATELLITE VIEW |
| / | |
We respect your online privacy and will never spam you. By submitting this form with your telephone number
you are consenting for Humderto
Garcia to contact you even if your name is on a Federal or State
"Do not call List".
Listed with Baird & Warner
The data relating to real estate for sale on this web site comes in part from the Broker ReciprocitySM Program of MRED. All real estate listings are marked with the Broker ReciprocitySM logo or the MRED Broker ReciprocitySM thumbnail logo (a little black house) and detailed information about them includes the name of the listing brokers.
The broker providing these data believes them to be correct, but advises interested parties to confirm them before relying on them in a purchase decision.
Copyright 2026 MRED. All rights reserved.

The broker providing these data believes them to be correct, but advises interested parties to confirm them before relying on them in a purchase decision.
Copyright 2026 MRED. All rights reserved.
This IDX solution is (c) Diverse Solutions 2026.