
 Twitter
 Facebook
 Email
Email
|
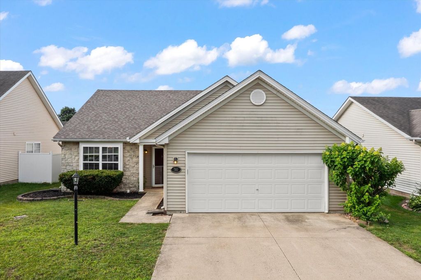
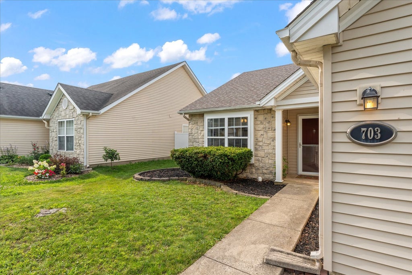
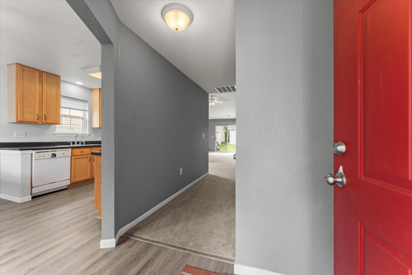

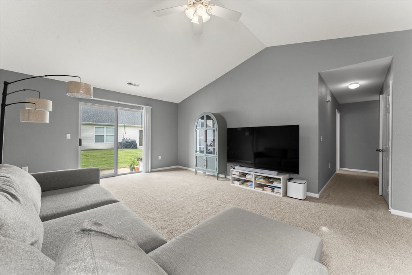
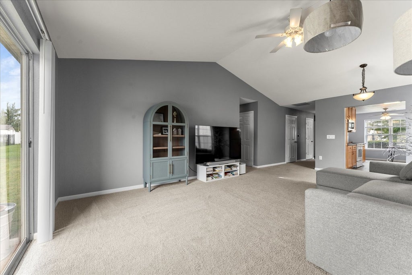
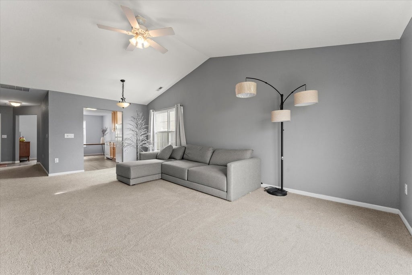
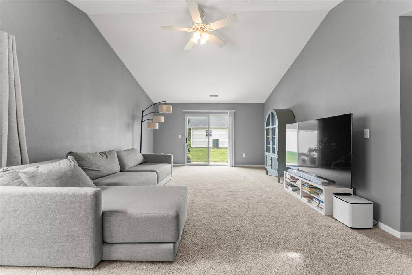
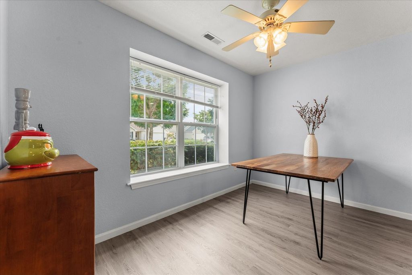
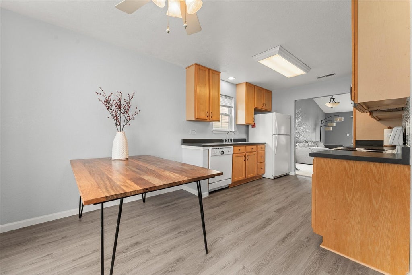
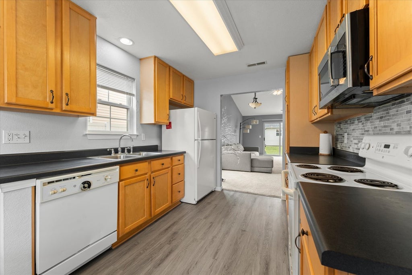
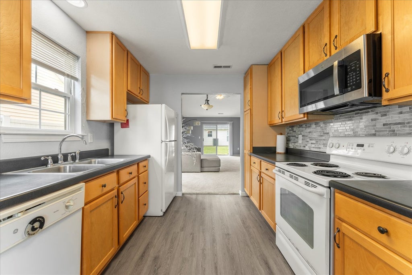
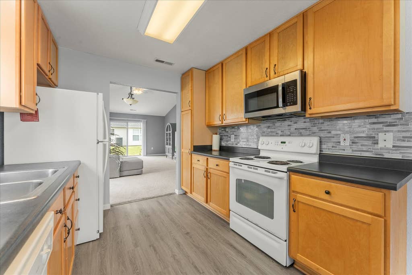
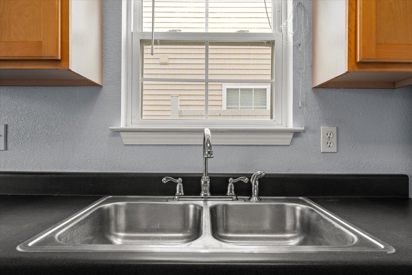
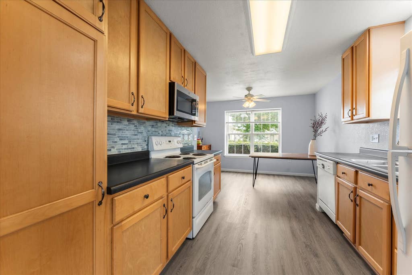

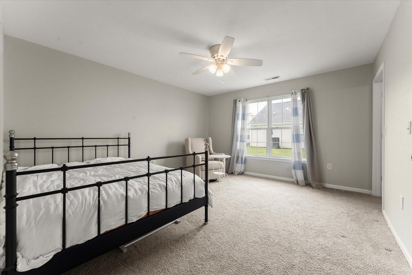

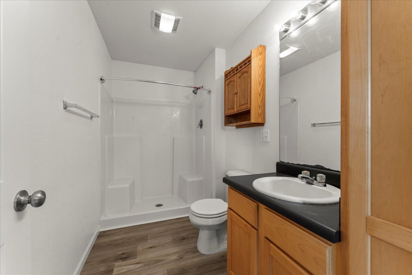
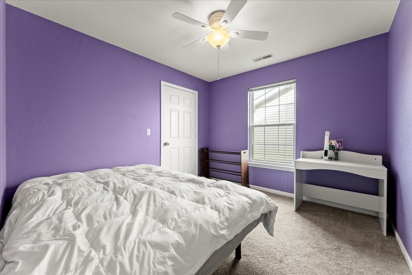
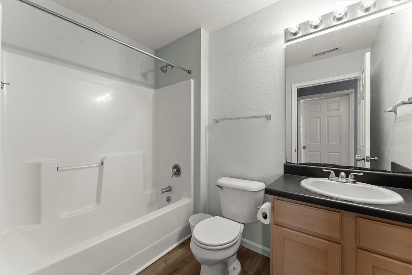
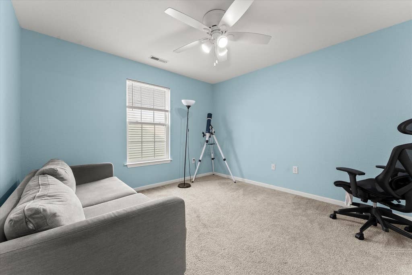


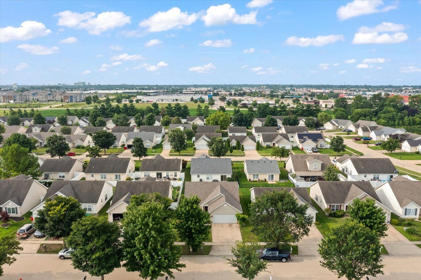
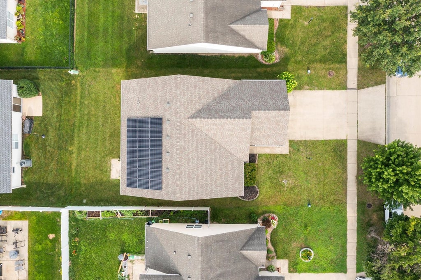


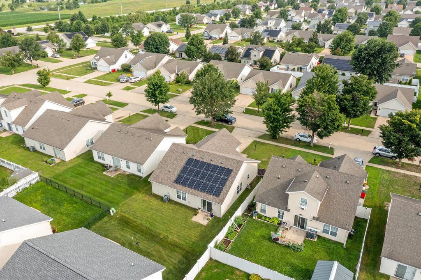
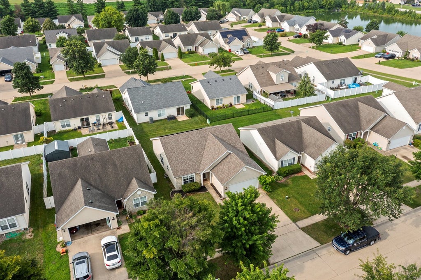
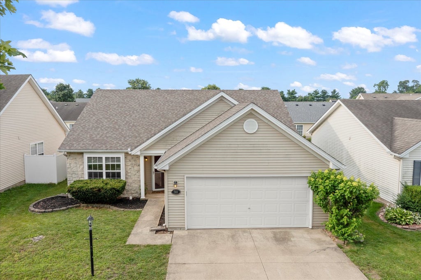

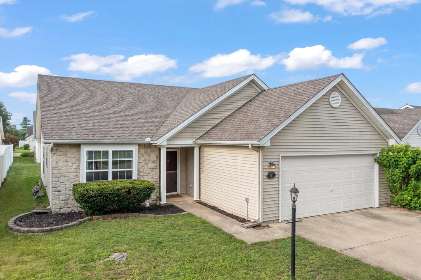
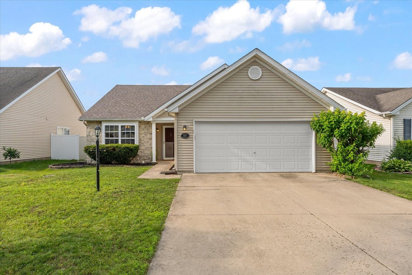
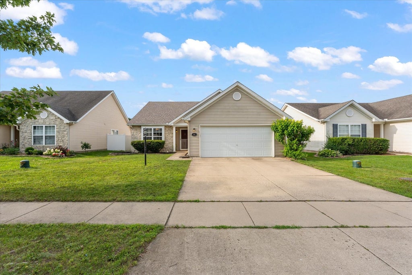
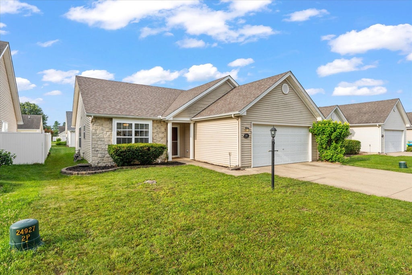

Welcome to this well-maintained 3-bedroom, 2-bath ranch in the desirable Ashland Park neighborhood. This move-in ready home features an open floor plan designed for both everyday living and entertaining. The spacious living room welcomes you with vaulted ceilings and abundant natural light, while the kitchen offers ample cabinet space and opens seamlessly to the dining area. The thoughtfully designed layout includes generously sized bedrooms, highlighted by a private primary suite with its own full bathroom and a large walk-in closet. A convenient hallway pantry provides additional storage. Recent improvements include a new roof in 2021 and solar panels installed in 2022, helping improve energy efficiency. The seller will pay off the solar panels at closing, allowing the new owner to enjoy the benefits without assuming the remaining balance. Located just down the road from Toalson Park and conveniently close to shopping, restaurants, bus service, and interstate access, this home offers the perfect blend of comfort and convenience. Don't miss your opportunity to make this wonderful home yours. Schedule your private showing today!
| DAYS ON MARKET | 87 | LAST UPDATED | 7/1/2026 |
|---|---|---|---|
| TRACT | Ashland Park | YEAR BUILT | 2005 |
| COMMUNITY | Champaign, Savoy | GARAGE SPACES | 2.0 |
| COUNTY | Champaign | STATUS | Active |
| PROPERTY TYPE(S) | Single Family |
| School District | Central High School |
|---|---|
| Elementary School | Unit 4 Of Choice |
| Jr. High School | Champaign/Middle Call Unit 4 351 |
| High School | Central High School |
| ADDITIONAL DETAILS | |
| AIR | Central Air |
|---|---|
| AIR CONDITIONING | Yes |
| APPLIANCES | Dishwasher, Disposal, Dryer, Microwave, Range, Refrigerator, Washer |
| AREA | Champaign, Savoy |
| BASEMENT | None |
| CONSTRUCTION | Stone, Vinyl Siding |
| GARAGE | Attached Garage, Yes |
| HEAT | Electric, Heat Pump |
| HOA DUES | 85 |
| LOT | 5227 sq ft |
| LOT DIMENSIONS | 52.09x103.5 |
| PARKING | Garage Door Opener, Attached, Garage |
| SEWER | Public Sewer |
| STYLE | Ranch |
| SUBDIVISION | Ashland Park |
| TAXES | 5238 |
| WATER | Public |
MORTGAGE CALCULATOR
TOTAL MONTHLY PAYMENT
0
P
I
*Estimate only
| SATELLITE VIEW |
| / | |
We respect your online privacy and will never spam you. By submitting this form with your telephone number
you are consenting for Humderto
Garcia to contact you even if your name is on a Federal or State
"Do not call List".
Listed with Taylor Realty Associates
The data relating to real estate for sale on this web site comes in part from the Broker ReciprocitySM Program of MRED. All real estate listings are marked with the Broker ReciprocitySM logo or the MRED Broker ReciprocitySM thumbnail logo (a little black house) and detailed information about them includes the name of the listing brokers.
The broker providing these data believes them to be correct, but advises interested parties to confirm them before relying on them in a purchase decision.
Copyright 2026 MRED. All rights reserved.

The broker providing these data believes them to be correct, but advises interested parties to confirm them before relying on them in a purchase decision.
Copyright 2026 MRED. All rights reserved.
This IDX solution is (c) Diverse Solutions 2026.