
 Twitter
 Facebook
 Email
Email











|

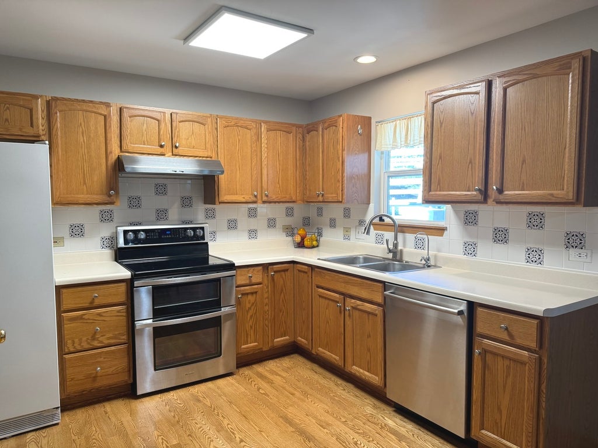
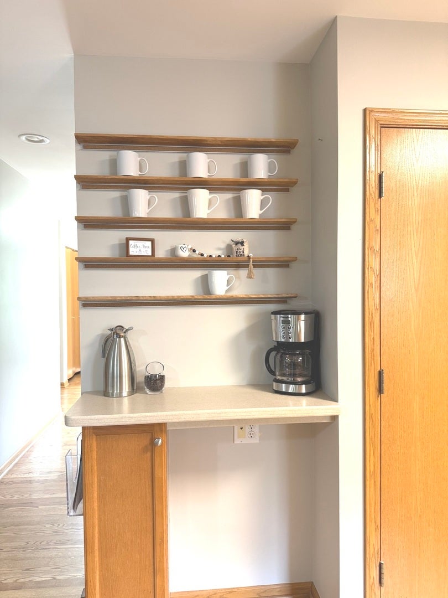
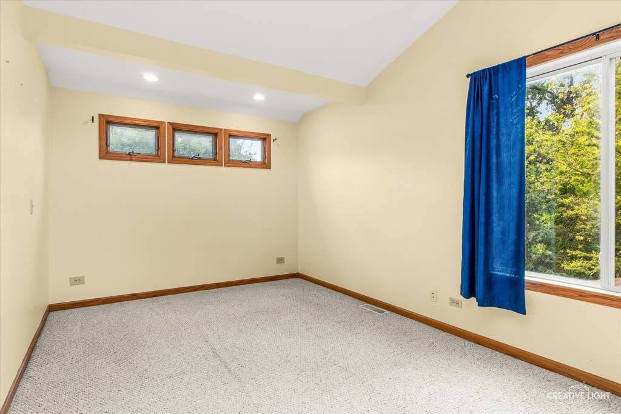
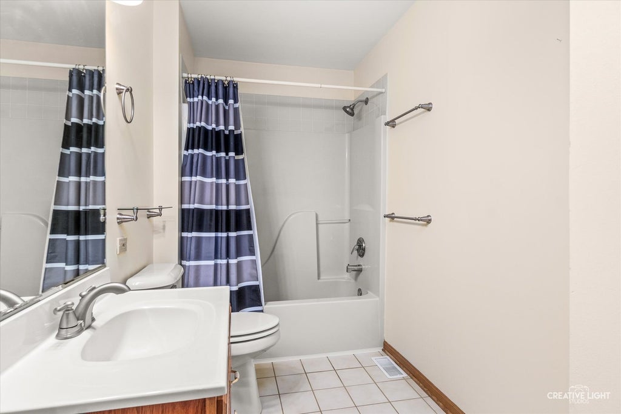
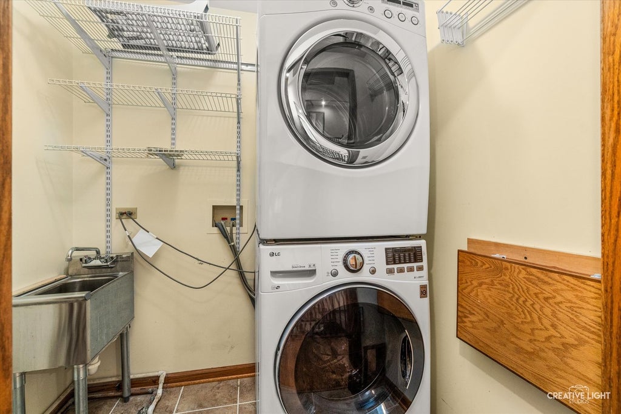
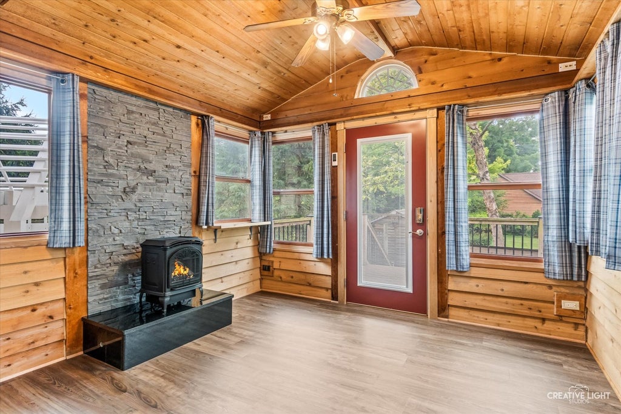
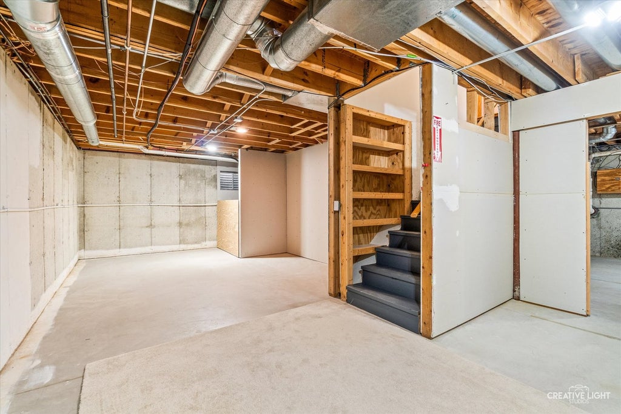
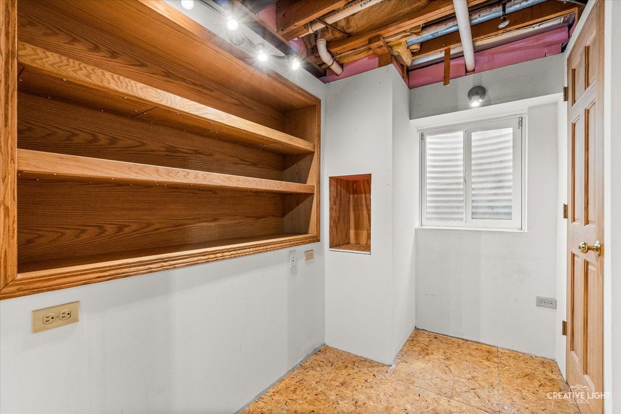
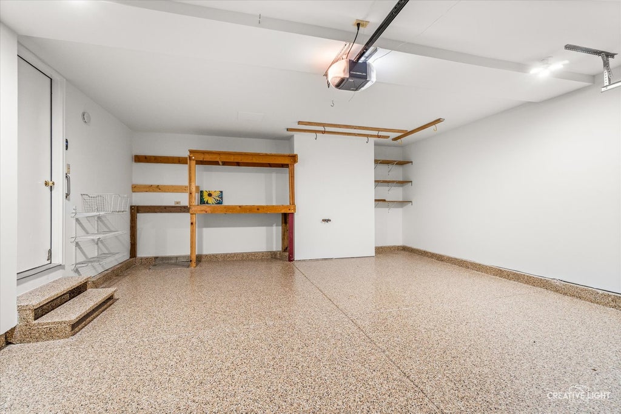
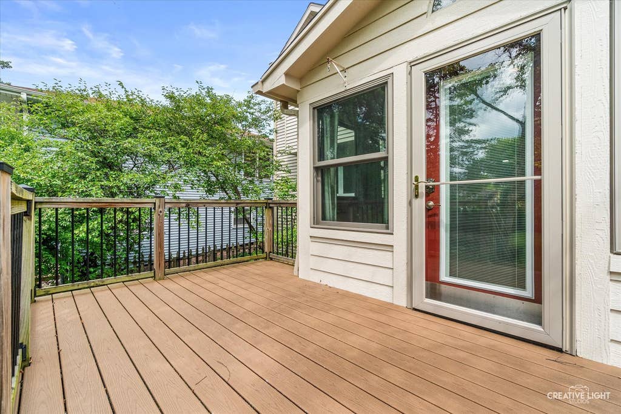
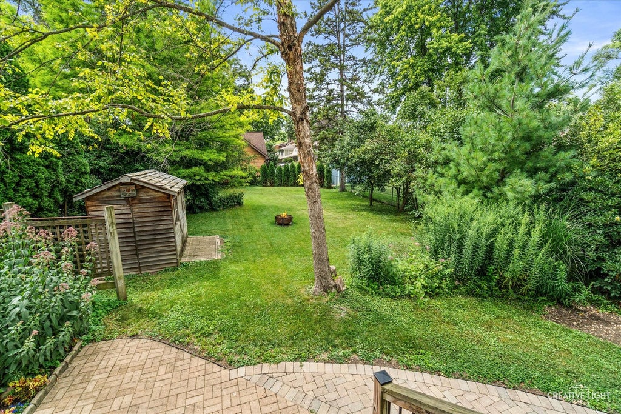
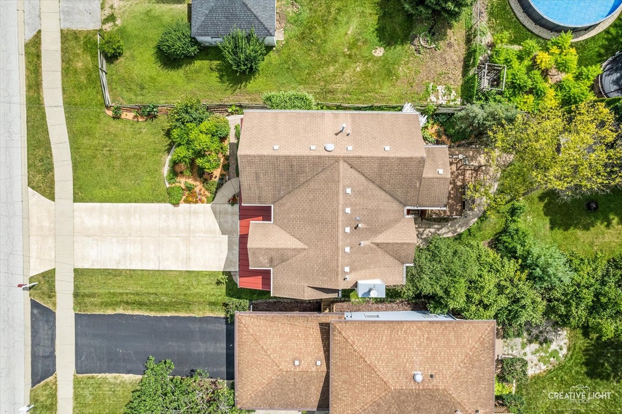
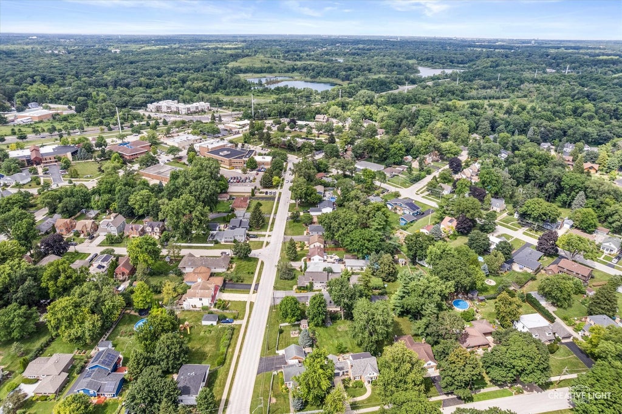
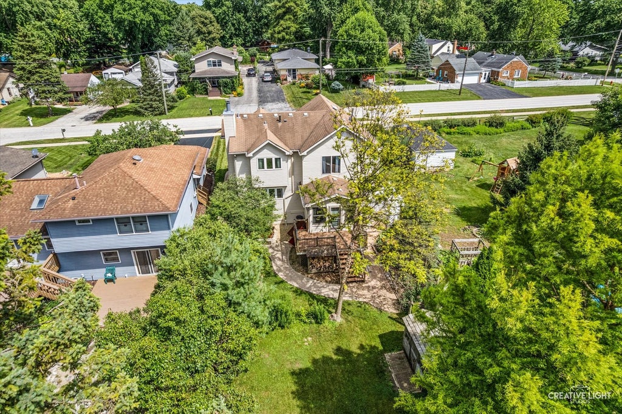
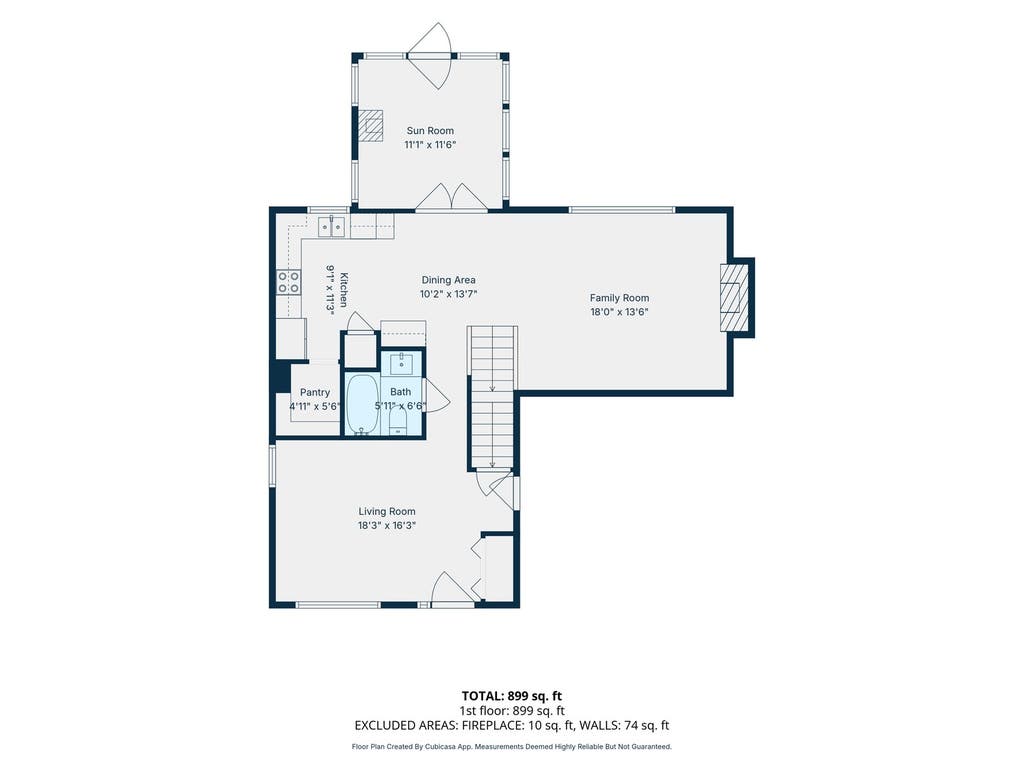
Welcome to this beautifully maintained 4-bedroom, 3-bath home for sale in Warrenville, Illinois, situated on a picturesque, tree-lined lot in the heart of Warrenville. NEw Carpet throughout the home. The kitchen offers outstanding storage with two pantries-a huge walk-in pantry loaded with shelving plus an additional closet pantry. The inviting four-season room with a cozy gas stove provides the perfect place to relax and enjoy the beautiful surroundings year-round. Upstairs, the impressive primary suite is a true retreat. The updated en suite bath features a brand-new shower, heated tile floors, double vanities, a jetted soaking tub, and a spacious walk-in closet with an automatic light. A convenient second-floor laundry room makes everyday living even easier. Additional features include a tankless water heater, epoxy-coated garage floor, and a dedicated outlet for an electric vehicle charger. The full unfinished basement offers abundant storage and endless possibilities for a future recreation room, home gym, office, or additional living space. A dedicated work area, previously used as a well-appointed woodworking shop, is perfect for hobbies and projects. Outside, enjoy award-winning landscaping recognized as a 2025 Warrenville in Bloom winner, along with a unique garden cellar tucked beneath the deck. Location is exceptional-just two blocks from the Warrenville Park District, Warrenville Public Library, and Village Hall, with easy access to I-88 and a convenient location between the Winfield and Route 59 Metra stations. Parks, recreation, shopping, dining, and commuter transportation are all within easy reach. If you're searching for a 4-bedroom home in Warrenville IL with a walk-in pantry, second-floor laundry, luxurious primary suite, full basement, four-season room, EV-ready garage, workshop space, and beautiful landscaping, this home delivers. The professional photos simply don't capture everything this special Warrenville home has to offer-it truly needs to be experienced in person.
| DAYS ON MARKET | 41 | LAST UPDATED | 8/20/2026 |
|---|---|---|---|
| YEAR BUILT | 1997 | COMMUNITY | Warrenville |
| GARAGE SPACES | 2.0 | COUNTY | DuPage |
| STATUS | Active | PROPERTY TYPE(S) | Single Family |
| School District | Wheaton Warrenville South H S |
|---|---|
| Elementary School | Bower Elementary School |
| Jr. High School | Hubble Middle School |
| High School | Wheaton Warrenville South H S |
| PRICE HISTORY | |
| Prior to Aug 20, '26 | $600,000 |
|---|---|
| Aug 20, '26 - Today | $580,000 |
| ADDITIONAL DETAILS | |
| AIR | Central Air |
|---|---|
| AIR CONDITIONING | Yes |
| APPLIANCES | Dishwasher, Dryer, Microwave, Range, Refrigerator, Washer |
| AREA | Warrenville |
| BASEMENT | Full, Unfinished, Yes |
| CONSTRUCTION | Aluminum Siding |
| FIREPLACE | Yes |
| GARAGE | Attached Garage, Yes |
| HEAT | Natural Gas, Radiant Floor |
| INTERIOR | Walk-In Closet(s) |
| LOT | 9714 sq ft |
| LOT DESCRIPTION | Level |
| LOT DIMENSIONS | 50 x 194 |
| PARKING | Concrete, Garage Door Opener, Electric Vehicle Charging Station(s), Attached, Garage |
| SEWER | Public Sewer |
| TAXES | 9659 |
| WATER | Public |
MORTGAGE CALCULATOR
TOTAL MONTHLY PAYMENT
0
P
I
*Estimate only
| SATELLITE VIEW |
| / | |
We respect your online privacy and will never spam you. By submitting this form with your telephone number
you are consenting for Humderto
Garcia to contact you even if your name is on a Federal or State
"Do not call List".
Listed with Keller Williams Inspire
The data relating to real estate for sale on this web site comes in part from the Broker ReciprocitySM Program of MRED. All real estate listings are marked with the Broker ReciprocitySM logo or the MRED Broker ReciprocitySM thumbnail logo (a little black house) and detailed information about them includes the name of the listing brokers.
The broker providing these data believes them to be correct, but advises interested parties to confirm them before relying on them in a purchase decision.
Copyright 2026 MRED. All rights reserved.

The broker providing these data believes them to be correct, but advises interested parties to confirm them before relying on them in a purchase decision.
Copyright 2026 MRED. All rights reserved.
This IDX solution is (c) Diverse Solutions 2026.