
 Twitter
 Facebook
 Email
Email




|

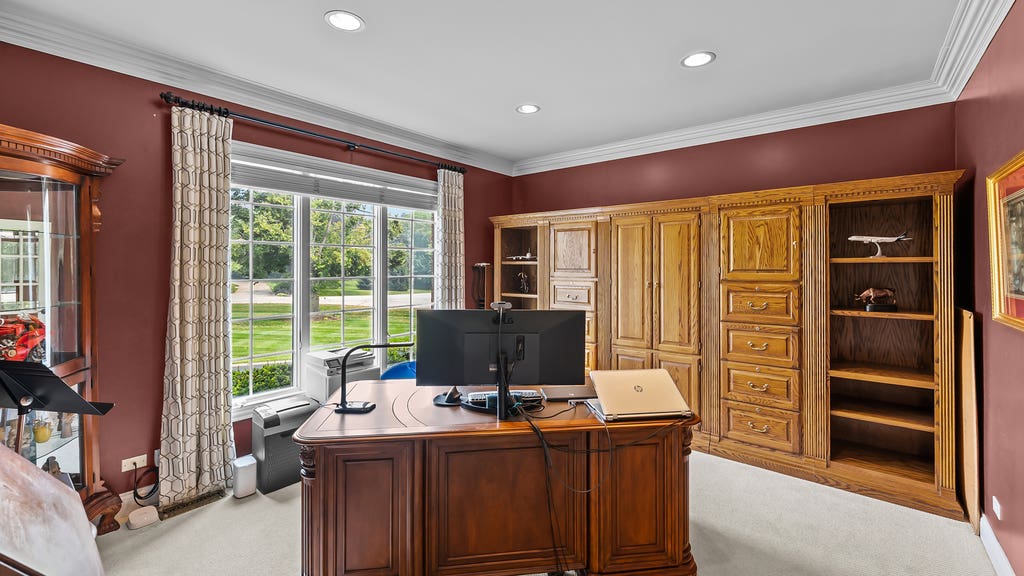
Nestled at the end of a quiet cul-de-sac, this exceptional Michael Graft-designed all-brick estate has been extensively renovated throughout, combining timeless architecture with today's most desirable finishes and offering over 10,000 square feet of beautifully designed living space on a professionally landscaped oversized homesite. With six spacious bedrooms, four full and two half baths, this residence seamlessly blends grand-scale entertaining with comfortable everyday living. A dramatic open floor plan is highlighted by soaring vaulted ceilings, exquisite architectural details, five fireplaces, and high-end finishes throughout. At the heart of the home, the entertainer's kitchen features quartzite countertops, stainless steel appliances, a generous center island, and a sun-filled breakfast area that flows effortlessly into the surrounding living spaces-perfect for gathering with family and friends. The luxurious bedroom suites are thoughtfully designed with expansive walk-in closets and private en suite baths, creating peaceful retreats for family and guests alike. The walkout lower level is an entertainer's dream, complete with a full custom bar, recreation room, game room, and abundant storage, offering endless opportunities for hosting and relaxation. Outdoor living is equally impressive. An expansive deck overlooks the beautifully landscaped grounds, while the paver patio with built-in fire pit creates the perfect setting for evenings under the stars. A lighted sport court provides year-round recreation, and the circular driveway paired with an attached three-car garage completes this extraordinary property. Offering exceptional design, remarkable entertaining spaces, and an unbeatable cul-de-sac location, this one-of-a-kind residence is a rare opportunity to experience luxury living at its finest in Barrington.
| DAYS ON MARKET | 7 | LAST UPDATED | 8/14/2026 |
|---|---|---|---|
| TRACT | Heritage Estates | YEAR BUILT | 1996 |
| COMMUNITY | Barrington Area | GARAGE SPACES | 3.0 |
| COUNTY | Lake | STATUS | Active |
| PROPERTY TYPE(S) | Single Family |
| School District | Barrington High School |
|---|---|
| Elementary School | Roslyn Road Elementary School |
| Jr. High School | Barrington Middle School-Station |
| High School | Barrington High School |
| ADDITIONAL DETAILS | |
| AIR | Central Air, Zoned |
|---|---|
| AIR CONDITIONING | Yes |
| APPLIANCES | Cooktop, Dishwasher, Disposal, Double Oven, Dryer, Freezer, Microwave, Oven, Range Hood, Washer, Wine Refrigerator |
| AREA | Barrington Area |
| BASEMENT | Daylight, Finished, Full, Walk-Out Access, Walk-Up Access, Yes |
| CONSTRUCTION | Brick, Stone |
| EXTERIOR | Dog Run, Other |
| FIREPLACE | Yes |
| GARAGE | Attached Garage, Yes |
| HEAT | Forced Air, Natural Gas, Radiant Floor |
| INTERIOR | Cathedral Ceiling(s), Dry Bar, Granite Counters, Pantry, Walk-In Closet(s), Wet Bar |
| LOT | 2.15 acre(s) |
| LOT DESCRIPTION | Cul-de-sac |
| LOT DIMENSIONS | 2.15 |
| PARKING | Asphalt, Circular Driveway, Garage Door Opener, Garage, Attached, Driveway |
| SEWER | Septic Tank |
| STYLE | Traditional |
| SUBDIVISION | Heritage Estates |
| TAXES | 27556 |
| WATER | Well |
MORTGAGE CALCULATOR
TOTAL MONTHLY PAYMENT
0
P
I
*Estimate only
| SATELLITE VIEW |
| / | |
We respect your online privacy and will never spam you. By submitting this form with your telephone number
you are consenting for Humderto
Garcia to contact you even if your name is on a Federal or State
"Do not call List".
Listed with Jameson Sotheby's International Realty
The data relating to real estate for sale on this web site comes in part from the Broker ReciprocitySM Program of MRED. All real estate listings are marked with the Broker ReciprocitySM logo or the MRED Broker ReciprocitySM thumbnail logo (a little black house) and detailed information about them includes the name of the listing brokers.
The broker providing these data believes them to be correct, but advises interested parties to confirm them before relying on them in a purchase decision.
Copyright 2026 MRED. All rights reserved.

The broker providing these data believes them to be correct, but advises interested parties to confirm them before relying on them in a purchase decision.
Copyright 2026 MRED. All rights reserved.
This IDX solution is (c) Diverse Solutions 2026.