
 Twitter
 Facebook
 Email
Email







|

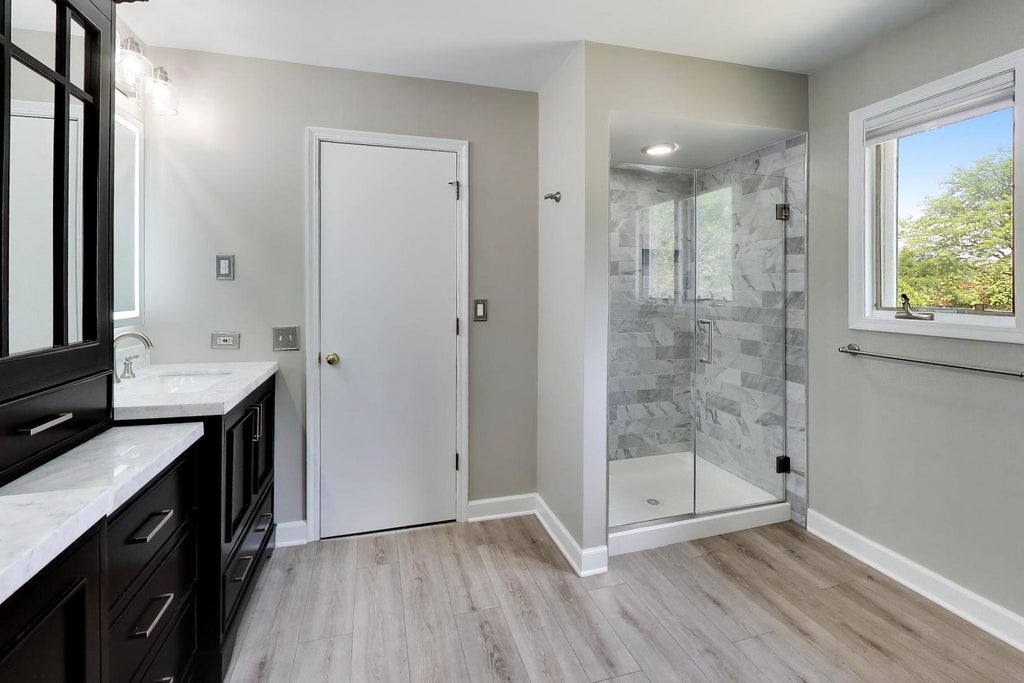
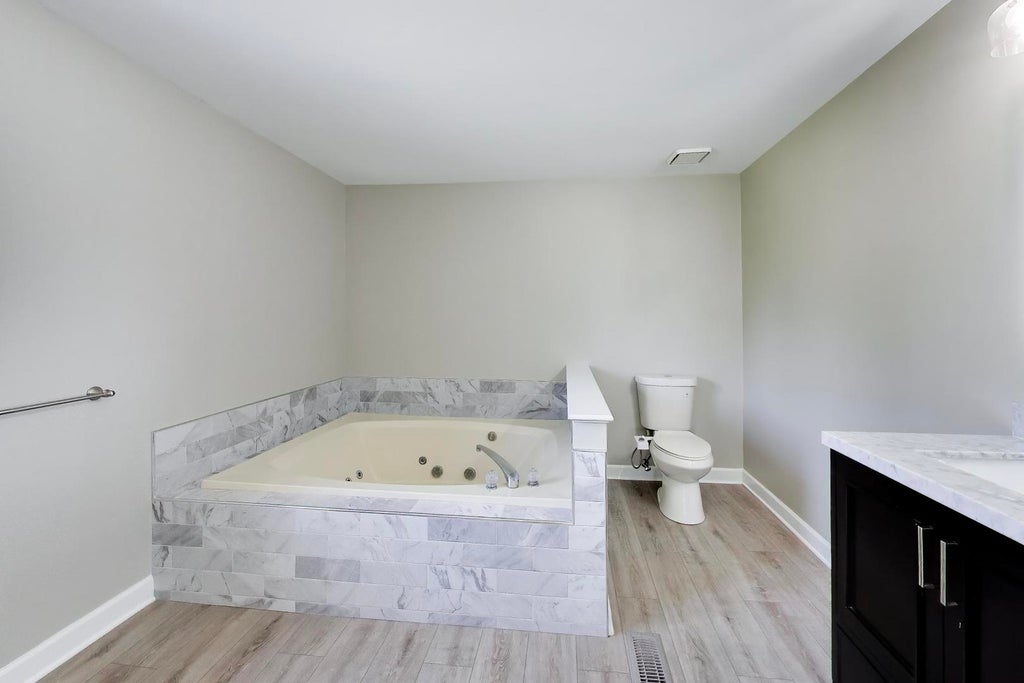
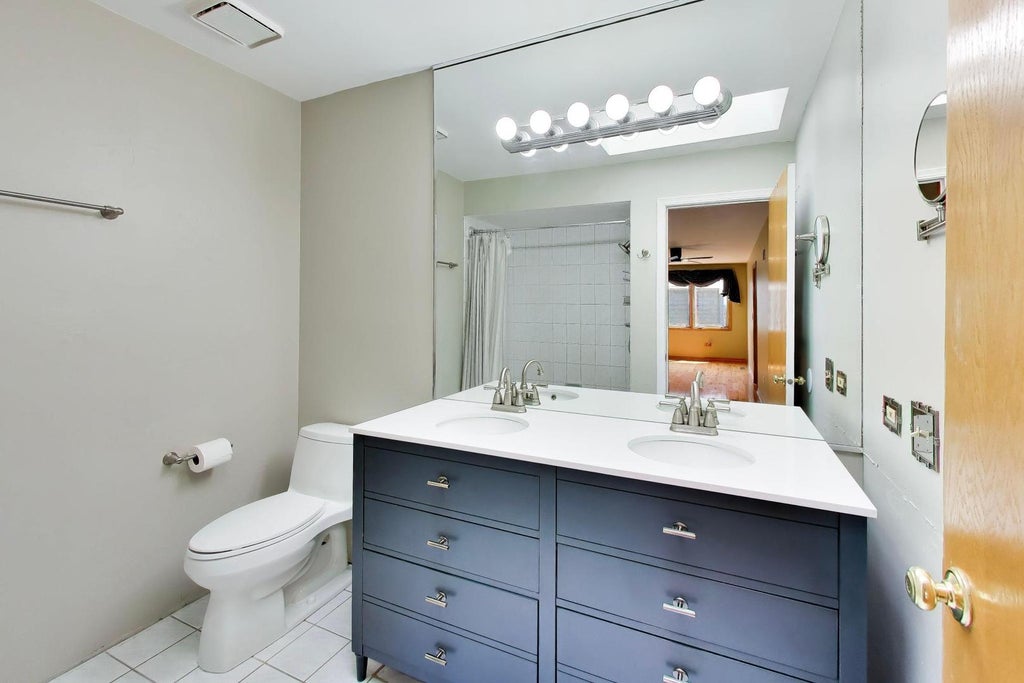
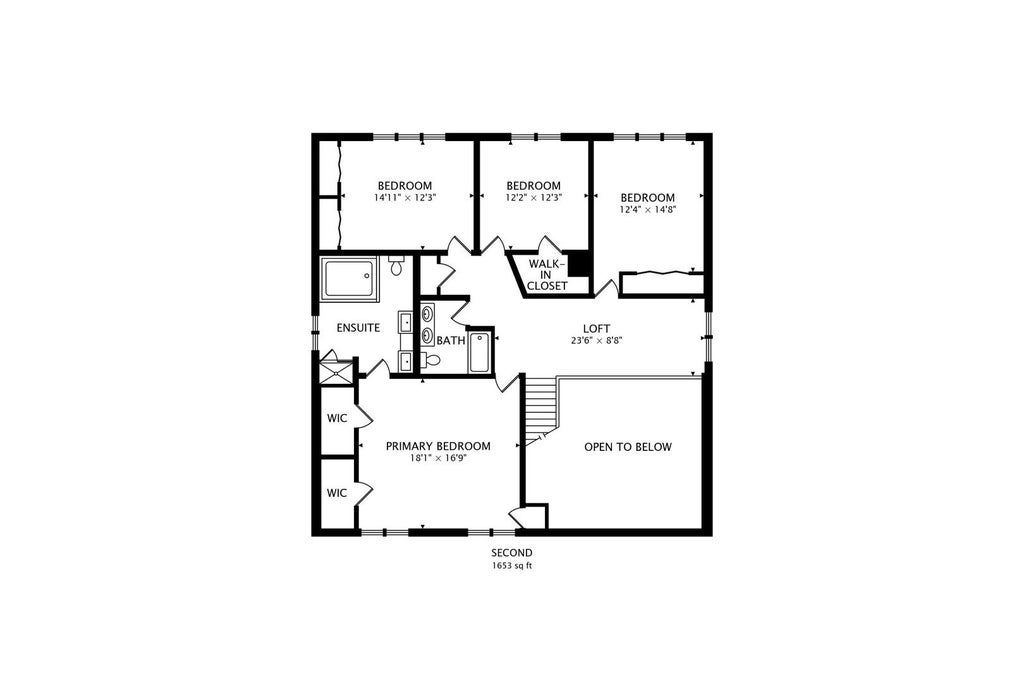
Welcome home to this beautifully maintained two-story residence that offers the perfect combination of space, style, and functionality. From the moment you step into the dramatic two-story foyer, you'll appreciate the soaring ceilings, abundant natural light, and the impressive loft overlooking the stunning vaulted living room. Rich hardwood floors flow throughout the entire home, creating a warm and timeless feel. At the heart of the home is a beautifully updated chef's kitchen featuring 42-inch maple cabinetry, granite countertops, and a full suite of high-end stainless steel appliances-perfect for everyday living and entertaining alike. A highly sought-after first-floor office with an adjacent full, updated bathroom provides incredible flexibility as a guest suite, in-law arrangement, or private work-from-home space. You'll also appreciate the convenience of a first-floor laundry room. Upstairs, the spacious primary suite is your private retreat, complete with two walk-in closets and an expansive, newly renovated ensuite bath. The professionally finished basement is an entertainer's dream, boasting a second kitchen that's ideal for hosting holidays, game days, and gatherings of any size. With the addition of a sprinkler system, central vacuum system, and oversized, 3-car garage, this home has really gone the extra mile. Situated on a wonderful street where pride of ownership shines and many of the original homeowners still reside, this exceptional home offers not only outstanding living space but also the sense of community buyers are searching for. This is one you won't want to miss!
| DAYS ON MARKET | 85 | LAST UPDATED | 9/13/2026 |
|---|---|---|---|
| YEAR BUILT | 1991 | COMMUNITY | Addison |
| GARAGE SPACES | 3.0 | COUNTY | DuPage |
| STATUS | Conditional | PROPERTY TYPE(S) | Single Family |
| School District | Addison Trail High School |
|---|---|
| Elementary School | Wesley Elementary School |
| Jr. High School | Indian Trail Junior High School |
| High School | Addison Trail High School |
| PRICE HISTORY | |
| Prior to Aug 19, '26 | $625,000 |
|---|---|
| Aug 19, '26 - Today | $600,000 |
| ADDITIONAL DETAILS | |
| AIR | Central Air |
|---|---|
| AIR CONDITIONING | Yes |
| APPLIANCES | Dishwasher, Disposal, Dryer, Microwave, Range, Refrigerator, Stainless Steel Appliance(s), Washer |
| AREA | Addison |
| BASEMENT | Finished, Full, Yes |
| CONSTRUCTION | Brick, Cedar |
| FIREPLACE | Yes |
| GARAGE | Attached Garage, Yes |
| HEAT | Forced Air, Natural Gas |
| INTERIOR | Cathedral Ceiling(s), Walk-In Closet(s) |
| LOT | 9588 sq ft |
| LOT DIMENSIONS | 70X134 |
| PARKING | Circular Driveway, Garage Door Opener, Attached, Garage |
| SEWER | Public Sewer |
| TAXES | 12942 |
MORTGAGE CALCULATOR
TOTAL MONTHLY PAYMENT
0
P
I
*Estimate only
| SATELLITE VIEW |
| / | |
We respect your online privacy and will never spam you. By submitting this form with your telephone number
you are consenting for Humderto
Garcia to contact you even if your name is on a Federal or State
"Do not call List".
Listed with @properties Christie's International Real Estate
The data relating to real estate for sale on this web site comes in part from the Broker ReciprocitySM Program of MRED. All real estate listings are marked with the Broker ReciprocitySM logo or the MRED Broker ReciprocitySM thumbnail logo (a little black house) and detailed information about them includes the name of the listing brokers.
The broker providing these data believes them to be correct, but advises interested parties to confirm them before relying on them in a purchase decision.
Copyright 2026 MRED. All rights reserved.

The broker providing these data believes them to be correct, but advises interested parties to confirm them before relying on them in a purchase decision.
Copyright 2026 MRED. All rights reserved.
This IDX solution is (c) Diverse Solutions 2026.