
 Twitter
 Facebook
 Email
Email









|

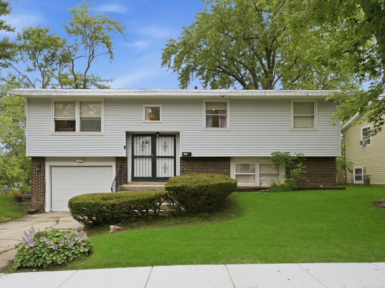
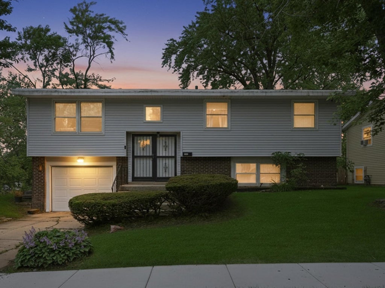
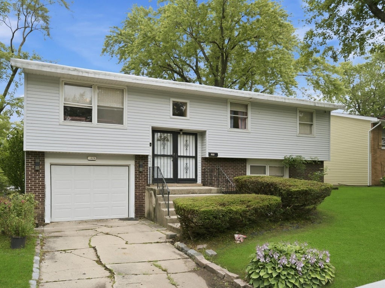
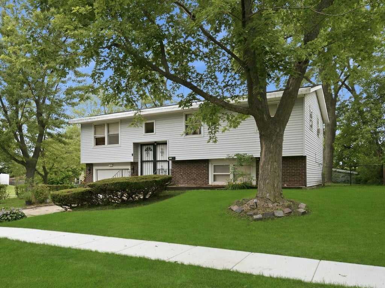
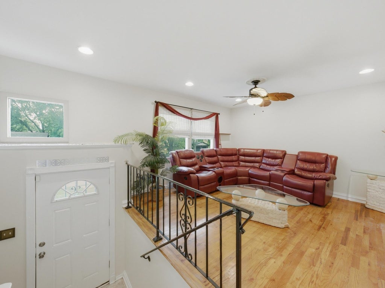
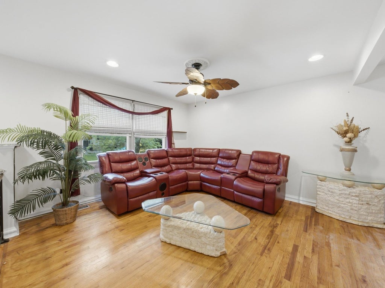
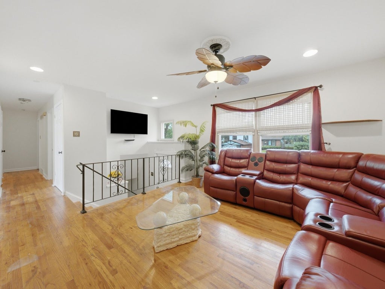
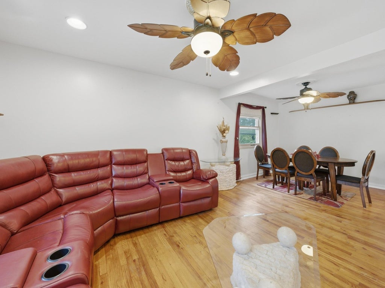
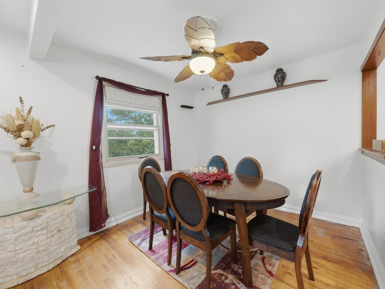
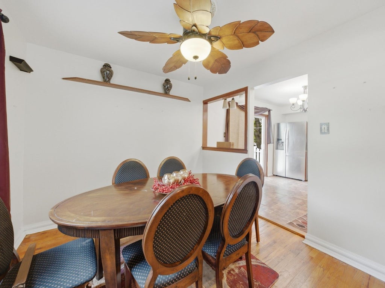
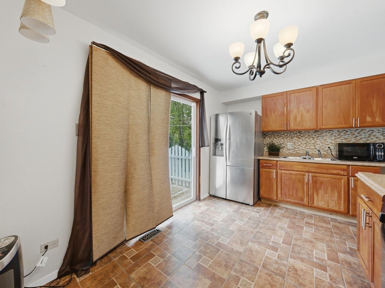
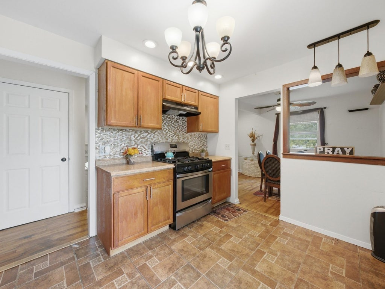
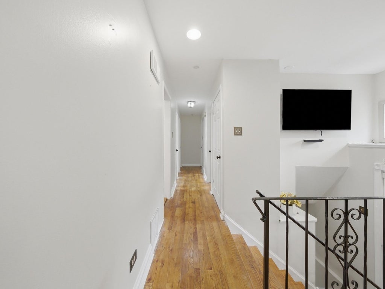
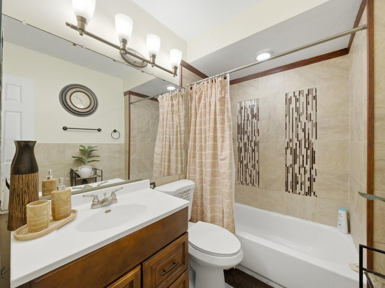
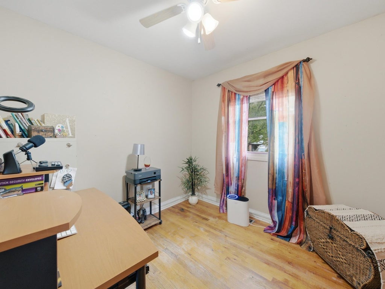
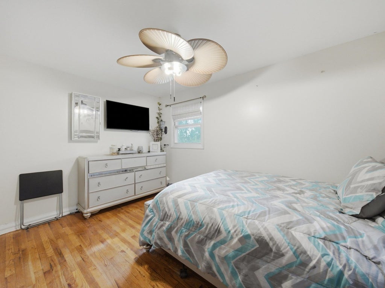
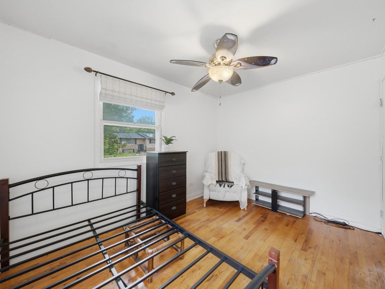
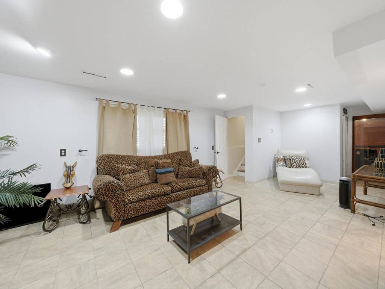
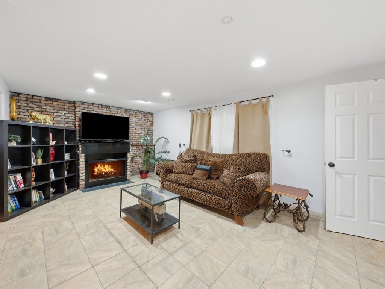
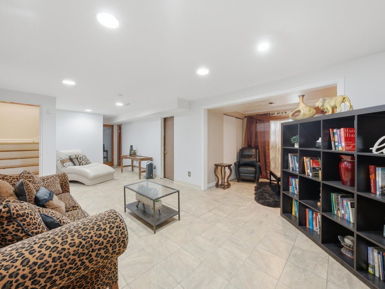
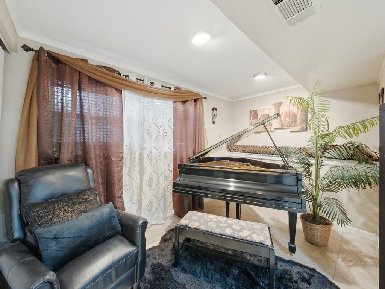
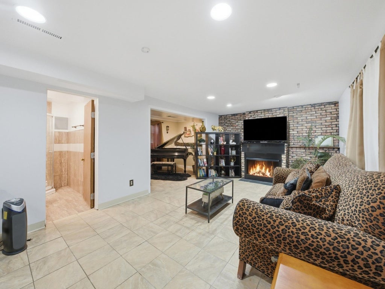
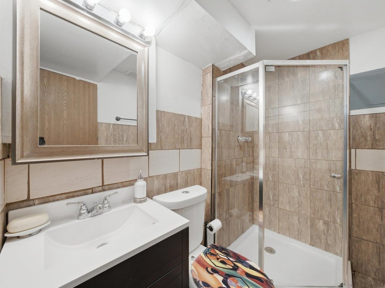
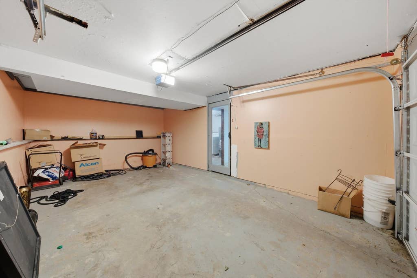
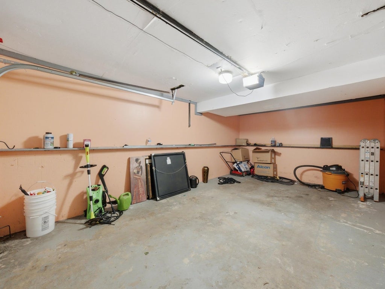
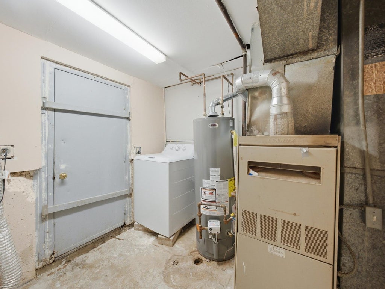
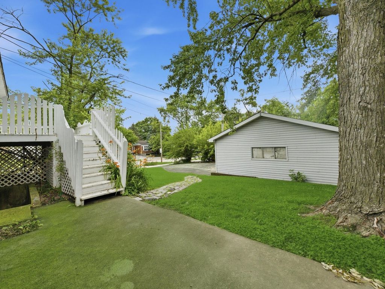
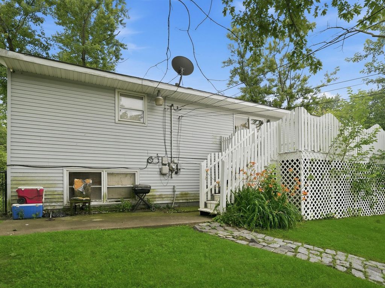
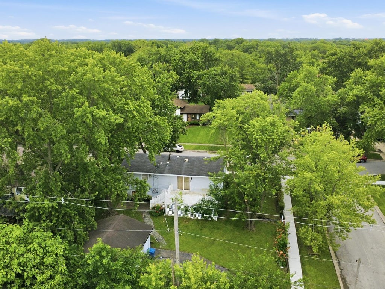
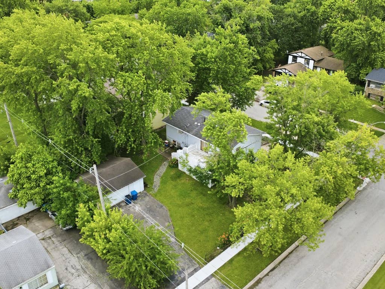
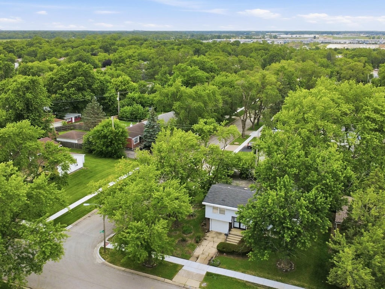
Welcome to this spacious 3-bedroom, 2-bath split-level (raised ranch) offering great potential and solid value! The home features an updated kitchen and bathrooms completed in recent years, providing a great foundation for your personal touches. Enjoy multiple living areas and a functional floor plan designed for comfortable living. Car enthusiasts, hobbyists, or those needing extra storage will appreciate the 1 1/2-car attached garage plus the oversized 2 1/2-car detached garage. Each garage has its own separate driveway, providing abundant parking, storage, and workspace. The large backyard offers plenty of room for entertaining, gardening, or simply enjoying the outdoors. This home presents an excellent opportunity for buyers looking to build equity with some updating and improvements. Property is being sold **AS IS**. **Cash or conventional financing only; FHA and VA financing will not be considered.** Immediate possession at closing. Conveniently located near schools, parks, shopping, and major transportation routes.
| DAYS ON MARKET | 89 | LAST UPDATED | 9/26/2026 |
|---|---|---|---|
| YEAR BUILT | 1969 | COMMUNITY | Sauk Village |
| GARAGE SPACES | 3.0 | COUNTY | Cook |
| STATUS | Active | PROPERTY TYPE(S) | Single Family |
| ADDITIONAL DETAILS | |
| AIR | None, Window Unit(s) |
|---|---|
| AIR CONDITIONING | Yes |
| AREA | Sauk Village |
| BASEMENT | Finished, Full, Walk-Out Access, Yes |
| CONSTRUCTION | Aluminum Siding, Brick |
| FIREPLACE | Yes |
| GARAGE | Attached Garage, Yes |
| HEAT | Forced Air, Natural Gas |
| LOT | 0 |
| LOT DIMENSIONS | 80 X 110 |
| PARKING | Asphalt, Garage, Attached, Detached |
| SEWER | Public Sewer |
| STYLE | Bi-Level, Mid Level |
| TAXES | 2412.52 |
MORTGAGE CALCULATOR
TOTAL MONTHLY PAYMENT
0
P
I
*Estimate only
| SATELLITE VIEW |
| / | |
We respect your online privacy and will never spam you. By submitting this form with your telephone number
you are consenting for Humderto
Garcia to contact you even if your name is on a Federal or State
"Do not call List".
Listed with RE/MAX 10
The data relating to real estate for sale on this web site comes in part from the Broker ReciprocitySM Program of MRED. All real estate listings are marked with the Broker ReciprocitySM logo or the MRED Broker ReciprocitySM thumbnail logo (a little black house) and detailed information about them includes the name of the listing brokers.
The broker providing these data believes them to be correct, but advises interested parties to confirm them before relying on them in a purchase decision.
Copyright 2026 MRED. All rights reserved.

The broker providing these data believes them to be correct, but advises interested parties to confirm them before relying on them in a purchase decision.
Copyright 2026 MRED. All rights reserved.
This IDX solution is (c) Diverse Solutions 2026.