
 Twitter
 Facebook
 Email
Email






|

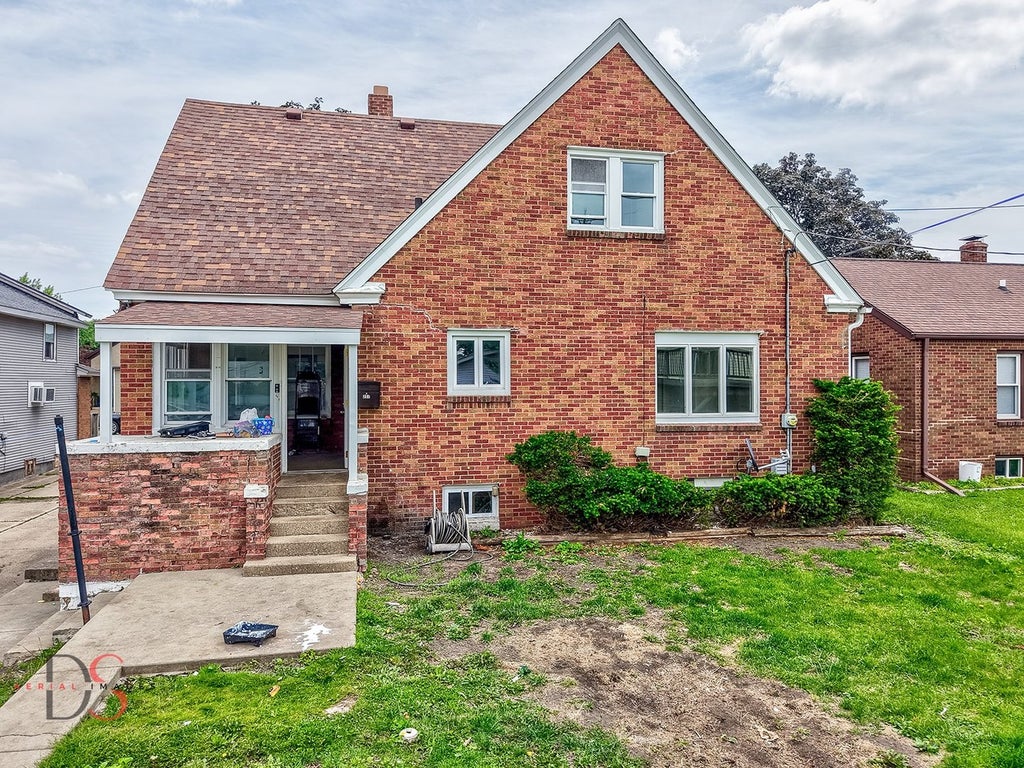
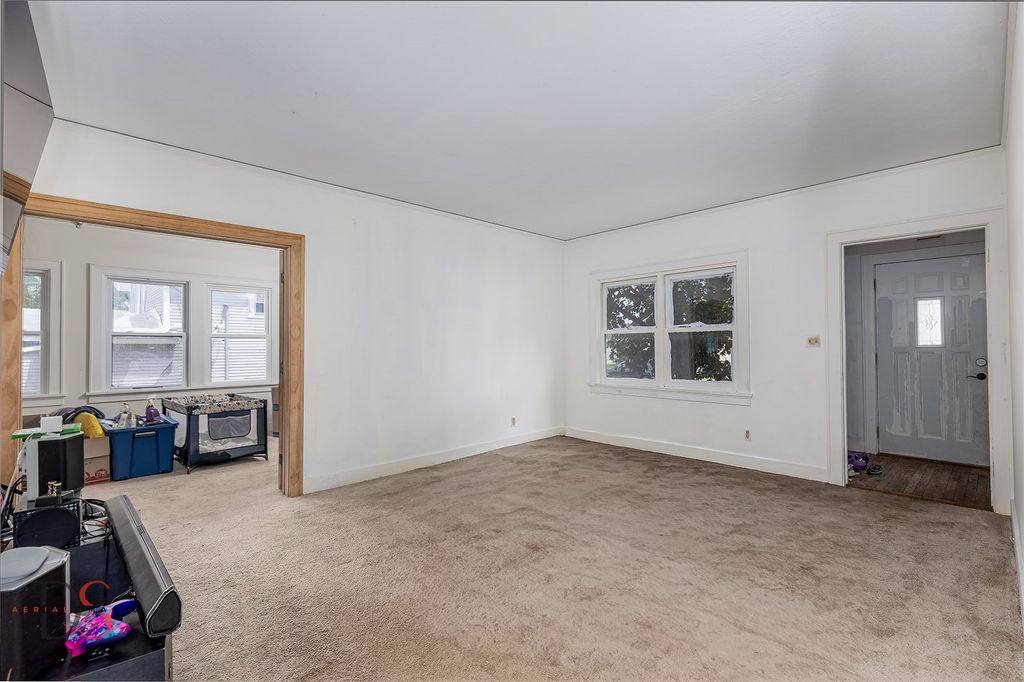
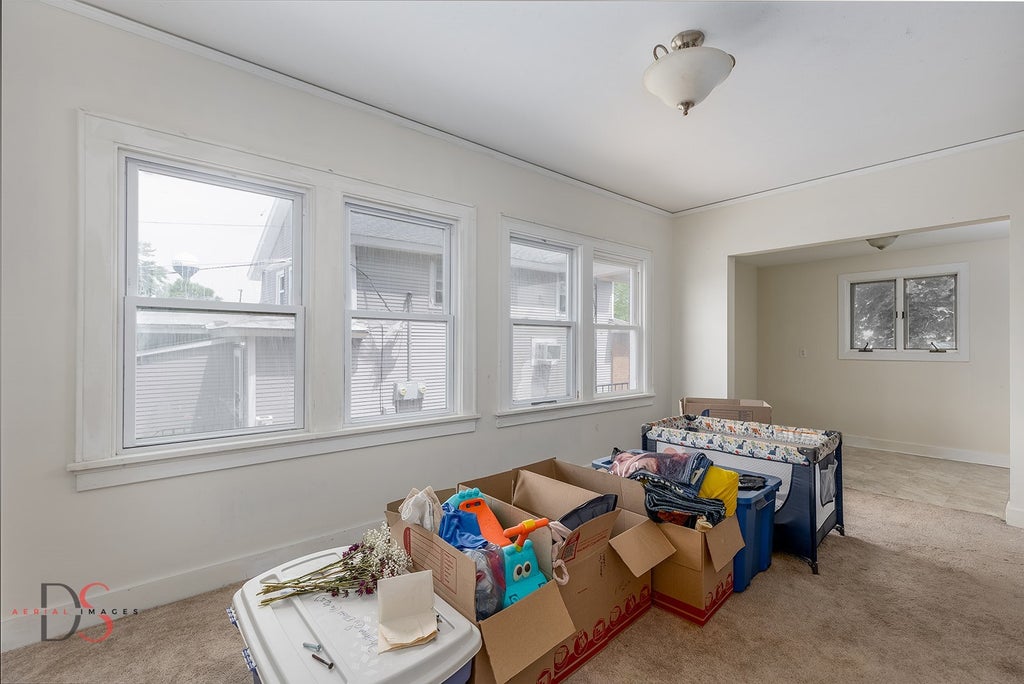
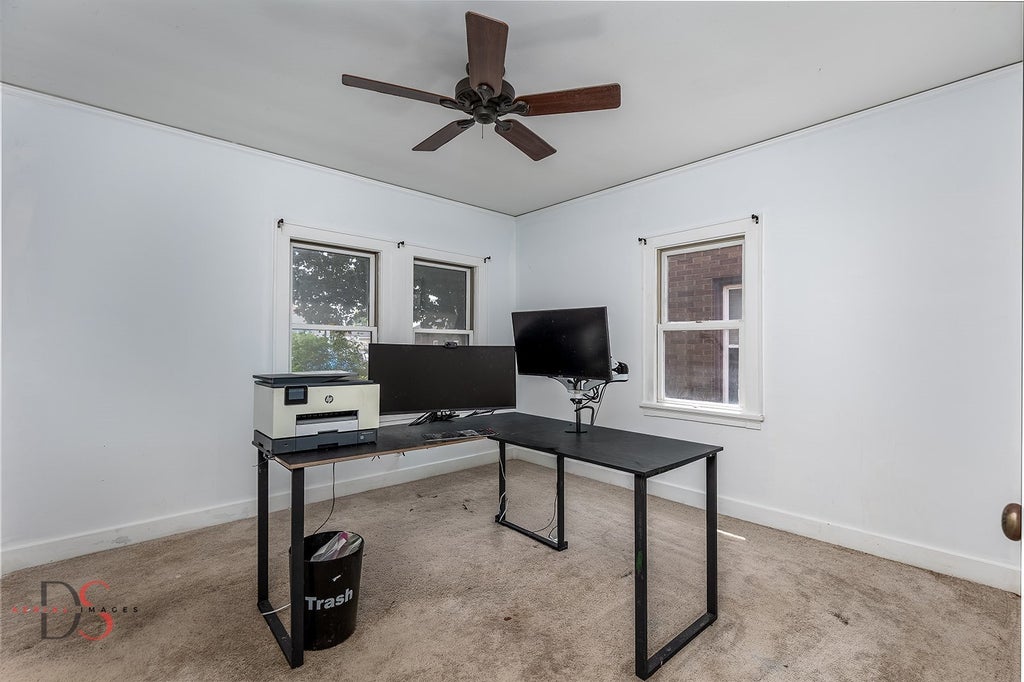
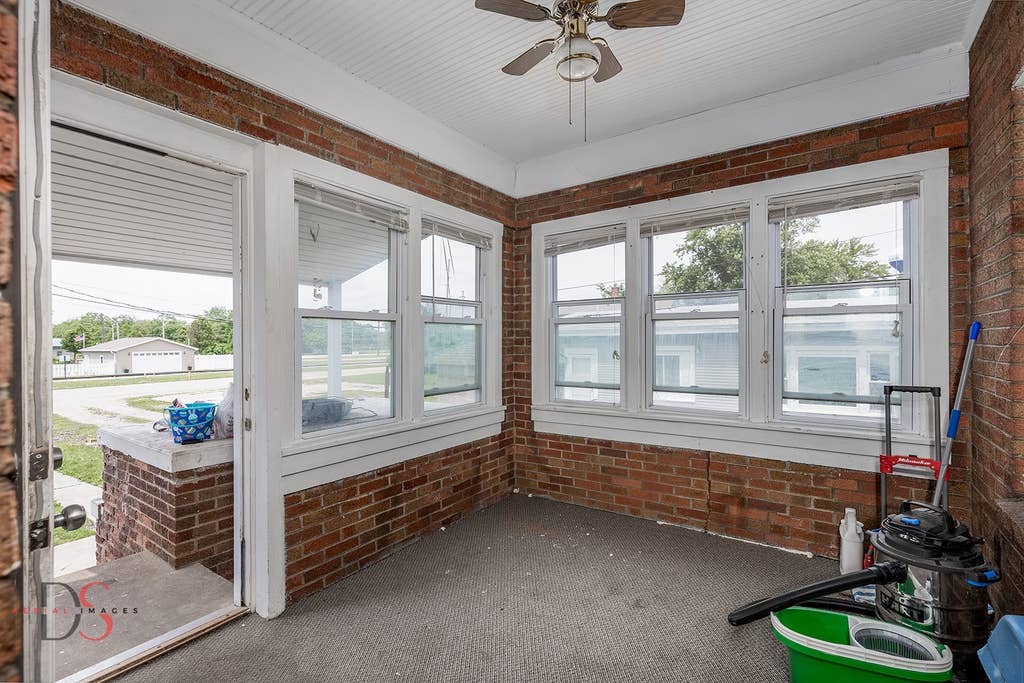
Room to Grow. Space to Gather. Ready for Your Next Chapter. Welcome to this charming all-brick 4-bedroom, 2-bath bungalow that's ready to welcome its next family. Offering a spacious and functional layout, this home provides the flexibility today's families need, whether you're looking for extra bedrooms, dedicated work-from-home space, or simply room to spread out and enjoy everyday life. Natural light fills the home, creating a warm and inviting atmosphere throughout. The versatile bonus room can easily become a family room, playroom, home office, hobby space, or whatever best fits your lifestyle. Every room offers an opportunity to make this home uniquely your own. Outside, you'll appreciate the detached two-car garage and handicap-accessible ramp, adding convenience and flexibility for a variety of needs. To help you put your own finishing touches on the home, the seller is offering a credit toward new flooring, giving you the opportunity to personalize the space while building equity from day one. Whether it's movie nights with the family, holiday gatherings, creating the perfect home office, or simply giving everyone a little more room to breathe, this home offers the flexibility to fit the way your family lives. Schedule your private showing today and come experience everything this home has to offer. Seller is willing to work with buyers to help make this home become their own.
| DAYS ON MARKET | 33 | LAST UPDATED | 7/19/2026 |
|---|---|---|---|
| YEAR BUILT | 1939 | COMMUNITY | Danway / Dayton / Naplate / Ottawa / Prairie Center |
| GARAGE SPACES | 2.0 | COUNTY | LaSalle |
| STATUS | Active | PROPERTY TYPE(S) | Single Family |
| School District | Ottawa Township High School |
|---|---|
| High School | Ottawa Township High School |
| PRICE HISTORY | |
| Prior to Jul 19, '26 | $244,900 |
|---|---|
| Jul 19, '26 - Today | $244,500 |
| ADDITIONAL DETAILS | |
| AIR | Central Air |
|---|---|
| AIR CONDITIONING | Yes |
| AREA | Danway / Dayton / Naplate / Ottawa / Prairie Center |
| BASEMENT | Full, Unfinished, Yes |
| CONSTRUCTION | Brick |
| GARAGE | Yes |
| HEAT | Forced Air, Natural Gas |
| LOT | 0 |
| LOT DIMENSIONS | 50X146 |
| PARKING | Detached, Garage |
| SEWER | Public Sewer |
| STYLE | Bungalow |
| TAXES | 4664 |
| WATER | Public |
MORTGAGE CALCULATOR
TOTAL MONTHLY PAYMENT
0
P
I
*Estimate only
| SATELLITE VIEW |
| / | |
We respect your online privacy and will never spam you. By submitting this form with your telephone number
you are consenting for Humderto
Garcia to contact you even if your name is on a Federal or State
"Do not call List".
Listed with Crosstown Realtors, Inc.
The data relating to real estate for sale on this web site comes in part from the Broker ReciprocitySM Program of MRED. All real estate listings are marked with the Broker ReciprocitySM logo or the MRED Broker ReciprocitySM thumbnail logo (a little black house) and detailed information about them includes the name of the listing brokers.
The broker providing these data believes them to be correct, but advises interested parties to confirm them before relying on them in a purchase decision.
Copyright 2026 MRED. All rights reserved.

The broker providing these data believes them to be correct, but advises interested parties to confirm them before relying on them in a purchase decision.
Copyright 2026 MRED. All rights reserved.
This IDX solution is (c) Diverse Solutions 2026.