
 Twitter
 Facebook
 Email
Email


















|

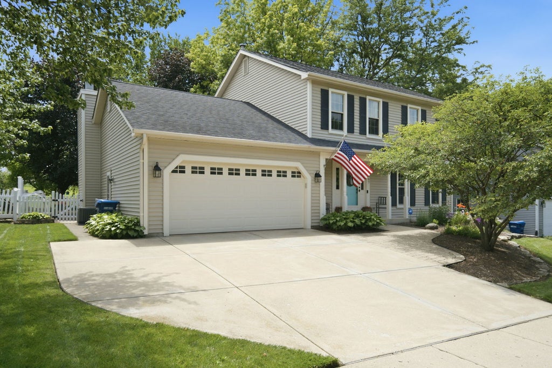
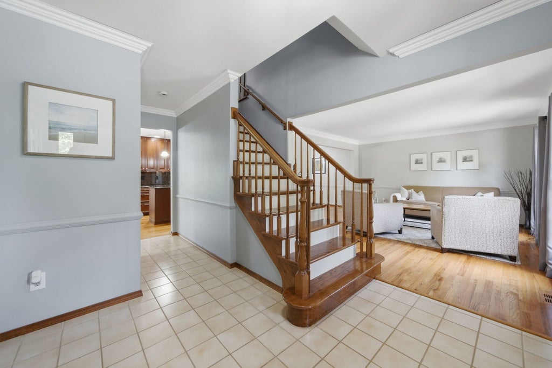
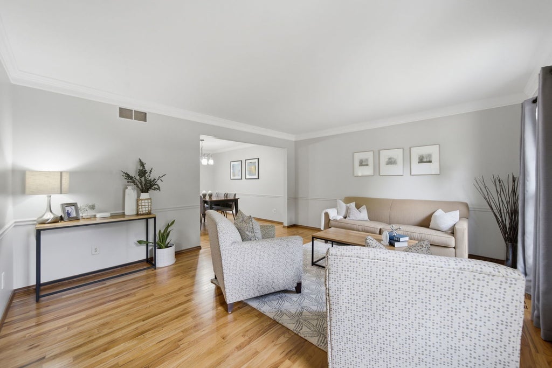
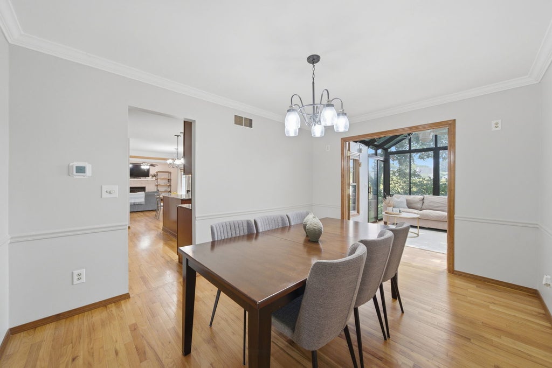
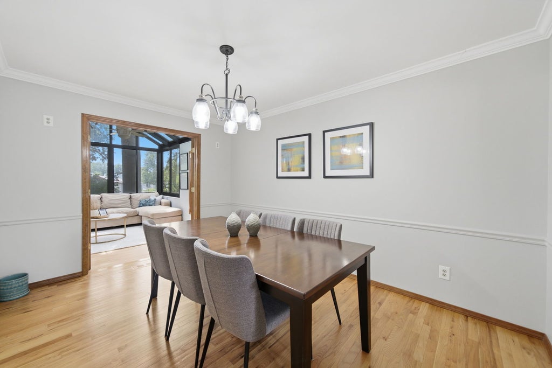
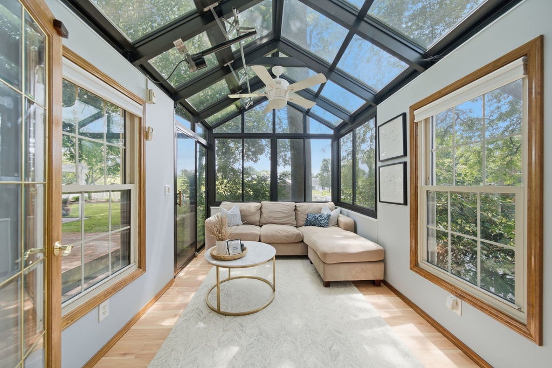
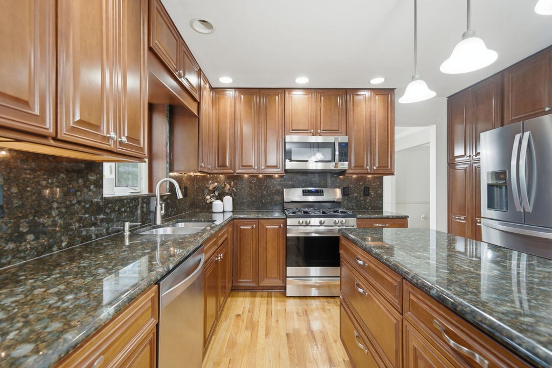
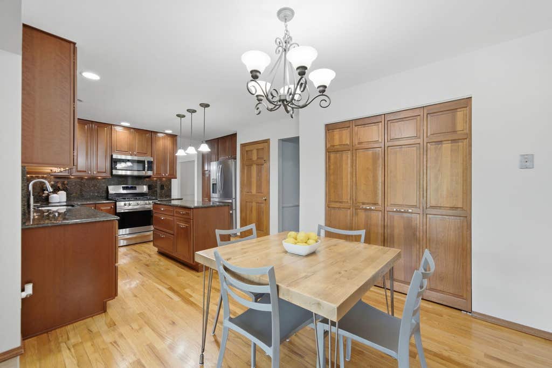
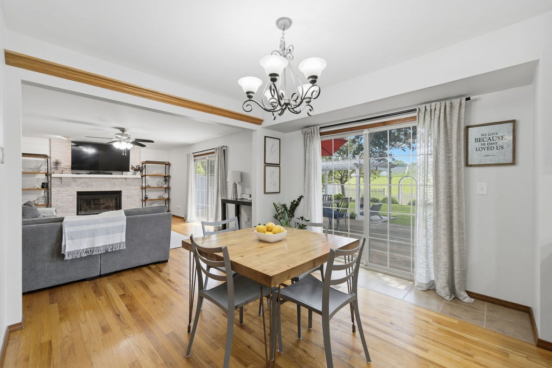
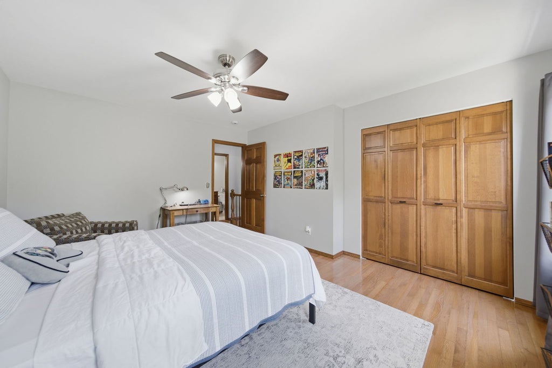
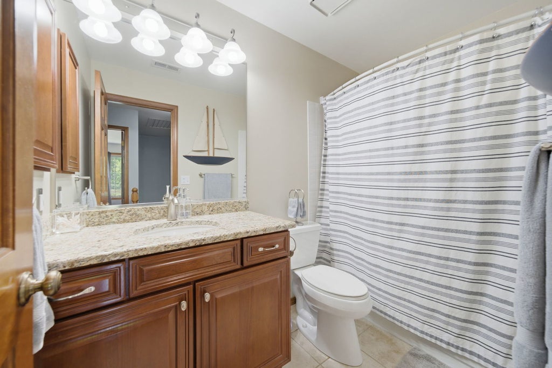
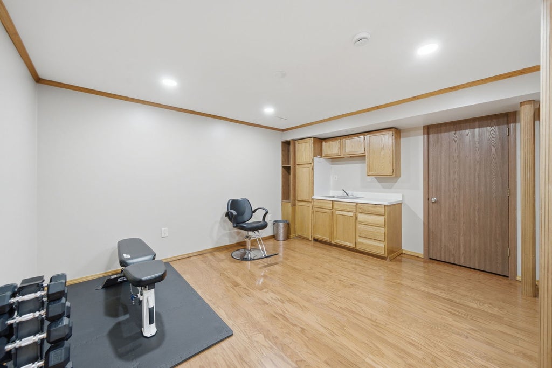
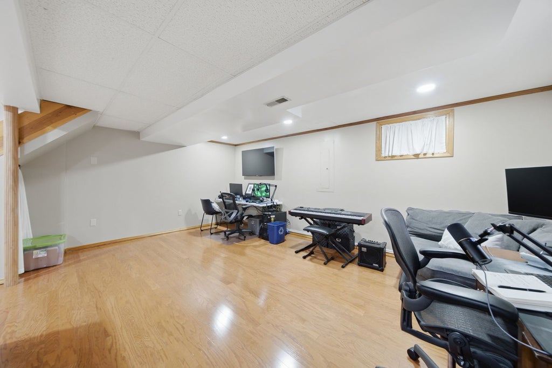
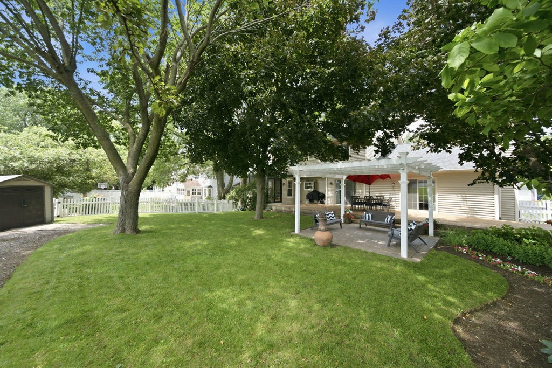
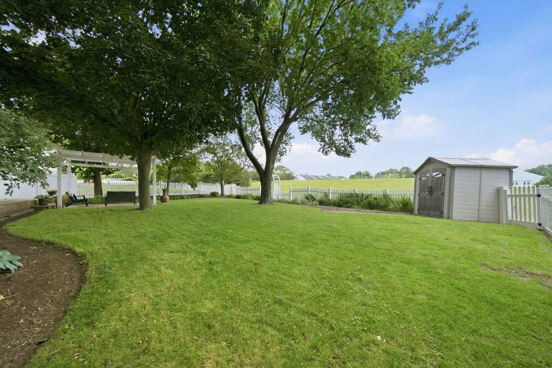
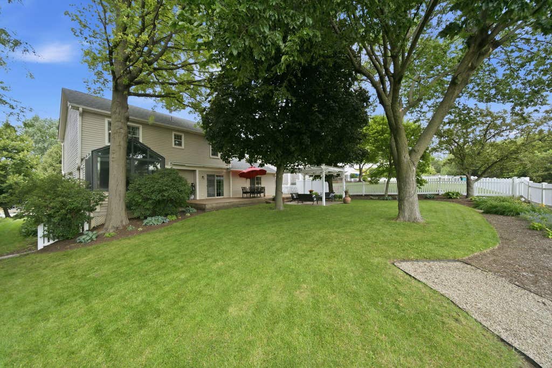
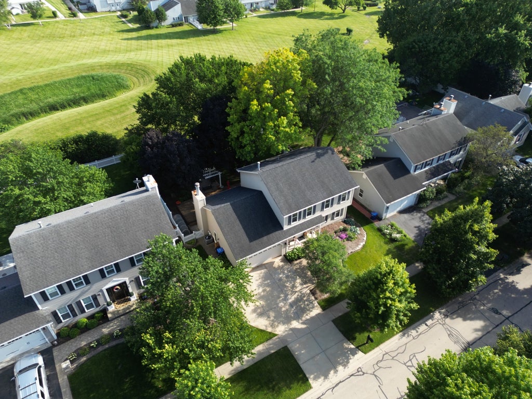
Exceptional home offering over 3,000 square feet of beautifully updated living space! This meticulously maintained residence features extensive upgrades, including the roof, windows, and a new HVAC system for added comfort and efficiency. Gorgeous hardwood floors flow throughout the home, complemented by a beautiful gourmet kitchen with granite countertops, stainless steel appliances, ample cabinetry, and a 2-step water filtration system. A newly renovated laundry room provides added convenience and functionality. Updated bathrooms add modern appeal, while the fully finished basement offers a spacious recreation room, private office, and abundant storage. The sunroom off the formal dining room provides the perfect space to relax year-round. Step outside to a gardener's paradise featuring a large deck, two retractable awnings, a pergola, and a storage shed-ideal for entertaining or enjoying the beautifully landscaped backyard. The backyard backs to a park and playground, providing open views with no rear neighbors and a peaceful setting. This move-in-ready home combines timeless charm with quality updates and exceptional living space.
| DAYS ON MARKET | 24 | LAST UPDATED | 7/7/2026 |
|---|---|---|---|
| TRACT | Cambridge East | YEAR BUILT | 1988 |
| COMMUNITY | Campton Hills / St. Charles | GARAGE SPACES | 2.0 |
| COUNTY | Kane | STATUS | Conditional |
| PROPERTY TYPE(S) | Single Family |
| School District | St Charles East High School |
|---|---|
| Elementary School | Fox Ridge Elementary School |
| High School | St Charles East High School |
| ADDITIONAL DETAILS | |
| AIR | Ceiling Fan(s), Central Air, Whole House Fan |
|---|---|
| AIR CONDITIONING | Yes |
| APPLIANCES | Dishwasher, Humidifier, Microwave, Range, Refrigerator, Stainless Steel Appliance(s) |
| AREA | Campton Hills / St. Charles |
| BASEMENT | Finished, Full, Sump Pump, Yes |
| CONSTRUCTION | Vinyl Siding |
| FIREPLACE | Yes |
| GARAGE | Attached Garage, Yes |
| HEAT | Forced Air, Natural Gas |
| LOT | 8603 sq ft |
| LOT DESCRIPTION | Landscaped |
| LOT DIMENSIONS | 72X120 |
| PARKING | Concrete, Garage Door Opener, Attached, Garage |
| SEWER | Public Sewer |
| STYLE | Colonial |
| SUBDIVISION | Cambridge East |
| TAXES | 10441 |
| WATER | Public |
MORTGAGE CALCULATOR
TOTAL MONTHLY PAYMENT
0
P
I
*Estimate only
| SATELLITE VIEW |
| / | |
We respect your online privacy and will never spam you. By submitting this form with your telephone number
you are consenting for Humderto
Garcia to contact you even if your name is on a Federal or State
"Do not call List".
Listed with Century 21 Circle
The data relating to real estate for sale on this web site comes in part from the Broker ReciprocitySM Program of MRED. All real estate listings are marked with the Broker ReciprocitySM logo or the MRED Broker ReciprocitySM thumbnail logo (a little black house) and detailed information about them includes the name of the listing brokers.
The broker providing these data believes them to be correct, but advises interested parties to confirm them before relying on them in a purchase decision.
Copyright 2026 MRED. All rights reserved.

The broker providing these data believes them to be correct, but advises interested parties to confirm them before relying on them in a purchase decision.
Copyright 2026 MRED. All rights reserved.
This IDX solution is (c) Diverse Solutions 2026.