
 Twitter
 Facebook
 Email
Email


|

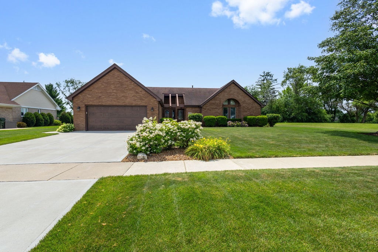
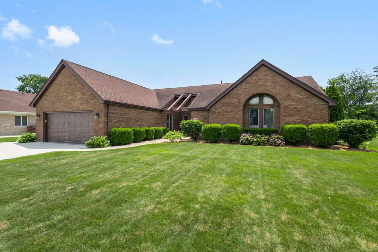
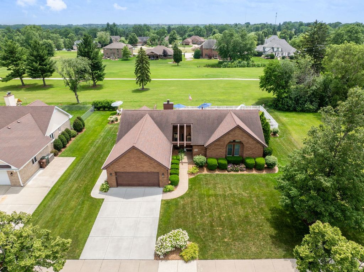
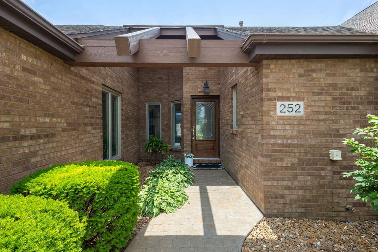
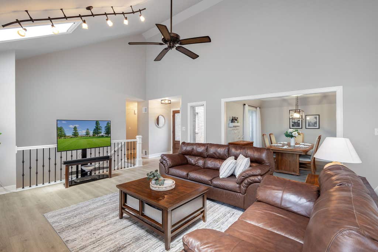
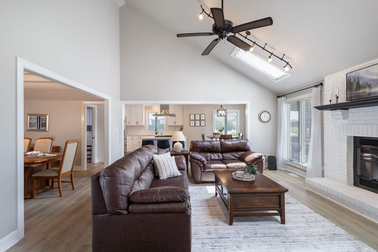
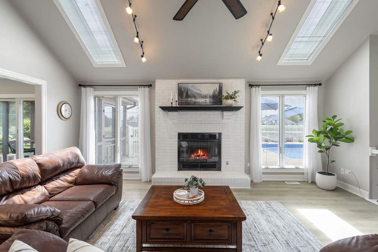
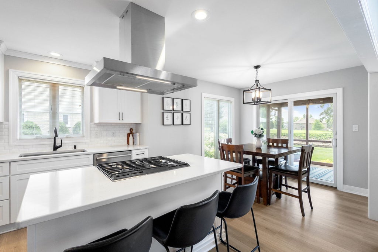
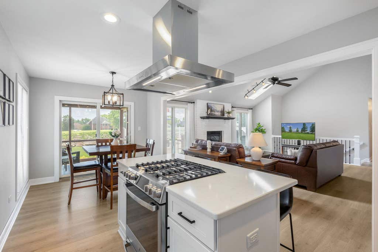
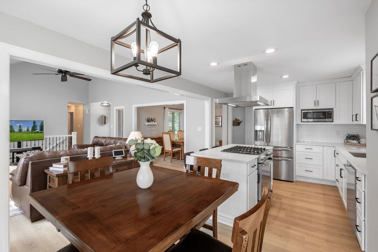
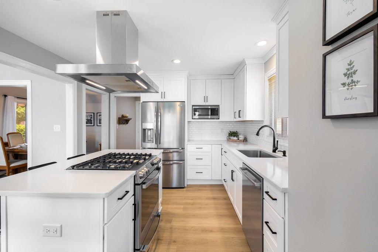
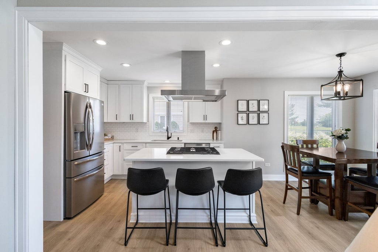
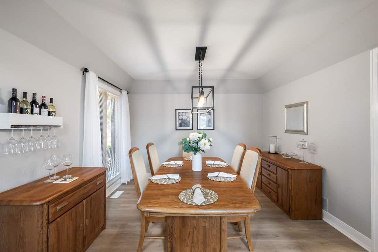
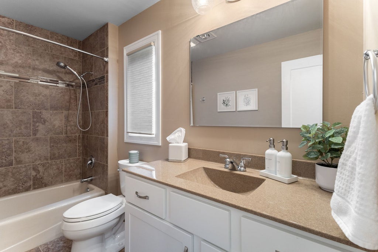
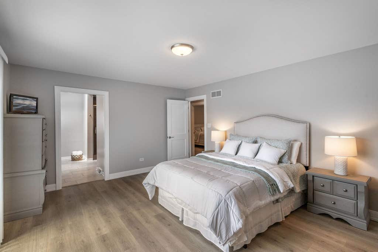
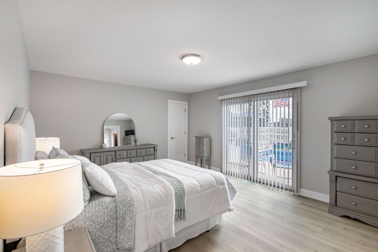
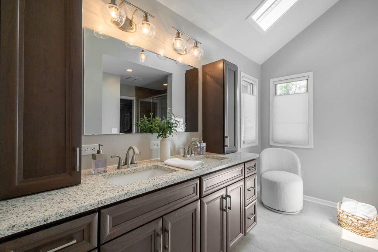
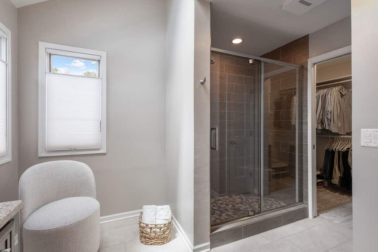
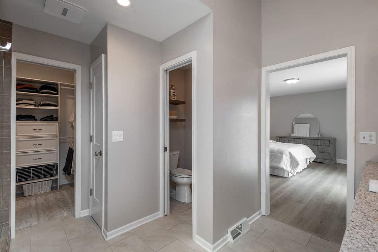
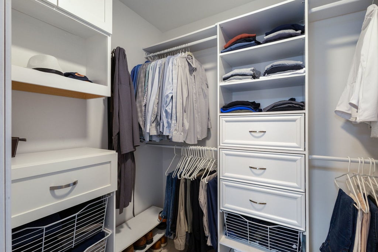
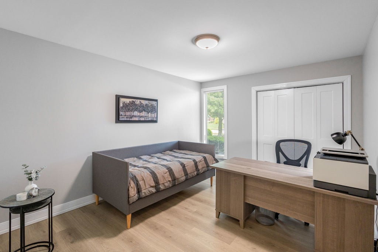
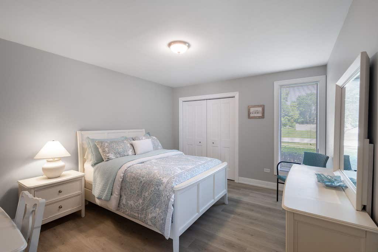
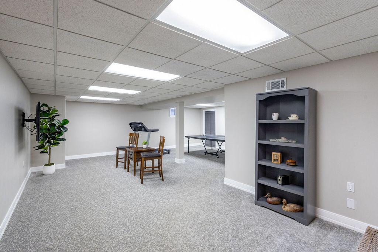
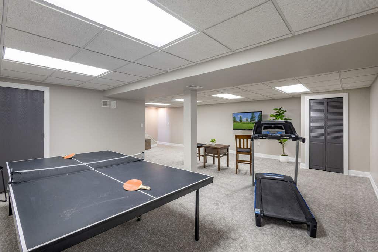
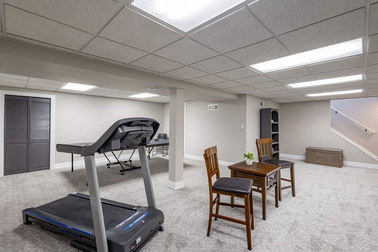
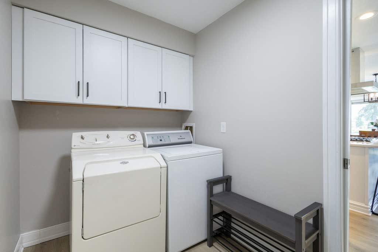
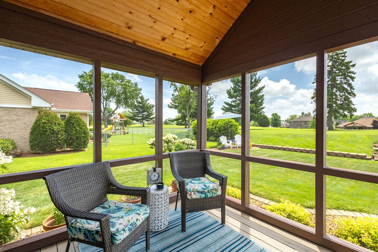
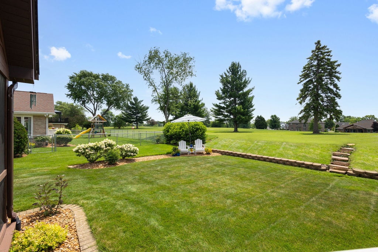
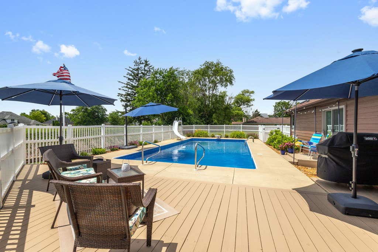
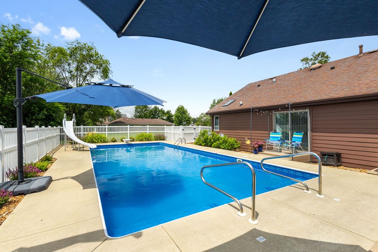
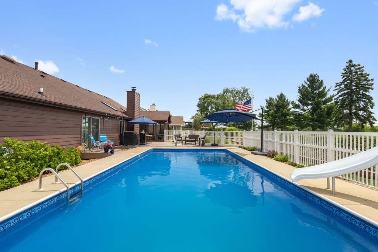
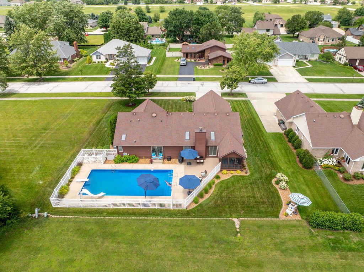
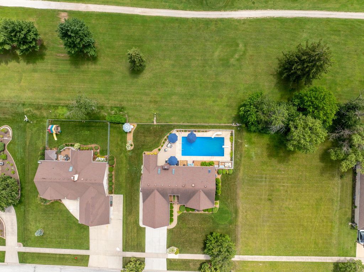
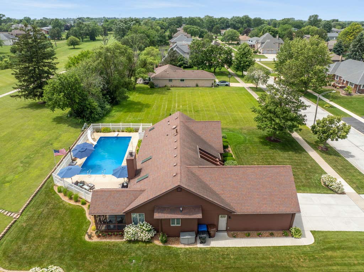
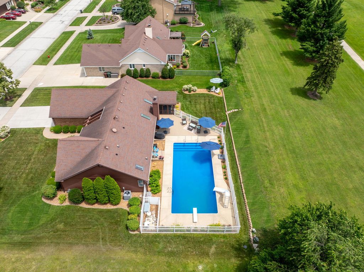
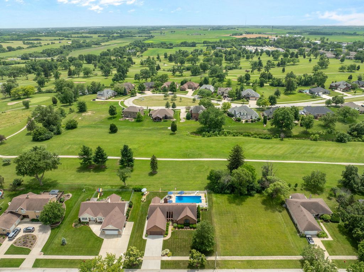
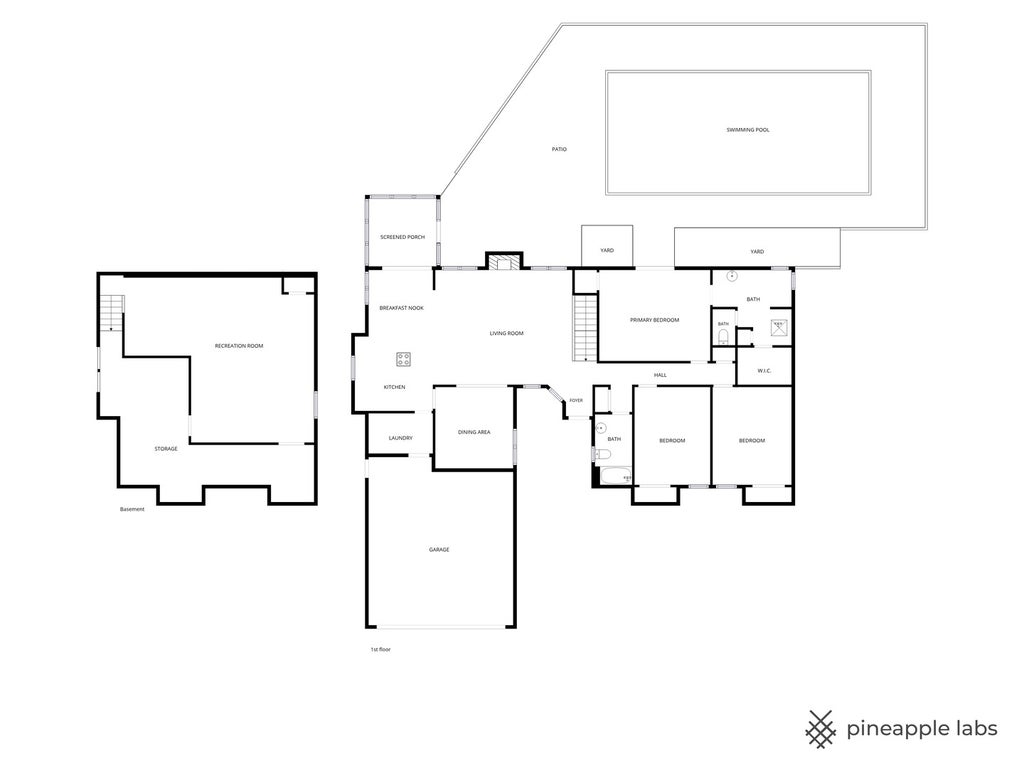
Enjoy resort-style living with a sparking pool overlooking scenic golf course views. Perfect for entertaining! Beautiful updated 3 bedroom ranch has many upgrades. Kitchen remodel (2020) includes cabinets, quartz countertops, and quality stainless steel appliances. Master bathroom (2018) has updated vanity with quartz countertop, abundant cabinet space, large shower, separate toilet area, and walk-in closet with built-in cabinets. Cathedral ceiling with skylight lets in natural light. All Anderson windows and patio doors have been replaced. Living room cathedral ceiling is 17' with 2 skylights. Therma-Tru fiberglass front door. Mohawk RevWood Laminate flooring (2020) throughout the main level. Whole house fan in hallway. Carpet in basement family room (2025). Newly installed sump pump with battery back up. Crawl space is encapsulated with perimeter tile and sump pump. Concrete driveway is 5 inches thick and extra wide. Concrete sidewalk wraps around to service door with pad for storage of garbage cans. LP Smart Siding (2021) on exterior of house. Attached screened porch with knotty pine cathedral ceiling. Inground pool (18' x 40'), recent liner (2022), with 60" PV fence around deck and pool area. Come see it for yourself, you won't want to leave! Seller is a licensed Real Estate Broker.
| DAYS ON MARKET | 42 | LAST UPDATED | 7/18/2026 |
|---|---|---|---|
| YEAR BUILT | 1987 | COMMUNITY | Beecher |
| GARAGE SPACES | 2.0 | COUNTY | Will |
| STATUS | Conditional | PROPERTY TYPE(S) | Single Family |
| School District | Beecher High School |
|---|---|
| Elementary School | Beecher Elementary School |
| Jr. High School | Beecher Junior High School |
| High School | Beecher High School |
| ADDITIONAL DETAILS | |
| AIR | Central Air |
|---|---|
| AIR CONDITIONING | Yes |
| APPLIANCES | Dishwasher, Disposal, Dryer, Gas Oven, Microwave, Range, Range Hood, Refrigerator, Stainless Steel Appliance(s), Washer, Water Softener Owned |
| AREA | Beecher |
| BASEMENT | Crawl Space, Finished, Partial, Yes |
| CONSTRUCTION | Brick, Frame |
| FIREPLACE | Yes |
| GARAGE | Attached Garage, Yes |
| HEAT | Forced Air, Natural Gas |
| INTERIOR | Cathedral Ceiling(s), Open Floorplan, Vaulted Ceiling(s), Walk-In Closet(s) |
| LOT | 0 |
| LOT DIMENSIONS | 101 x 135 |
| PARKING | Concrete, Garage Door Opener, Attached, Garage |
| POOL DESCRIPTION | In Ground |
| SEWER | Public Sewer |
| TAXES | 8258.02 |
| WATER | Public |
MORTGAGE CALCULATOR
TOTAL MONTHLY PAYMENT
0
P
I
*Estimate only
| SATELLITE VIEW |
| / | |
We respect your online privacy and will never spam you. By submitting this form with your telephone number
you are consenting for Humderto
Garcia to contact you even if your name is on a Federal or State
"Do not call List".
Listed with Coldwell Banker Realty
The data relating to real estate for sale on this web site comes in part from the Broker ReciprocitySM Program of MRED. All real estate listings are marked with the Broker ReciprocitySM logo or the MRED Broker ReciprocitySM thumbnail logo (a little black house) and detailed information about them includes the name of the listing brokers.
The broker providing these data believes them to be correct, but advises interested parties to confirm them before relying on them in a purchase decision.
Copyright 2026 MRED. All rights reserved.

The broker providing these data believes them to be correct, but advises interested parties to confirm them before relying on them in a purchase decision.
Copyright 2026 MRED. All rights reserved.
This IDX solution is (c) Diverse Solutions 2026.