
 Twitter
 Facebook
 Email
Email
|
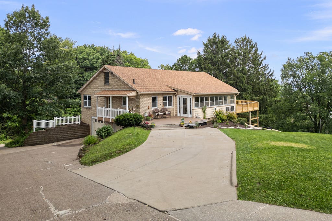
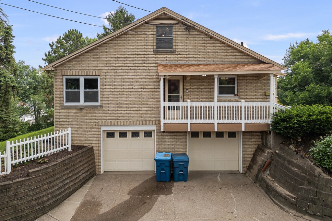
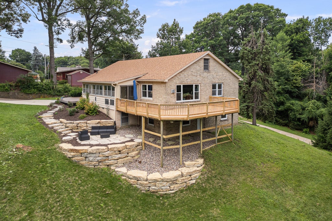
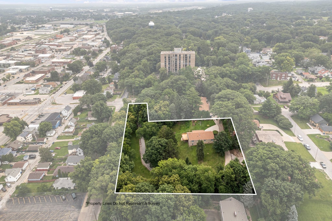
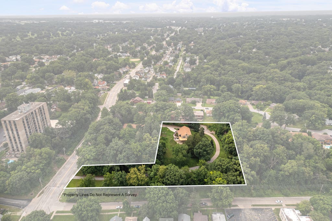
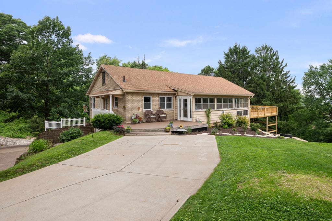
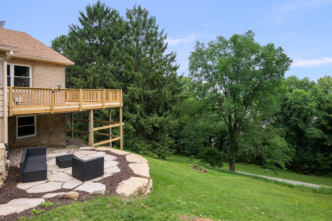
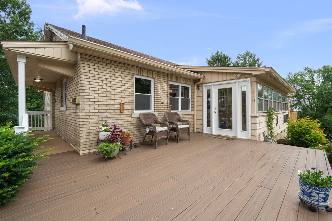
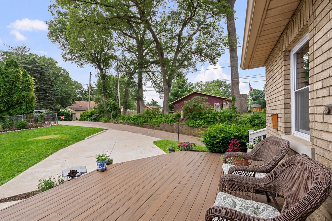
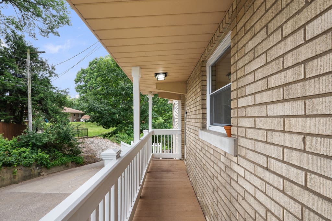
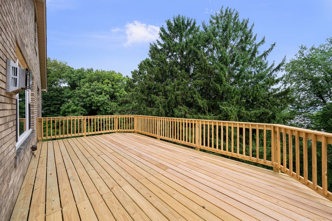
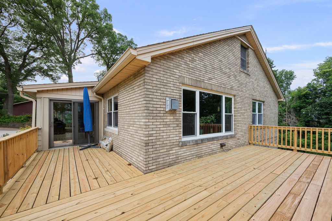
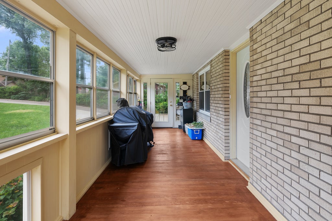
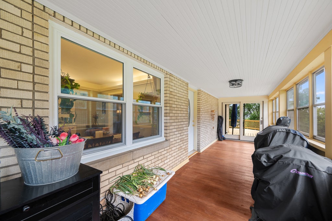
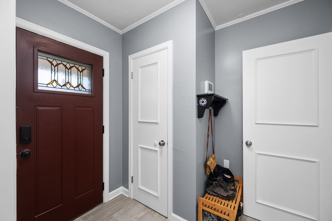

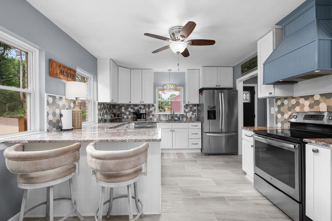

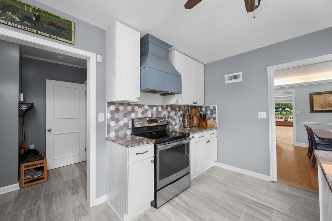
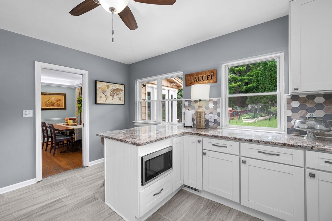
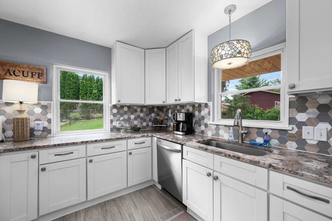
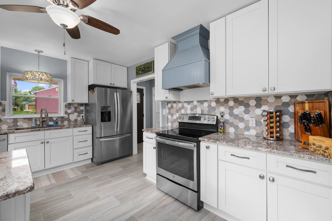
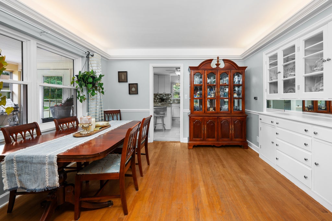
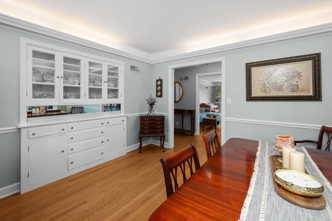
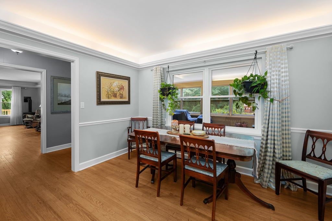
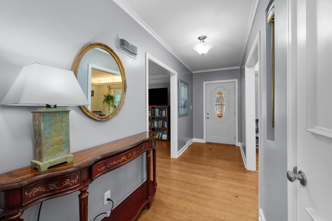
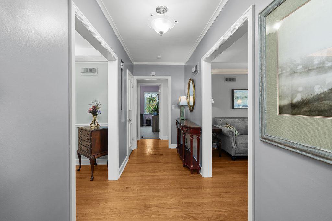
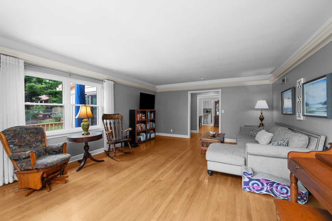
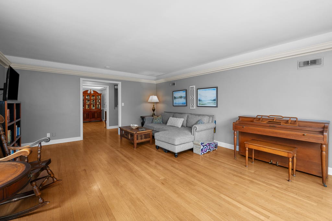
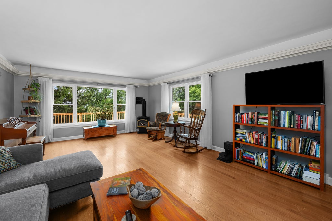
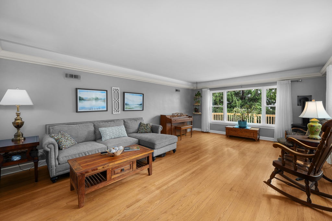
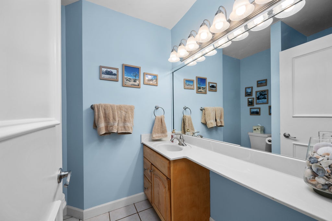
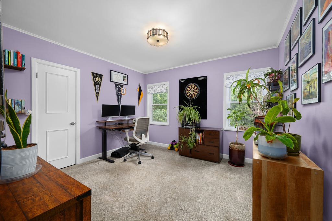
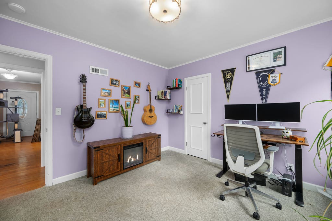
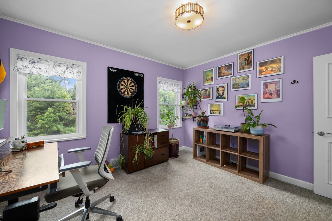
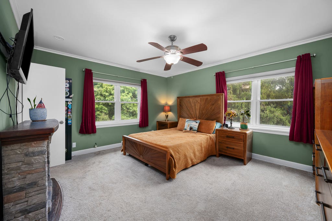
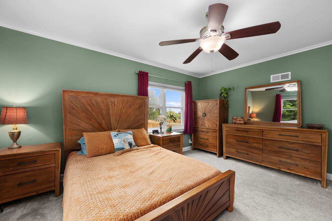
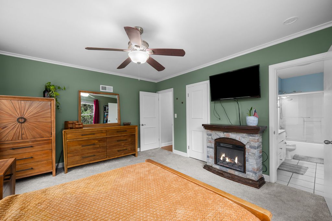
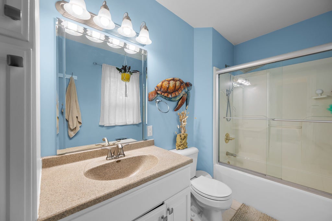
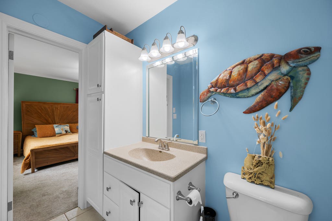
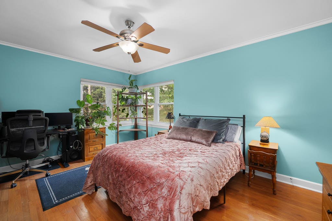
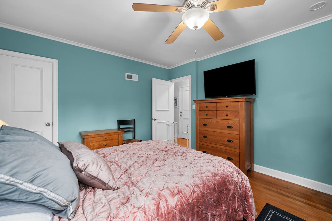
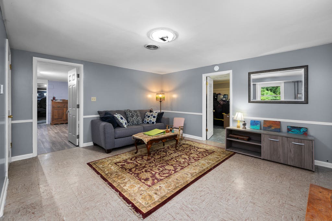
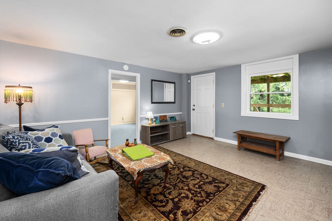
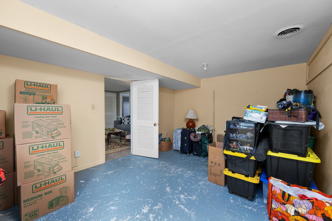
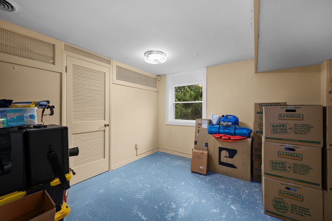
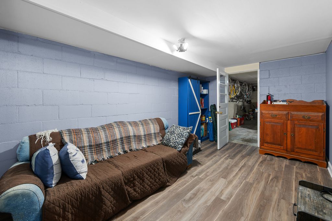
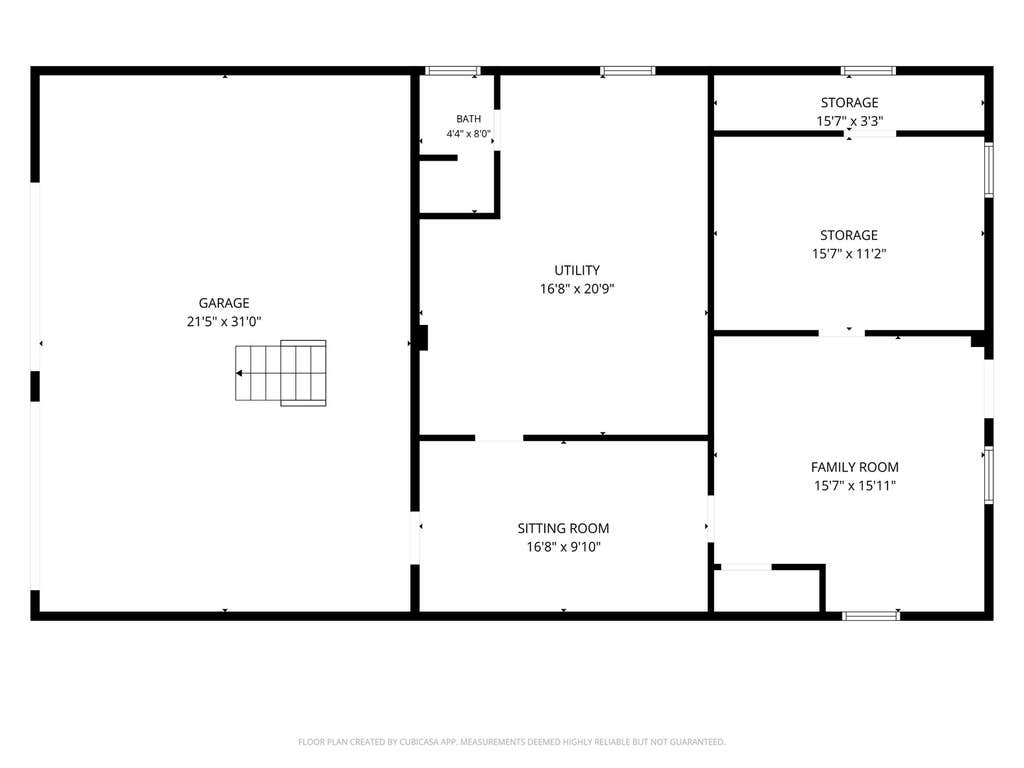
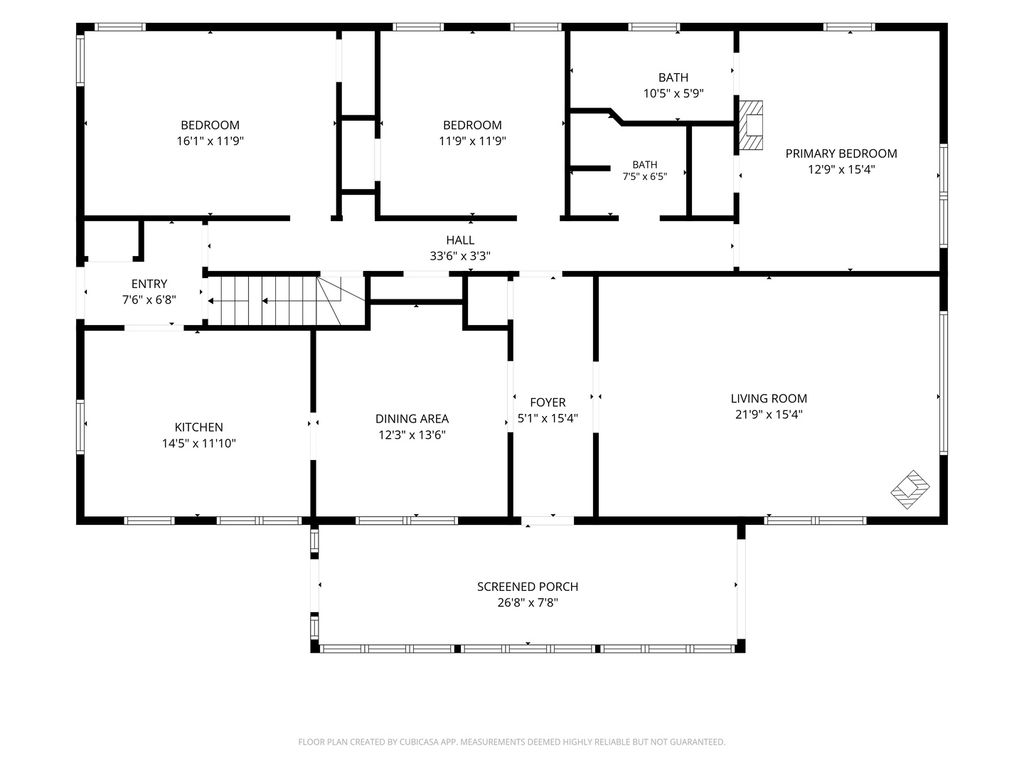
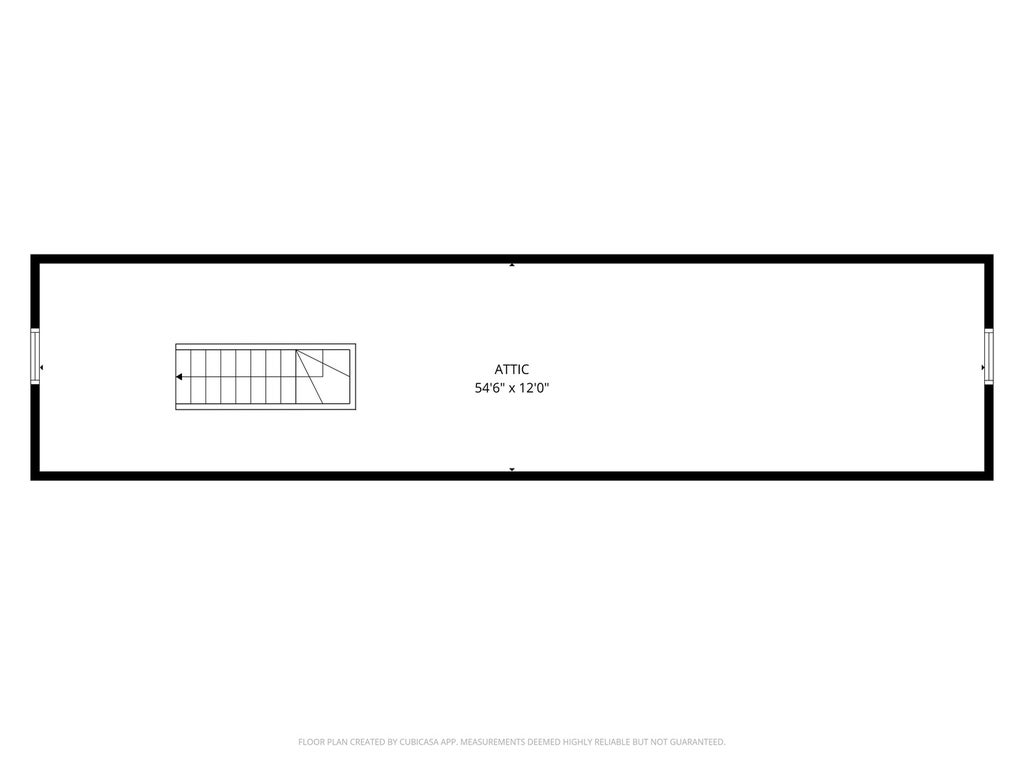

Rare opportunity to own your own private retreat while enjoying all the conveniences of town! Nestled on an impressive 1.48-acre wooded lot, this beautifully updated brick raised ranch offers the perfect blend of privacy, space, and modern comfort. Inside, you'll find a thoughtfully designed floor plan featuring an updated kitchen with stylish cabinetry, granite countertops, tile backsplash, and stainless steel appliances. Fresh, contemporary finishes and vinyl replacement windows create a bright, inviting atmosphere throughout. The main level offers three spacious bedrooms, while the finished walk-out lower level includes a fourth bedroom and flexible living space that's ideal for a family room, home office, recreation area, or guest suite. An oversized utility and laundry room provides exceptional storage and functionality. Step outside and experience the lifestyle this property offers. Enjoy peaceful mornings or evening gatherings on the rebuilt deck featuring new decking, railings, and support posts, or relax on the beautiful flagstone patio surrounded by a striking limestone retaining wall. Raised garden beds add a touch of country charm, while the fully gated, sweeping driveway enhances both privacy and security. The lawn has it's own autonomous mower allowing more time to spend enjoying the beautiful property. Mature trees provide a picturesque setting, and the expansive lower field offers endless possibilities for recreation, gardening, hobbies, or simply enjoying the outdoors. Properties offering this much land, privacy, and updated living space within city limits are exceptionally hard to find. Don't miss your chance to own this one-of-a-kind East Moline property!
| DAYS ON MARKET | 33 | LAST UPDATED | 7/21/2026 |
|---|---|---|---|
| YEAR BUILT | 1947 | COMMUNITY | East Moline |
| GARAGE SPACES | 2.0 | COUNTY | Rock Island |
| STATUS | Active | PROPERTY TYPE(S) | Single Family |
| School District | United Township High School |
|---|---|
| Elementary School | Hillcrest Elementary School |
| Jr. High School | Glenview Elementary School |
| High School | United Township High School |
| PRICE HISTORY | |
| Prior to Jul 21, '26 | $329,900 |
|---|---|
| Jul 21, '26 - Today | $315,000 |
| ADDITIONAL DETAILS | |
| AIR | Ceiling Fan(s), Central Air |
|---|---|
| AIR CONDITIONING | Yes |
| APPLIANCES | Dishwasher, Disposal, Dryer, Microwave, Range, Range Hood, Refrigerator, Washer |
| AREA | East Moline |
| BASEMENT | Full, Partially Finished, Walk-Out Access, Yes |
| CONSTRUCTION | Brick, Frame |
| FIREPLACE | Yes |
| GARAGE | Attached Garage, Yes |
| HEAT | Forced Air, Natural Gas, Wood Stove |
| INTERIOR | Built-in Features, Entrance Foyer |
| LOT | 1.48 acre(s) |
| LOT DESCRIPTION | Level, Sloped |
| LOT DIMENSIONS | 264x250x487x98x225x185 |
| PARKING | Concrete, Garage Door Opener, Attached, Garage |
| SEWER | Public Sewer |
| STYLE | Raised Ranch, Ranch |
| TAXES | 6944.96 |
| UTILITIES | Cable Available |
| VIEW | Yes |
| VIEW DESCRIPTION | Water |
| WATER | Public |
MORTGAGE CALCULATOR
TOTAL MONTHLY PAYMENT
0
P
I
*Estimate only
| SATELLITE VIEW |
| / | |
We respect your online privacy and will never spam you. By submitting this form with your telephone number
you are consenting for Humderto
Garcia to contact you even if your name is on a Federal or State
"Do not call List".
Listed with All City Realty
The data relating to real estate for sale on this web site comes in part from the Broker ReciprocitySM Program of MRED. All real estate listings are marked with the Broker ReciprocitySM logo or the MRED Broker ReciprocitySM thumbnail logo (a little black house) and detailed information about them includes the name of the listing brokers.
The broker providing these data believes them to be correct, but advises interested parties to confirm them before relying on them in a purchase decision.
Copyright 2026 MRED. All rights reserved.

The broker providing these data believes them to be correct, but advises interested parties to confirm them before relying on them in a purchase decision.
Copyright 2026 MRED. All rights reserved.
This IDX solution is (c) Diverse Solutions 2026.