
 Twitter
 Facebook
 Email
Email
|


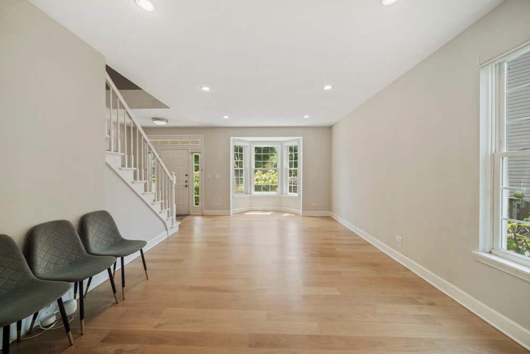
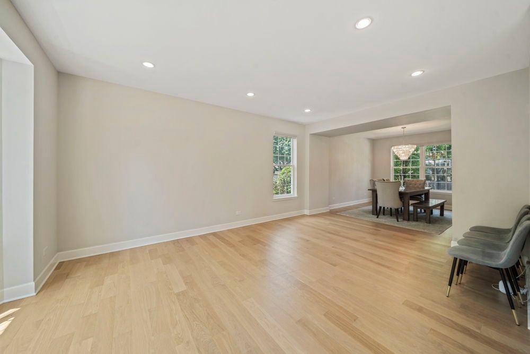
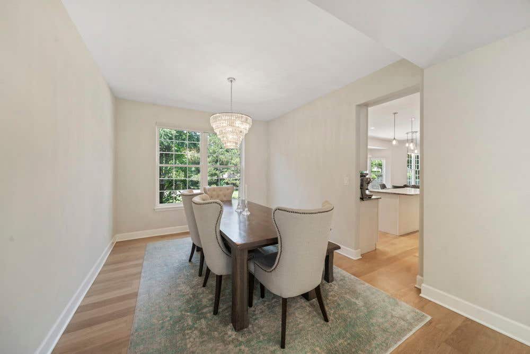

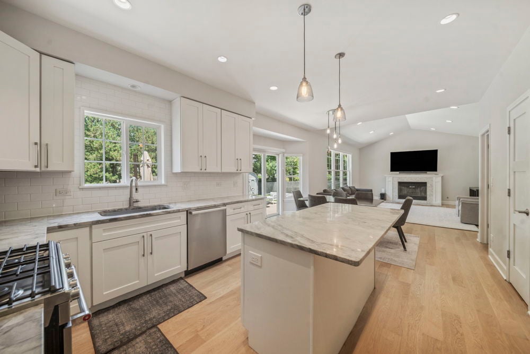


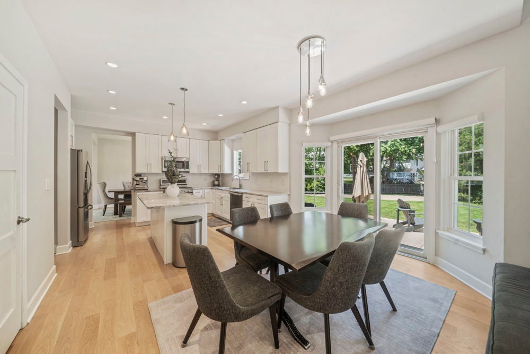
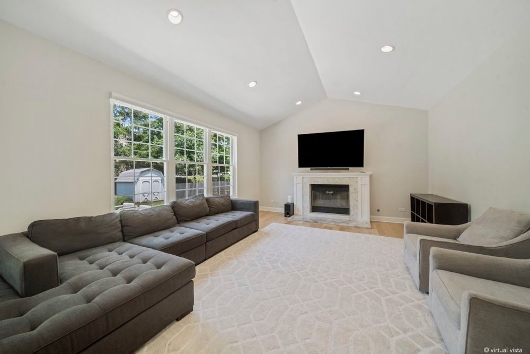


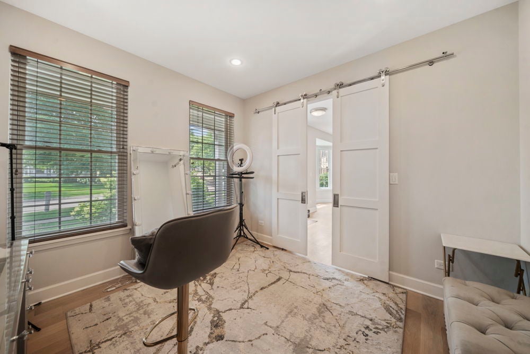


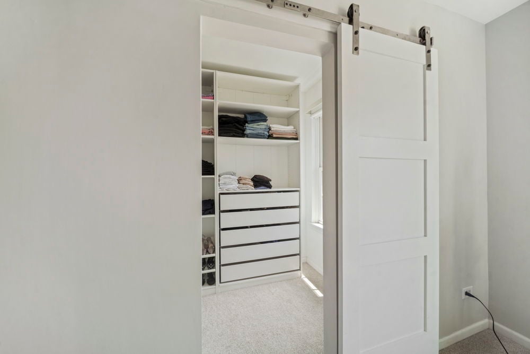


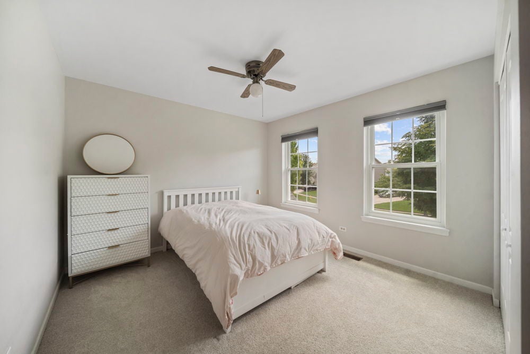
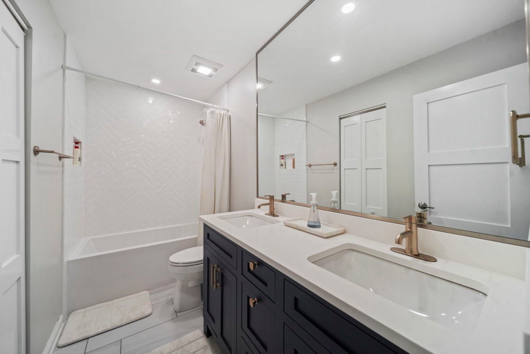

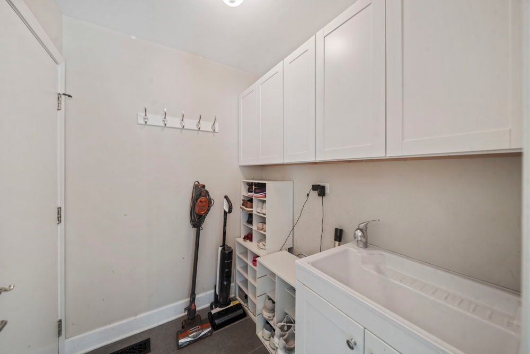

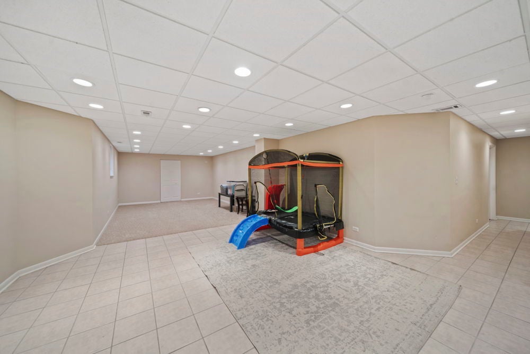

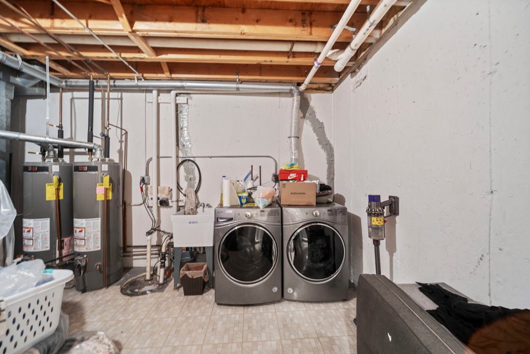
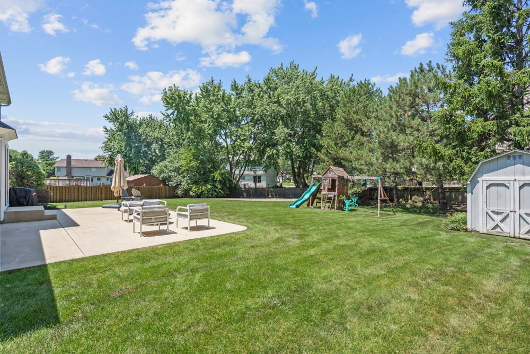
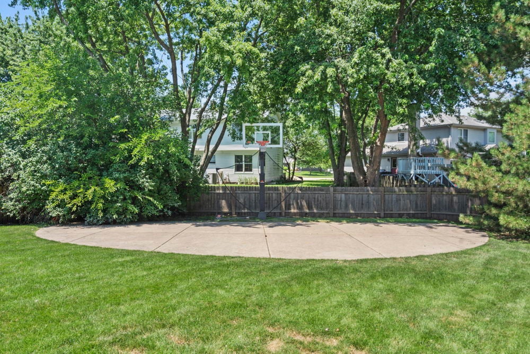
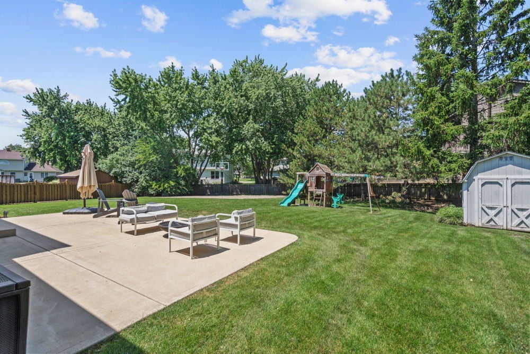
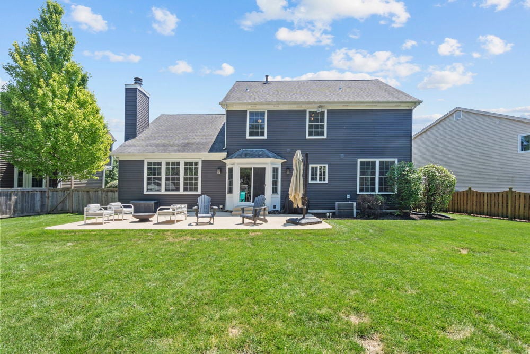
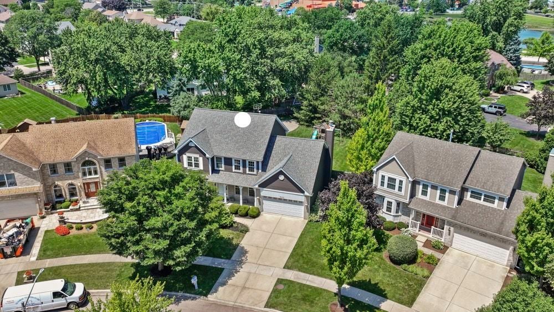
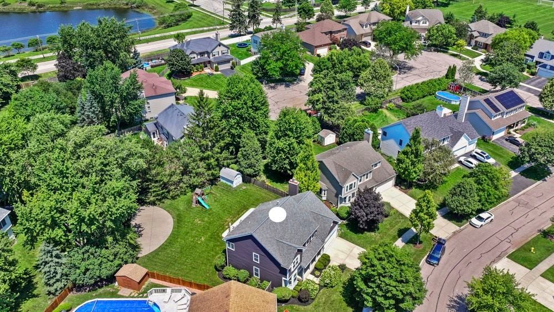
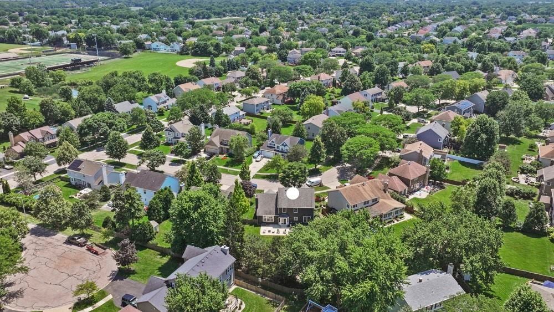

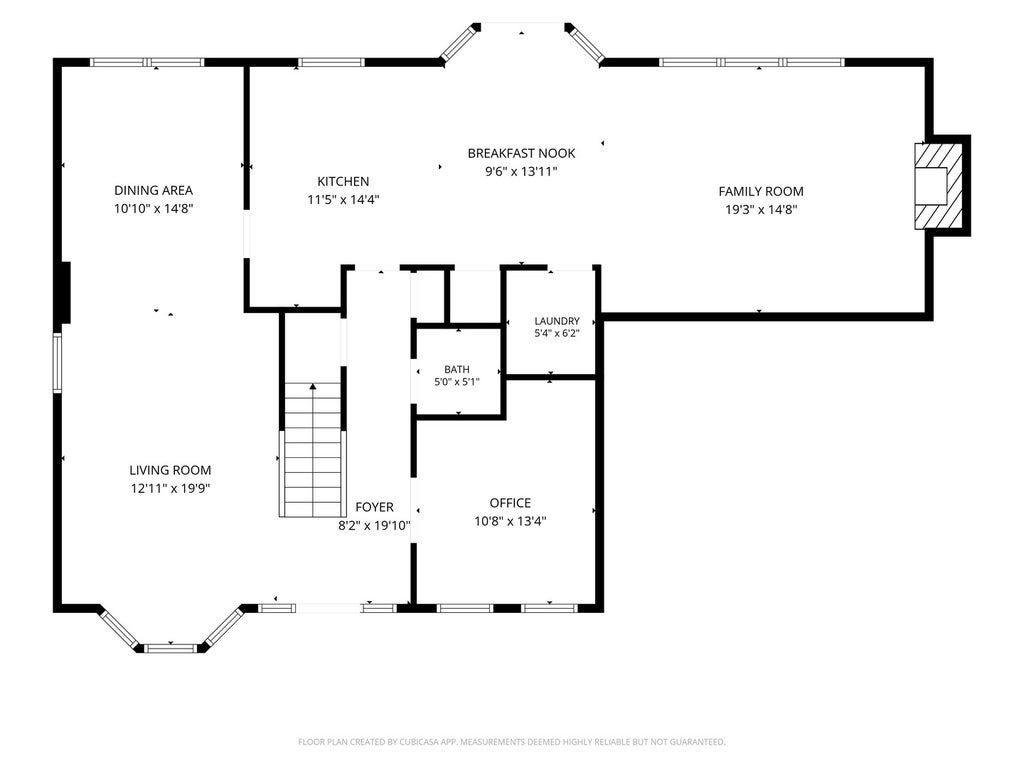

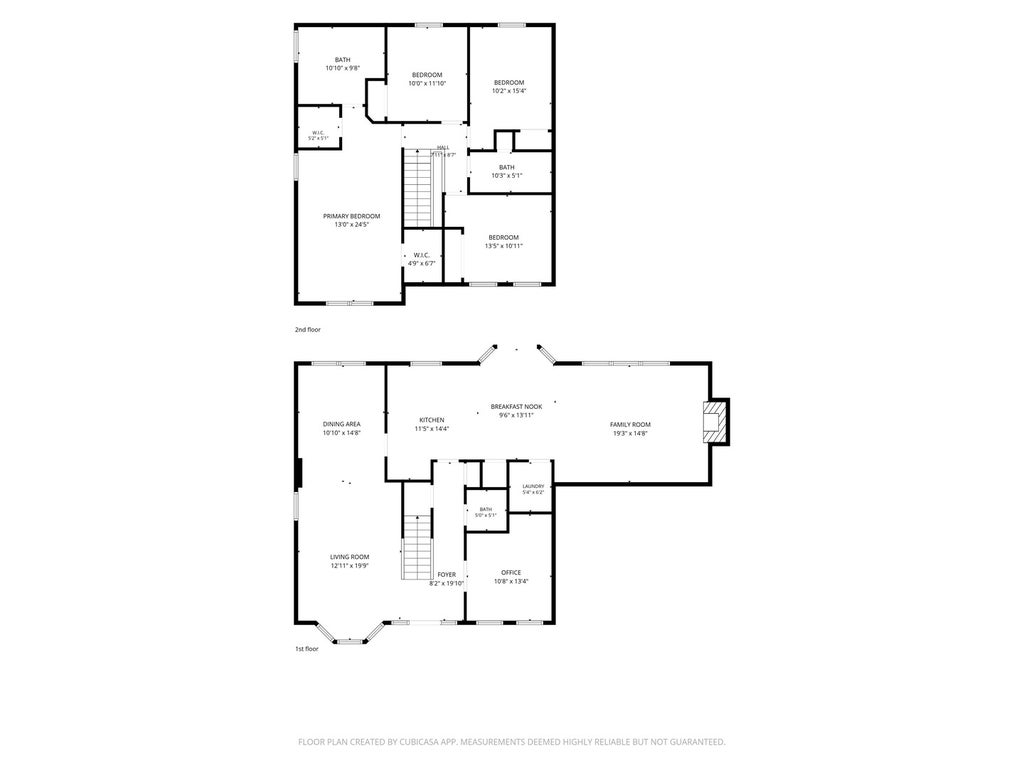

Highest and Best due by 5pm on 7/11. Beautifully Updated 4-Bedroom Home with Finished Basement! This move-in ready home offers an exceptional floor plan with a first-floor office, formal living and dining rooms, and a dramatic family room featuring a soaring cathedral ceiling and fireplace. The updated eat-in kitchen boasts quartz countertops, pantry closet, bayed breakfast area, sliding glass doors leading to the newer concrete patio, a less than one-year-old Miele dishwasher, and a KitchenAid gas range. The luxurious primary suite features a vaulted ceiling, sitting area, walk-in closet, and a beautifully remodeled spa-inspired bath with a separate shower and double vanity. Updated bathrooms throughout, 5-inch white oak hardwood flooring on the main level, recessed lighting, and an updated fireplace add style and warmth. The finished basement expands your living space with a recreation room, media room, and exercise room. Major improvements include newer siding, garage door and opener, a 4-year-old furnace, a 3-year-old concrete patio, EV charging capability, and a natural gas line for your outdoor grill. Majority of the windows have been replaced within the last five years. Enjoy the covered front porch and an exceptionally large backyard-an increasingly rare find with a storage shed and plenty of room for entertaining, recreation, or future outdoor living. Conveniently located close to schools, parks, shopping, and more, this beautifully updated home combines timeless elegance with today's most desirable upgrades and is truly move-in ready!
| DAYS ON MARKET | 17 | LAST UPDATED | 7/11/2026 |
|---|---|---|---|
| TRACT | Covington Cove | YEAR BUILT | 1994 |
| COMMUNITY | Carol Stream | GARAGE SPACES | 2.0 |
| COUNTY | DuPage | STATUS | Conditional |
| PROPERTY TYPE(S) | Single Family |
| School District | Glenbard North High School |
|---|---|
| Elementary School | Heritage Lakes Elementary School |
| Jr. High School | Jay Stream Middle School |
| High School | Glenbard North High School |
| ADDITIONAL DETAILS | |
| AIR | Ceiling Fan(s), Central Air |
|---|---|
| AIR CONDITIONING | Yes |
| APPLIANCES | Dishwasher, Disposal, Dryer, Microwave, Range, Refrigerator, Washer |
| AREA | Carol Stream |
| BASEMENT | Finished, Full, Sump Pump, Yes |
| CONSTRUCTION | Aluminum Siding, Brick, Vinyl Siding |
| FIREPLACE | Yes |
| GARAGE | Attached Garage, Yes |
| HEAT | Forced Air, Natural Gas |
| INTERIOR | Cathedral Ceiling(s), Dry Bar |
| LOT | 0.3069 acre(s) |
| LOT DESCRIPTION | Irregular Lot, Landscaped |
| LOT DIMENSIONS | 27X31X139X59X73X140 |
| PARKING | Concrete, Garage Door Opener, Attached, Garage |
| SEWER | Public Sewer |
| STYLE | Traditional |
| SUBDIVISION | Covington Cove |
| TAXES | 13314.08 |
MORTGAGE CALCULATOR
TOTAL MONTHLY PAYMENT
0
P
I
*Estimate only
| SATELLITE VIEW |
| / | |
We respect your online privacy and will never spam you. By submitting this form with your telephone number
you are consenting for Humderto
Garcia to contact you even if your name is on a Federal or State
"Do not call List".
Listed with Charles Rutenberg Realty of IL
The data relating to real estate for sale on this web site comes in part from the Broker ReciprocitySM Program of MRED. All real estate listings are marked with the Broker ReciprocitySM logo or the MRED Broker ReciprocitySM thumbnail logo (a little black house) and detailed information about them includes the name of the listing brokers.
The broker providing these data believes them to be correct, but advises interested parties to confirm them before relying on them in a purchase decision.
Copyright 2026 MRED. All rights reserved.

The broker providing these data believes them to be correct, but advises interested parties to confirm them before relying on them in a purchase decision.
Copyright 2026 MRED. All rights reserved.
This IDX solution is (c) Diverse Solutions 2026.