
 Twitter
 Facebook
 Email
Email
|
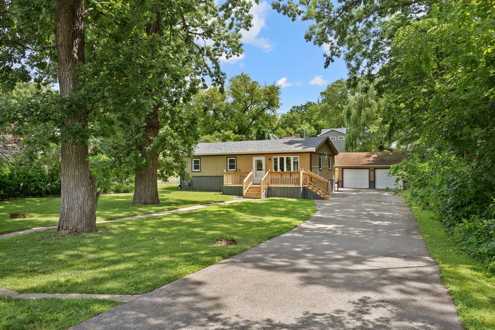
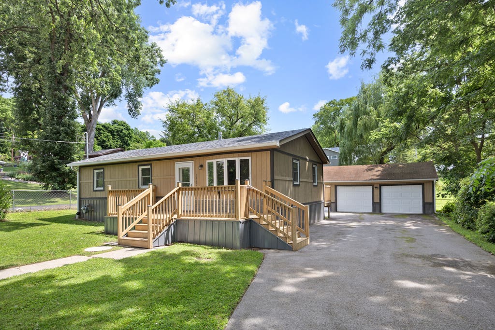
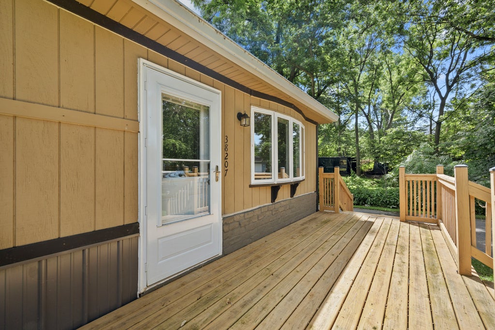
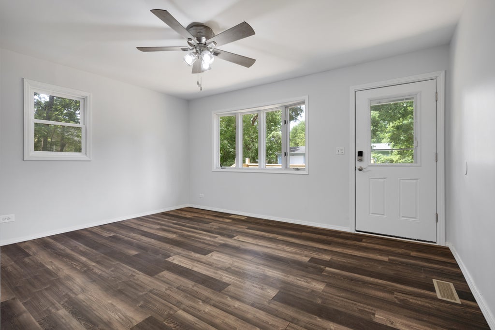
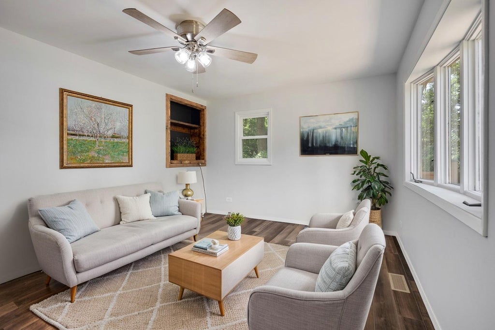
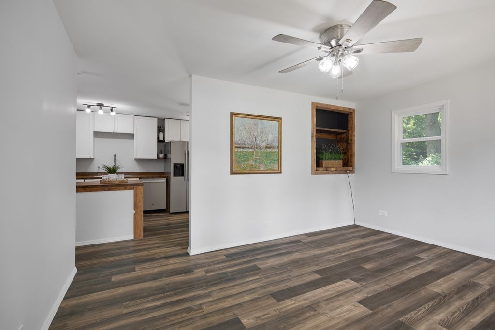
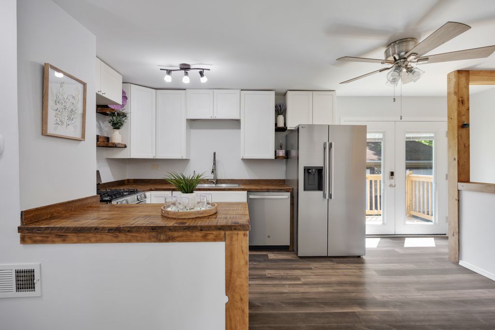
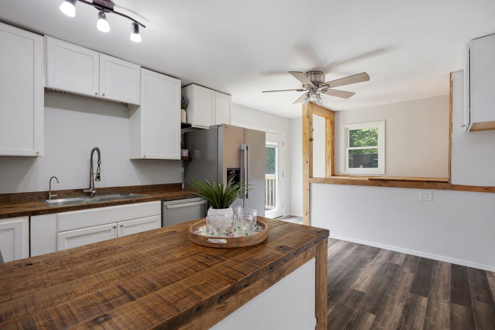
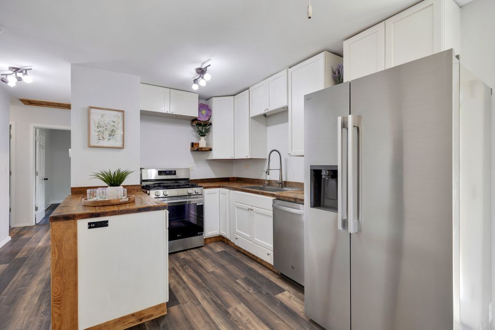
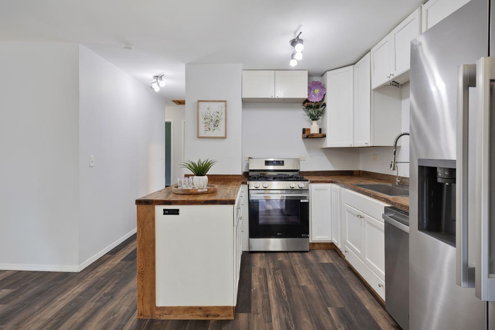
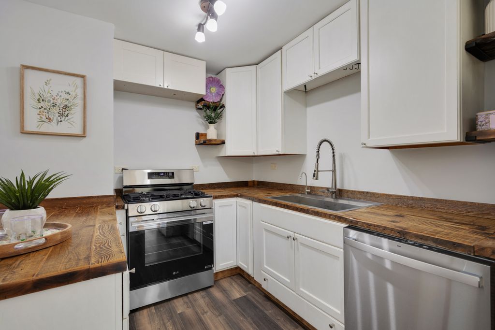
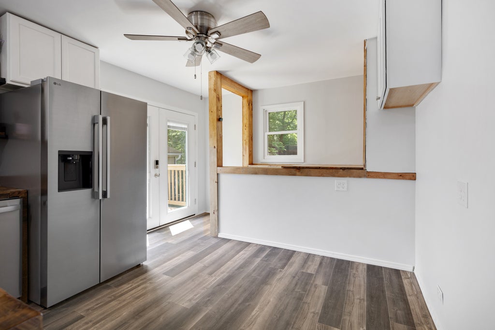
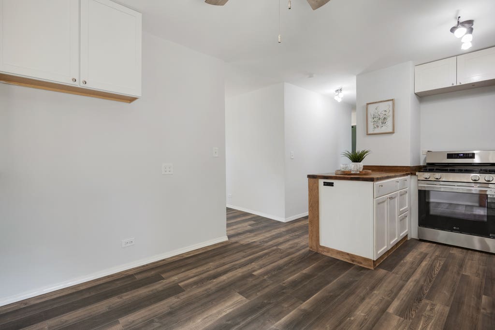
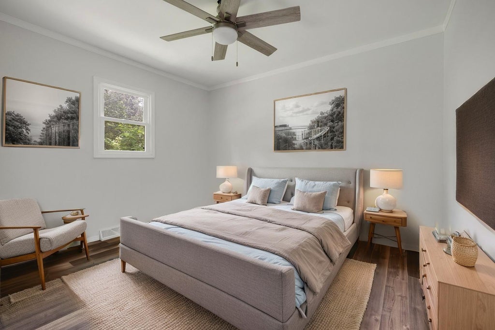
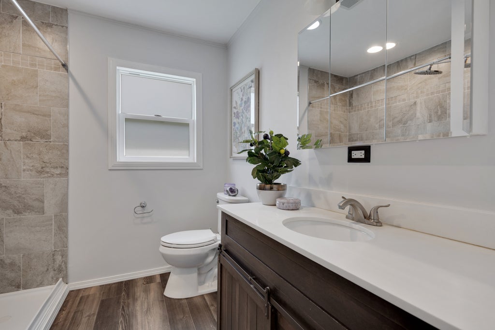
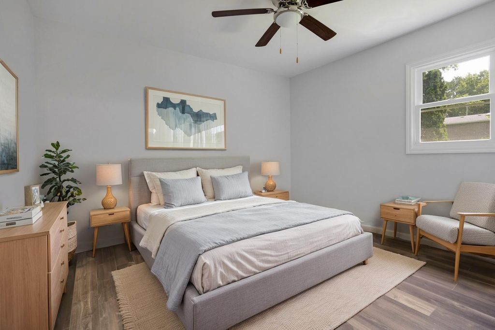
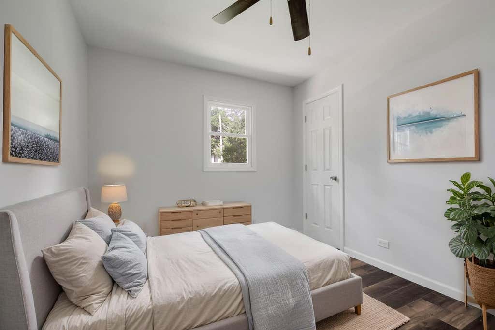
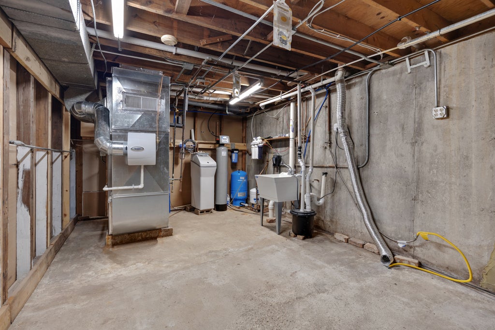
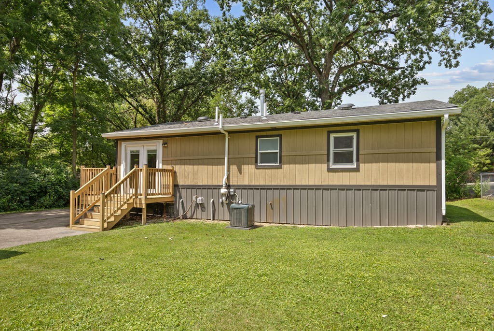
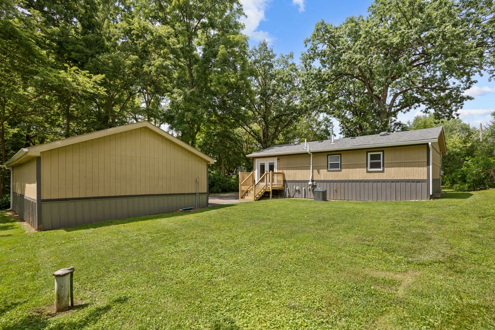
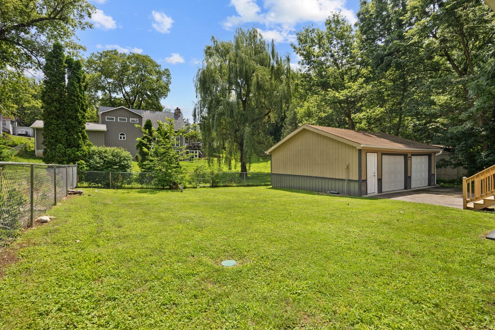
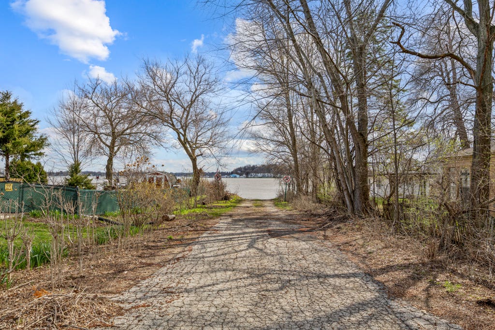

Welcome home to this beautifully maintained 3-bedroom ranch where pride of ownership is evident at every turn. Thoughtfully updated throughout the years, this home offers the peace of mind today's buyers are searching for with an impressive list of major improvements already completed. Step inside to discover fresh neutral paint (2026), updated flooring (2021), and a bright, inviting interior that's truly move-in ready. The living areas provide comfortable everyday living, while the beautifully updated bathroom offers a spa-like experience featuring a luxurious walk-in shower with a rainfall showerhead and invigorating body jets. The kitchen has been refreshed with a brand-new refrigerator and oven (2026), along with a newer dishwasher (2022). Outside, you'll appreciate the new front and rear decks (2022), and the opportunity to simply relax while overlooking the generous, level backyard-perfect for outdoor games, pets, gardening, or summer gatherings. Mechanically, this home truly shines. Major improvements include a new roof (2021), furnace (2022), central air conditioner (2022), water heater (2022), well pump (2026), new front and rear doors (2022), ceiling fans (2022), professionally installed gutter guards (2022), and a radon mitigation system (2022) for added peace of mind. Even the garage has been thoughtfully upgraded with a heat-exhaust fan to help keep the space cooler and more comfortable during the warmer months. An unfinished full basement provides abundant storage and offers exciting possibilities for future expansion. The oversized asphalt driveway accommodates multiple vehicles with ease, making it ideal for guests, recreational toys, or extra parking. As an added benefit, you'll enjoy the convenience of a neighborhood boat launch just down the road, providing easy access to the water for boating, fishing, kayaking, and making the most of the outdoor lifestyle in this golf-cart friendly neighborhood. With countless updates, exceptional maintenance, and true move-in-ready condition, this home offers an outstanding opportunity to simply unpack, settle in, and start making memories.
| DAYS ON MARKET | 33 | LAST UPDATED | 7/19/2026 |
|---|---|---|---|
| YEAR BUILT | 1975 | COMMUNITY | Spring Grove |
| GARAGE SPACES | 2.5 | COUNTY | Lake |
| STATUS | Conditional | PROPERTY TYPE(S) | Single Family |
| School District | Grant Community High School |
|---|---|
| Elementary School | Lotus |
| Jr. High School | Stanton |
| High School | Grant Community High School |
| ADDITIONAL DETAILS | |
| AIR | Central Air |
|---|---|
| AIR CONDITIONING | Yes |
| APPLIANCES | Dishwasher, Range, Refrigerator |
| AREA | Spring Grove |
| BASEMENT | Full, Unfinished, Yes |
| CONSTRUCTION | Cedar, Steel Siding |
| GARAGE | Yes |
| HEAT | Forced Air, Natural Gas |
| LOT | 0.258 acre(s) |
| LOT DIMENSIONS | 75x149.9x75x149.9 |
| PARKING | Asphalt, Garage Door Opener, Detached, Garage |
| SEWER | Septic Tank |
| STYLE | Ranch |
| TAXES | 4438.82 |
| WATER | Well |
MORTGAGE CALCULATOR
TOTAL MONTHLY PAYMENT
0
P
I
*Estimate only
| SATELLITE VIEW |
| / | |
We respect your online privacy and will never spam you. By submitting this form with your telephone number
you are consenting for Humderto
Garcia to contact you even if your name is on a Federal or State
"Do not call List".
Listed with Stellar Results Realty
The data relating to real estate for sale on this web site comes in part from the Broker ReciprocitySM Program of MRED. All real estate listings are marked with the Broker ReciprocitySM logo or the MRED Broker ReciprocitySM thumbnail logo (a little black house) and detailed information about them includes the name of the listing brokers.
The broker providing these data believes them to be correct, but advises interested parties to confirm them before relying on them in a purchase decision.
Copyright 2026 MRED. All rights reserved.

The broker providing these data believes them to be correct, but advises interested parties to confirm them before relying on them in a purchase decision.
Copyright 2026 MRED. All rights reserved.
This IDX solution is (c) Diverse Solutions 2026.