
 Twitter
 Facebook
 Email
Email


|

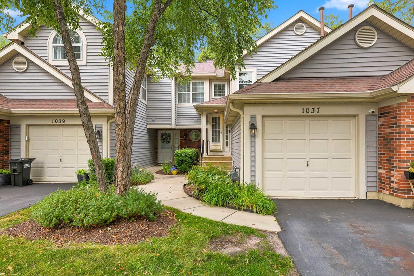
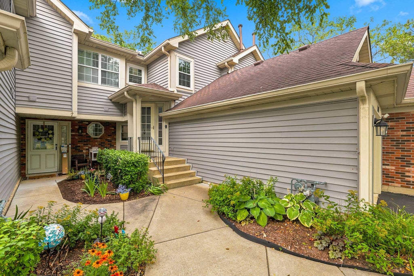
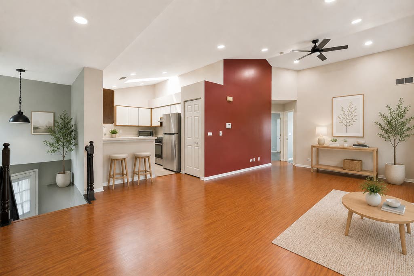
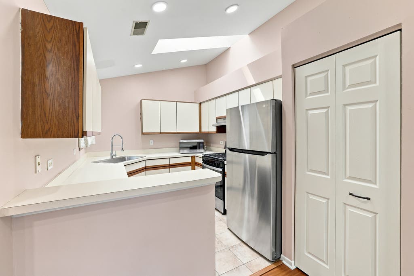
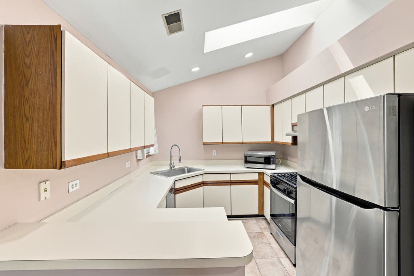
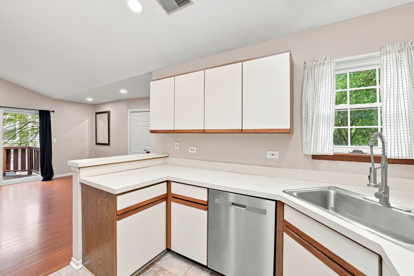
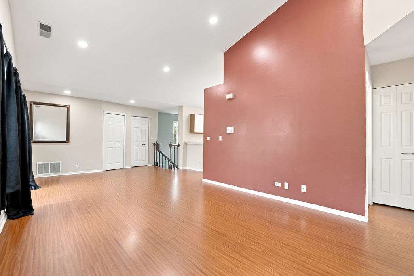
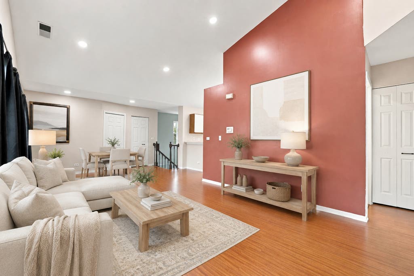
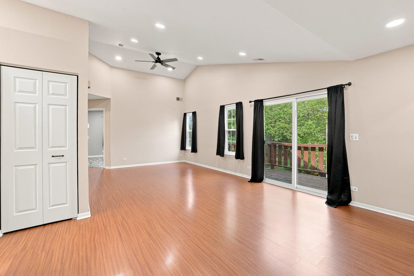
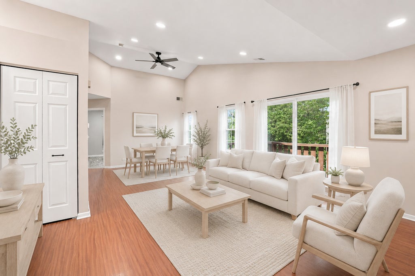
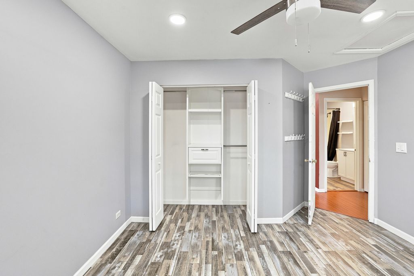
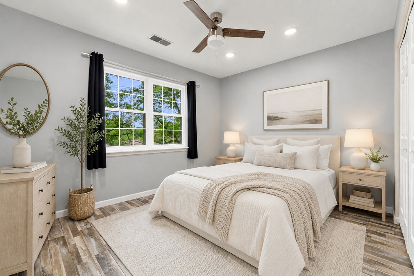
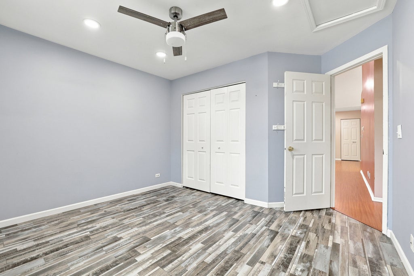
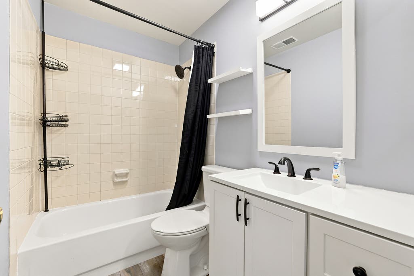
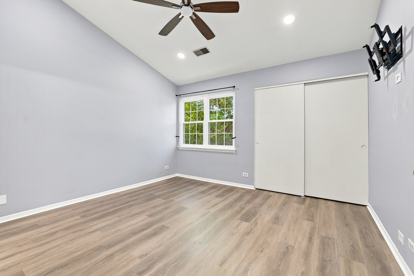
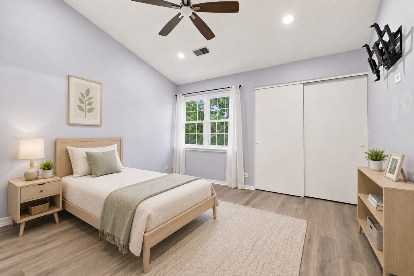
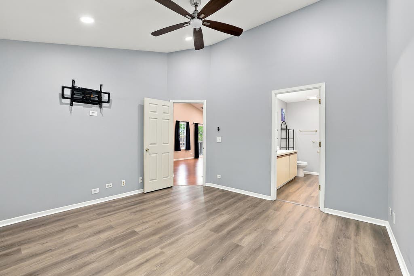
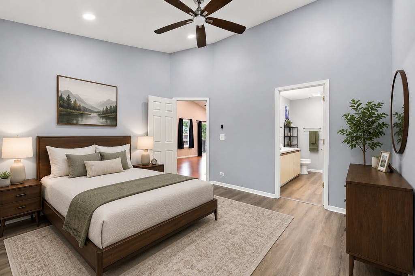
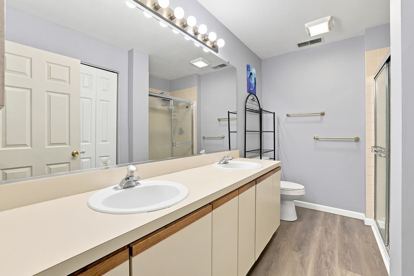
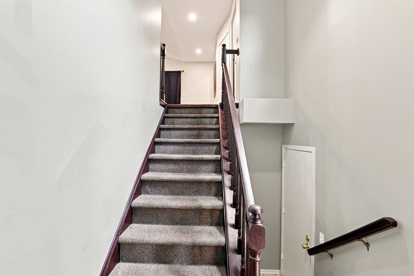
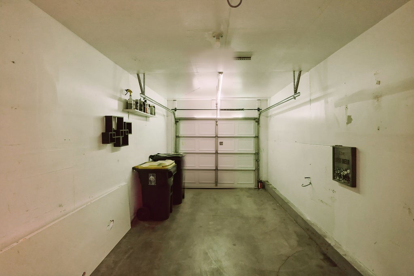
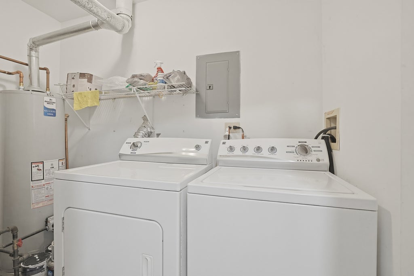
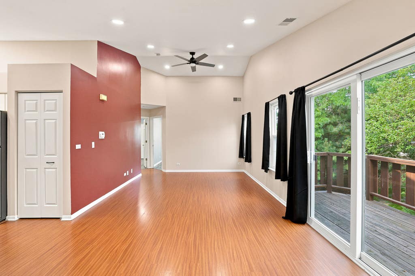
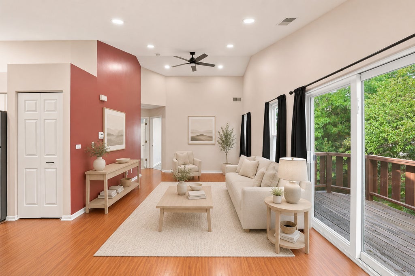
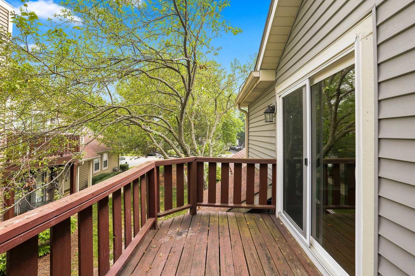
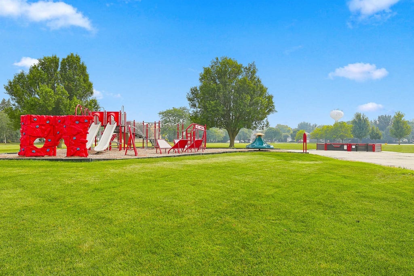
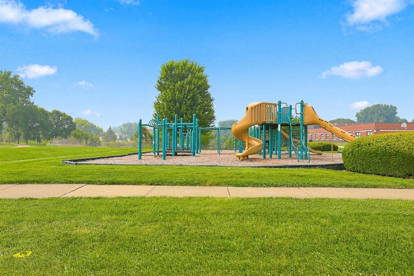
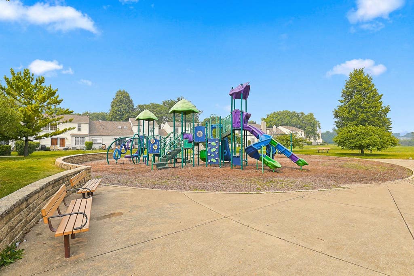
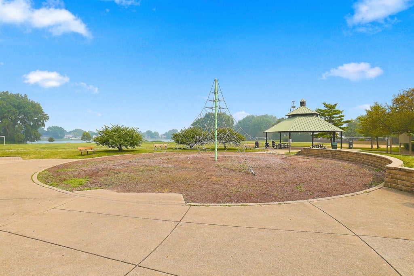
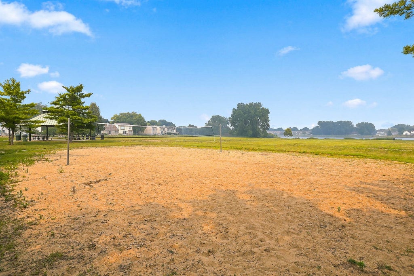
Move right into this beautifully maintained condo featuring a private entrance, attached garage, and an open, light-filled floor plan. The spacious living and dining room offers vaulted ceilings, a ceiling fan, and access to a private balcony. The kitchen is bright and inviting with a skylight, breakfast bar, pantry, abundant cabinetry, and all appliances included. The generous primary suite features a cathedral ceiling, two closets, a double vanity, and a walk-in shower. A spacious second bedroom, full hall bath, linen closet, and convenient full-size washer and dryer complete the main living area. The lower level provides additional storage and direct access to the attached garage. Recent updates include all windows and the sliding glass door (2016), air conditioner (2023), and refrigerator, dishwasher, and range (2024). Located in a desirable subdivision with a neighborhood park near Heritage Lake, this move-in-ready home offers comfort, convenience, and a great location. Don't miss this wonderful opportunity!
| DAYS ON MARKET | 23 | LAST UPDATED | 7/24/2026 |
|---|---|---|---|
| TRACT | Country Homes at Bennington | YEAR BUILT | 1990 |
| COMMUNITY | Carol Stream | GARAGE SPACES | 1.0 |
| COUNTY | DuPage | STATUS | Conditional |
| PROPERTY TYPE(S) | Condo/Townhouse/Co-Op |
| School District | Glenbard North High School |
|---|---|
| Elementary School | Heritage Lakes Elementary School |
| Jr. High School | Jay Stream Middle School |
| High School | Glenbard North High School |
| PRICE HISTORY | |
| Prior to Jul 17, '26 | $280,000 |
|---|---|
| Jul 17, '26 - Today | $270,000 |
| ADDITIONAL DETAILS | |
| AIR | Central Air |
|---|---|
| AIR CONDITIONING | Yes |
| AMENITIES | Insurance, Snow Removal |
| APPLIANCES | Dishwasher, Disposal, Dryer, Microwave, Range, Range Hood, Refrigerator, Washer |
| AREA | Carol Stream |
| BASEMENT | None |
| CONSTRUCTION | Aluminum Siding, Brick |
| EXTERIOR | Balcony |
| GARAGE | Attached Garage, Yes |
| HEAT | Natural Gas |
| HOA DUES | 250 |
| INTERIOR | Cathedral Ceiling(s), Dry Bar, Entrance Foyer, Pantry |
| LOT | 0 |
| LOT DESCRIPTION | Cul-de-sac |
| LOT DIMENSIONS | COMMON |
| PARKING | Asphalt, Garage Door Opener, Attached, Garage |
| SEWER | Public Sewer |
| STORIES | 1 |
| SUBDIVISION | Country Homes at Bennington |
| TAXES | 5752.12 |
| WATER | Public |
MORTGAGE CALCULATOR
TOTAL MONTHLY PAYMENT
0
P
I
*Estimate only
| SATELLITE VIEW |
| / | |
We respect your online privacy and will never spam you. By submitting this form with your telephone number
you are consenting for Humderto
Garcia to contact you even if your name is on a Federal or State
"Do not call List".
Listed with ARNI Realty Incorporated
The data relating to real estate for sale on this web site comes in part from the Broker ReciprocitySM Program of MRED. All real estate listings are marked with the Broker ReciprocitySM logo or the MRED Broker ReciprocitySM thumbnail logo (a little black house) and detailed information about them includes the name of the listing brokers.
The broker providing these data believes them to be correct, but advises interested parties to confirm them before relying on them in a purchase decision.
Copyright 2026 MRED. All rights reserved.

The broker providing these data believes them to be correct, but advises interested parties to confirm them before relying on them in a purchase decision.
Copyright 2026 MRED. All rights reserved.
This IDX solution is (c) Diverse Solutions 2026.