
 Twitter
 Facebook
 Email
Email



|

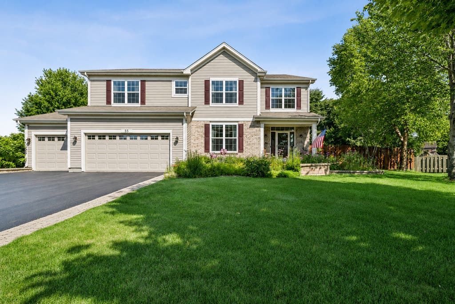
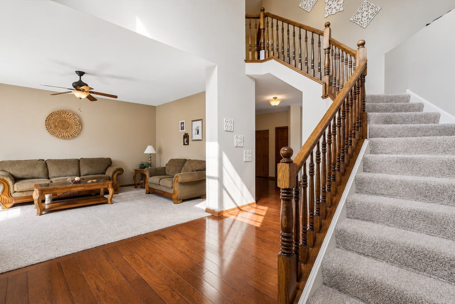
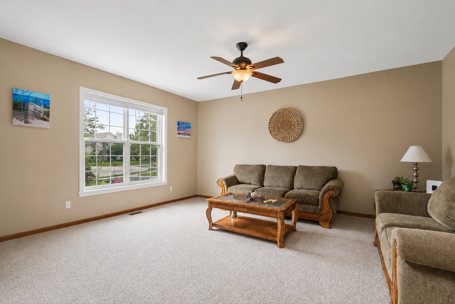
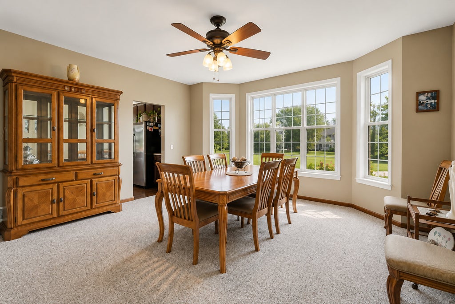
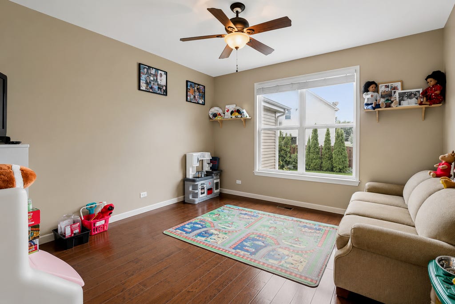
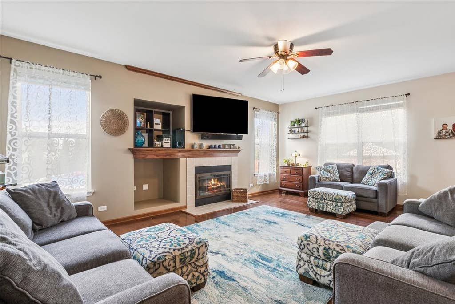
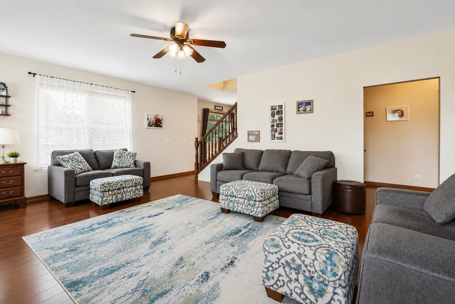
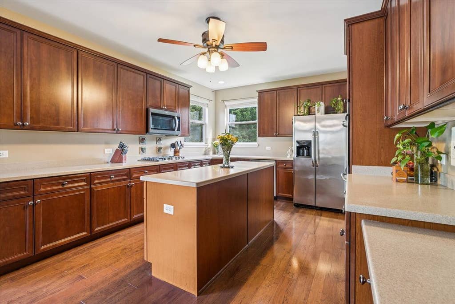
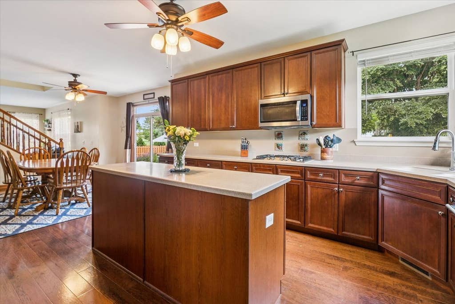
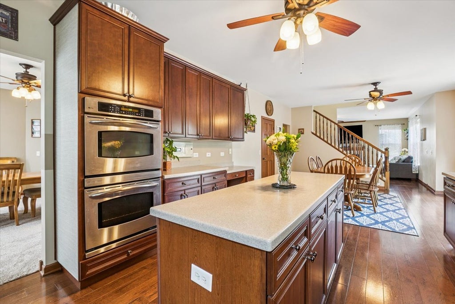
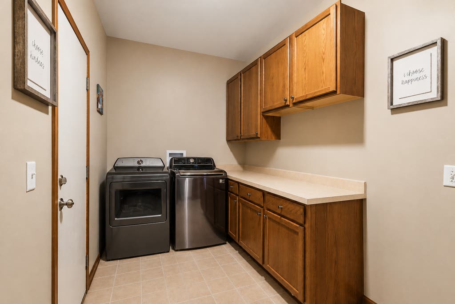
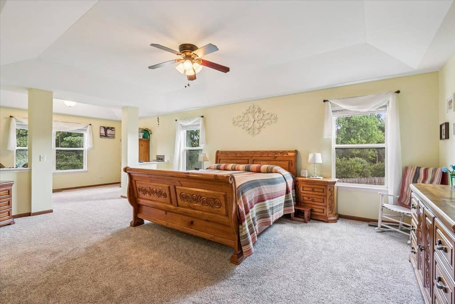
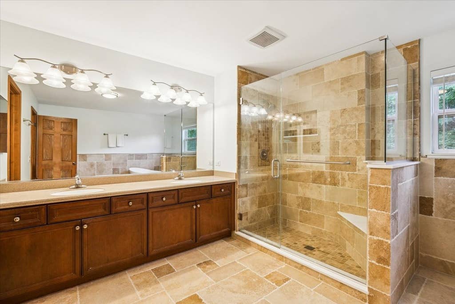
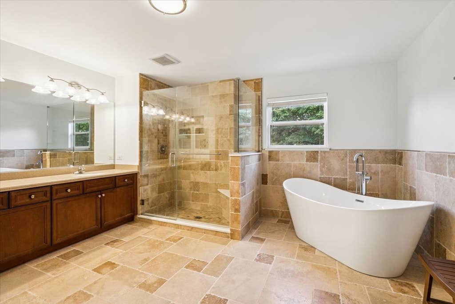
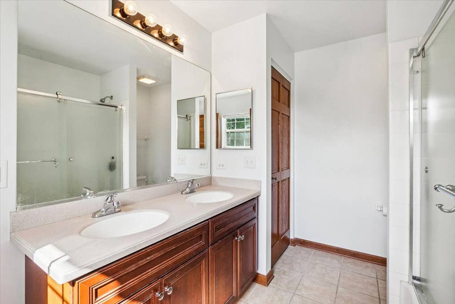
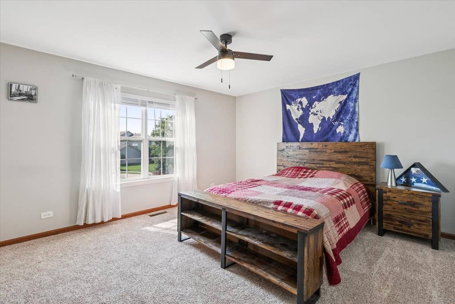
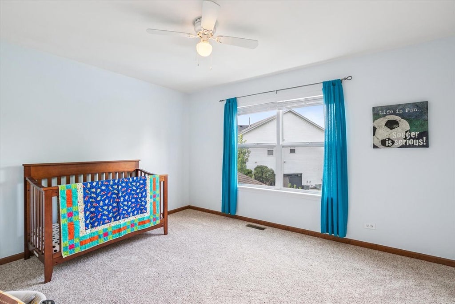
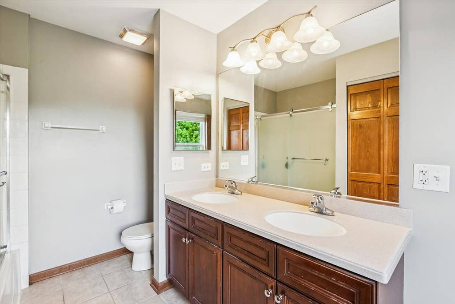
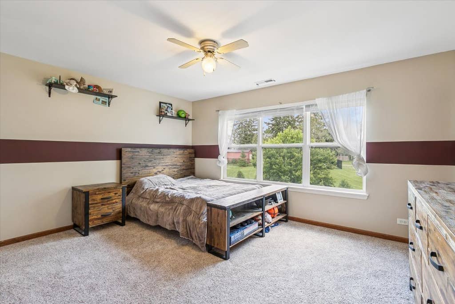
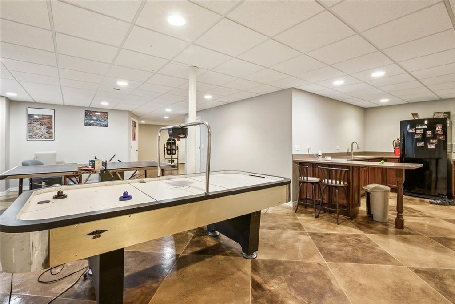
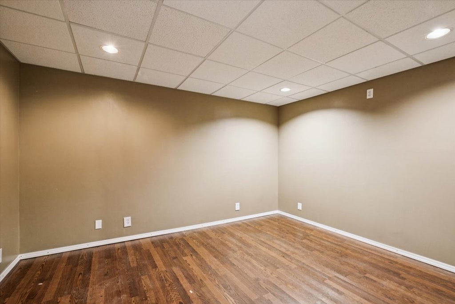
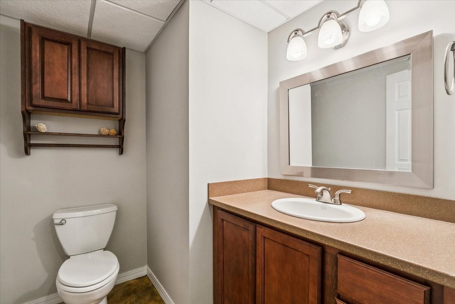
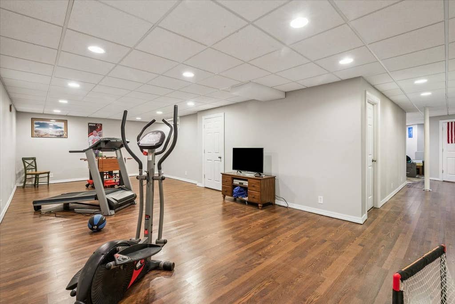
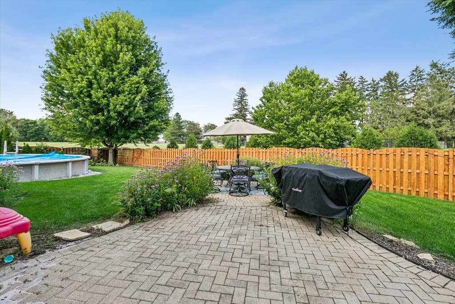
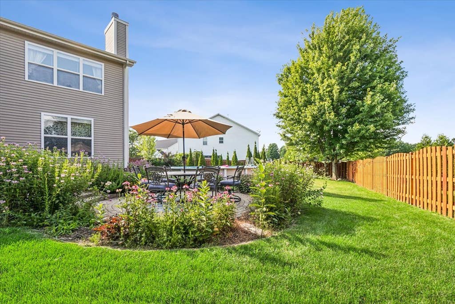
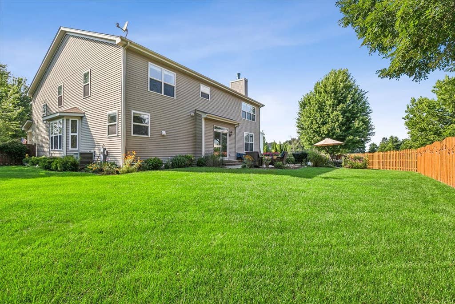
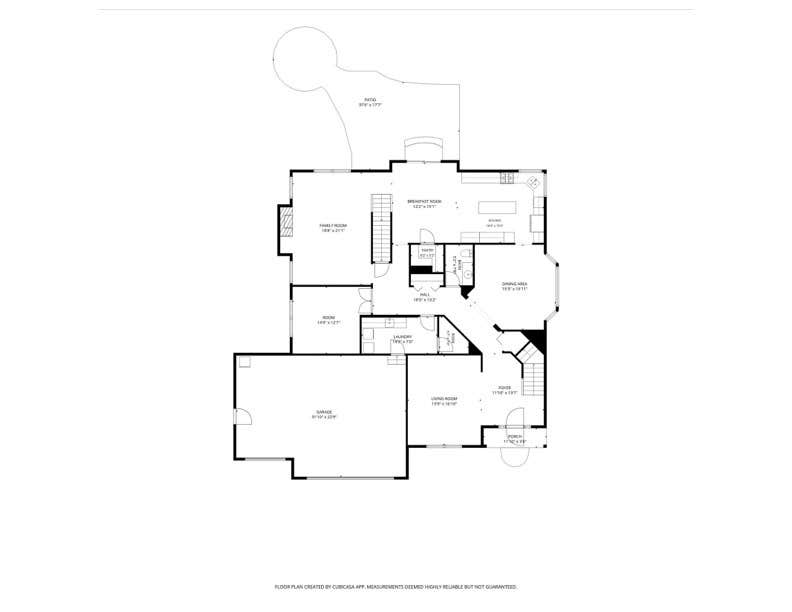
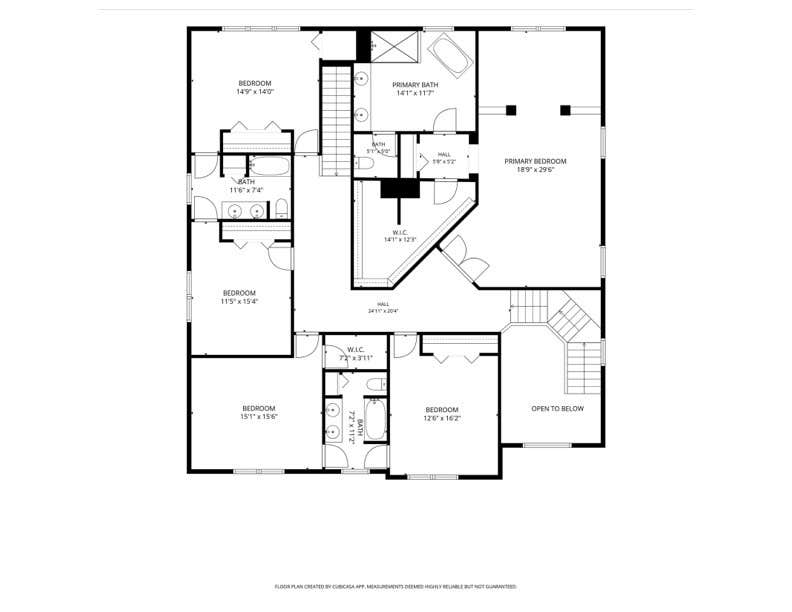
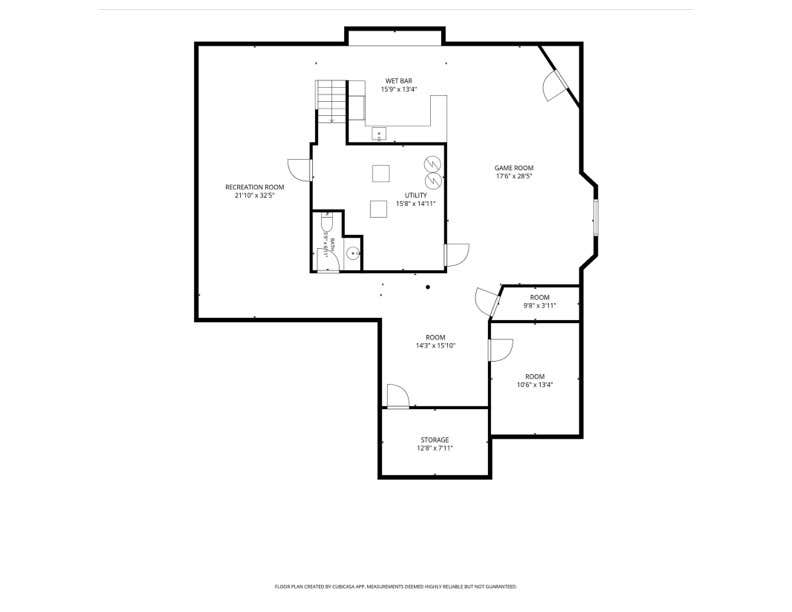
An exceptional residence in sought-after Lakewood Estates, perfectly positioned on a premium cul-de-sac lot. Seamlessly designed with both comfort and functionality in mind, this spacious home offers an exceptional floor plan boasting 5 bedrooms, 3.2 bathrooms, dual staircases, a finished basement and an attached three-car garage making it ideal for everyday living and effortless entertaining. An impressive two-story foyer welcomes you into the home, where formal living and dining rooms provide elegant spaces for entertaining. The bayed dining room flows into a well-appointed kitchen showcasing 42-inch cabinetry, stainless steel appliances, a walk-in pantry, and a generous breakfast area adjoining the inviting family room where a fireplace adds warmth and character. Completing the main level is a versatile flex room ideal for a home office, playroom or den, stylish powder room and a generous laundry room with built-in cabinetry offering convenient garage access. Upstairs a gracious primary bedroom suite serves as a peaceful retreat complete with a cozy sitting room and recently renovated spa-inspired bathroom featuring dual vanities, a separate walk-in shower and luxurious soaking tub. Four secondary bedrooms are arranged in two pairs, each connected by a Jack-and-Jill bathroom.The finished basement includes a serving bar and an additional half bath expanding the living space with endless possibilities for recreation, entertaining, and a home gym. Outdoor living is equally inviting in the beautifully landscaped private backyard revealing an expansive paver patio and above-ground pool or enjoy the neighborhood amenities consisting of multiple parks, walking paths, a community pool, clubhouse, and tennis courts.
| DAYS ON MARKET | 17 | LAST UPDATED | 7/27/2026 |
|---|---|---|---|
| TRACT | Lakewood Grove Estates | YEAR BUILT | 2006 |
| COMMUNITY | Round Lake Beach / Round Lake / Round Lake Heights / Round Lake Park | GARAGE SPACES | 3.0 |
| COUNTY | Lake | STATUS | Active |
| PROPERTY TYPE(S) | Single Family |
| School District | Mundelein Cons High School |
|---|---|
| Elementary School | Fremont Elementary School |
| Jr. High School | Fremont Middle School |
| High School | Mundelein Cons High School |
| ADDITIONAL DETAILS | |
| AIR | Central Air |
|---|---|
| AIR CONDITIONING | Yes |
| AMENITIES | Insurance |
| AREA | Round Lake Beach / Round Lake / Round Lake Heights / Round Lake Park |
| BASEMENT | Finished, Full, Yes |
| CONSTRUCTION | Brick, Vinyl Siding |
| FIREPLACE | Yes |
| GARAGE | Attached Garage, Yes |
| HEAT | Forced Air, Natural Gas |
| HOA DUES | 490 |
| INTERIOR | Cathedral Ceiling(s), Open Floorplan, Pantry, Walk-In Closet(s), Wet Bar |
| LOT | 0.38 acre(s) |
| LOT DESCRIPTION | Cul-de-sac |
| LOT DIMENSIONS | 27x27x130x67x69x52x141 |
| PARKING | Asphalt, Attached, Garage |
| POOL DESCRIPTION | Above Ground |
| SEWER | Public Sewer |
| SUBDIVISION | Lakewood Grove Estates |
| TAXES | 17360.2 |
| WATER | Public |
MORTGAGE CALCULATOR
TOTAL MONTHLY PAYMENT
0
P
I
*Estimate only
| SATELLITE VIEW |
| / | |
We respect your online privacy and will never spam you. By submitting this form with your telephone number
you are consenting for Humderto
Garcia to contact you even if your name is on a Federal or State
"Do not call List".
Listed with @properties Christie's International Real Estate
The data relating to real estate for sale on this web site comes in part from the Broker ReciprocitySM Program of MRED. All real estate listings are marked with the Broker ReciprocitySM logo or the MRED Broker ReciprocitySM thumbnail logo (a little black house) and detailed information about them includes the name of the listing brokers.
The broker providing these data believes them to be correct, but advises interested parties to confirm them before relying on them in a purchase decision.
Copyright 2026 MRED. All rights reserved.

The broker providing these data believes them to be correct, but advises interested parties to confirm them before relying on them in a purchase decision.
Copyright 2026 MRED. All rights reserved.
This IDX solution is (c) Diverse Solutions 2026.